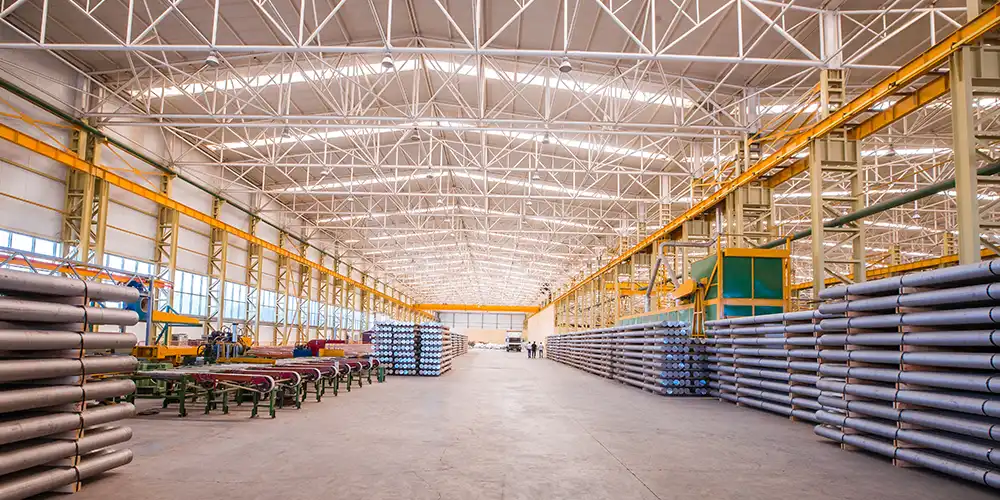
Warehouse Lighting
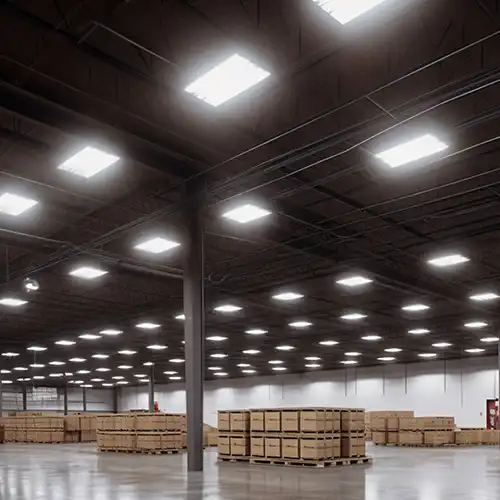
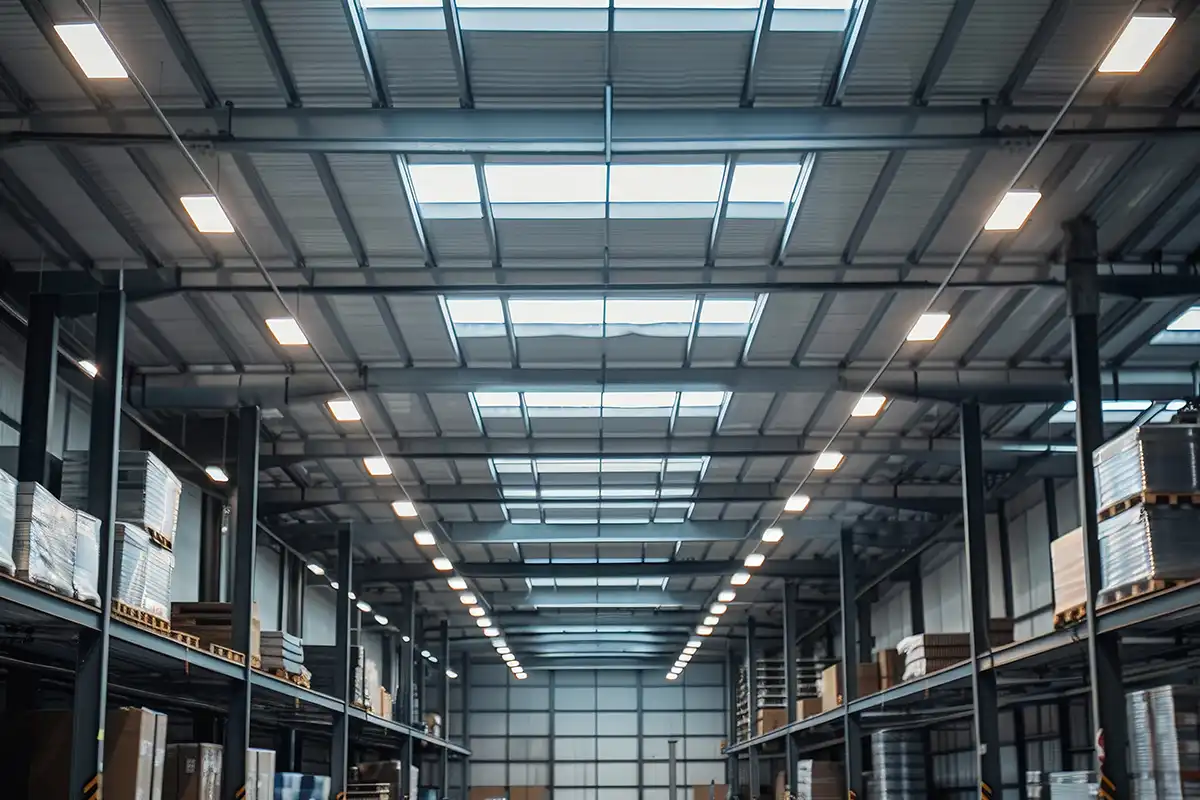
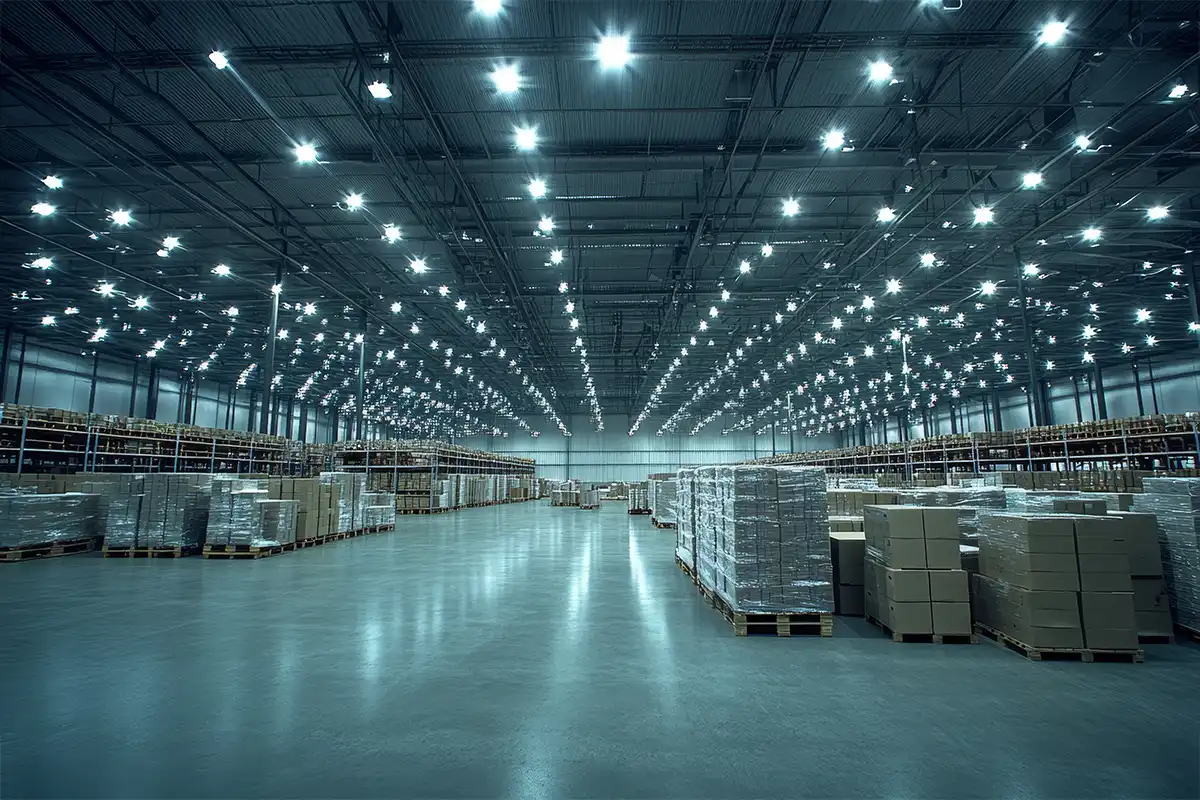
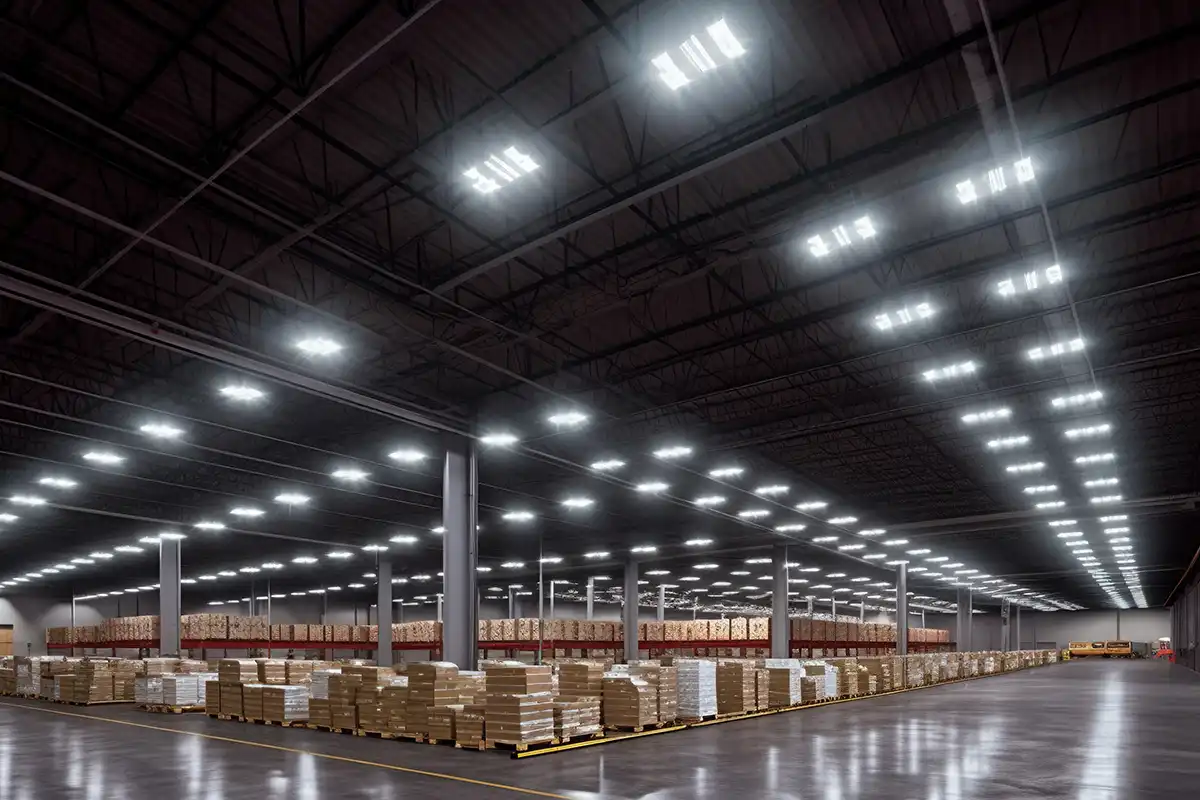
Warehouse Lighting is the planned engineering, procurement and on-site execution of lighting systems for storage areas, aisles, racks, loading zones, packing areas, cold stores and supporting warehouse spaces. The service connects layout design, fixture selection, control planning, material procurement, installation, testing and final delivery through one EPC model.
VS Wilson operates from the UAE as an end-to-end warehouse lighting execution partner. Projects are handled across Dubai, Abu Dhabi and the wider UAE, with planned on-site deployment for assignments in the Middle East, USA and Europe. The scope is not limited to consultancy or product supply. It covers the complete project lifecycle from technical assessment to final commissioning.
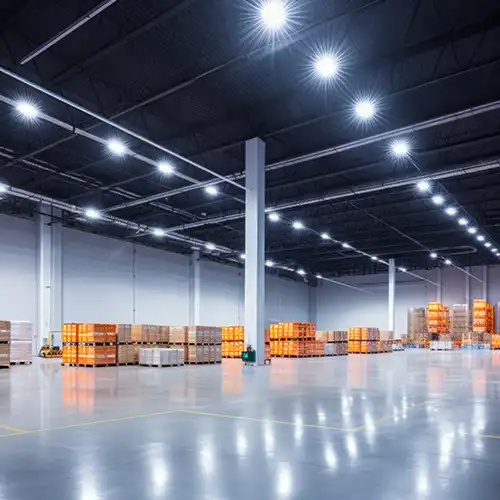
LED Warehouse Lighting for Industrial Operations
LED warehouse lighting is a common search variation used by buyers who want lower energy consumption, longer operating life or better visibility than older discharge and fluorescent systems. It remains part of the wider Warehouse Lighting service because the commercial need still includes engineering, procurement, installation and commissioning rather than the purchase of LED fixtures alone.
Warehouse LED lights are selected according to ceiling height, aisle geometry, dust conditions, temperature, switching frequency and required visual tasks. A high-output luminaire can produce poor results when its beam is too wide for narrow rack aisles or too concentrated for an open dispatch floor.
Industrial warehouse lighting often operates for long hours, which makes controls and circuit zoning important. Motion sensing, scheduled switching and daylight response may reduce unnecessary runtime, but the control strategy must suit actual occupancy. A sensor that switches off lighting while a forklift remains stationary can create an operational problem rather than an efficiency gain.
Warehouse Lighting Solutions and Execution Scope
Operational zones are assessed before fixture quantities
The plan begins with activity, rack height, traffic and task requirements rather than catalogue wattage.
Lighting layouts account for stored material obstruction
Beam positions are reviewed against racks, pallets and changing stock levels.
Procurement follows approved technical performance criteria
Fixtures, controls and accessories are sourced only after layout and operating conditions are resolved.
Installation is phased around warehouse access restrictions
Work sequencing considers forklift routes, loading schedules, storage operations and available shutdown periods.
Warehouse lighting solutions cover more than replacing existing ceiling fixtures. A complete project examines how workers move, where labels are read, how forklifts approach racks, which zones operate continuously and where temporary storage may block the planned light path.
The service may include site assessment, lux-level planning, fixture positioning, emergency lighting coordination, control zoning, electrical preparation, procurement, installation and final adjustments. For existing warehouses, the work may also involve checking old circuits, removing inefficient luminaires and planning a phased LED conversion.
From an execution point of view, the design must remain connected to procurement and installation. A correct layout can still fail when alternative fixtures are supplied without checking beam distribution or when installers move fittings to avoid structural members. Coordinated delivery limits these gaps.
Warehouse High Bay Lighting and Warehouse Low Bay Lighting
Warehouse high bay lighting and warehouse low bay lighting describe fixture approaches for different mounting conditions within the same service. Buyers may search them separately because ceiling height changes beam spread, output and installation requirements, but both still require one integrated lighting plan.
High bay systems are generally used in tall storage buildings, distribution centres and manufacturing-linked warehouses. Mounting height, rack arrangement and floor-level task requirements determine the optical distribution. Narrower beams may be needed through rack aisles, while wider distributions can suit open storage and packing zones.
Low bay lighting is more suitable where fixtures are installed closer to the working plane. Excessively concentrated fittings at lower heights can create harsh bright areas and uncomfortable glare.
Warehouse ceiling lights must also be coordinated with sprinklers, ducts, cranes, cable trays and structural beams. Fixture choice cannot be separated from the actual ceiling arrangement or future maintenance access.
Warehouse Aisle Lighting and Warehouse Rack Lighting
Warehouse aisle lighting and warehouse rack lighting reflect zone-specific searches within the broader Warehouse Lighting requirement. The difference comes from how light must travel between tall storage structures and reach vertical surfaces, floor markings and product labels without being blocked by adjacent racks.
In high-rack storage, a general open-area fitting may place too much light on top of the racks and too little where workers or equipment operators need it. Narrow aisle optics can direct useful illumination along the aisle, but incorrect spacing can create alternating bright and dark sections.
Rack lighting also requires attention to glare. Forklift operators frequently look upward while retrieving or placing pallets. Poorly positioned fittings can sit directly within their line of sight.
In actual projects, storage layouts may change after the lighting plan is approved. Coordination with the racking contractor is therefore important. A small change in aisle width or rack height can alter the suitability of the selected beam distribution.
Warehouse Lighting Applications and Operating Zones
Warehouse Lighting must respond differently across storage, movement and task areas.
Open storage floors require broad, consistent coverage that remains usable as pallet positions change. High-rack aisles need directional control and stronger vertical visibility. Picking and packing stations require closer attention to labels, product differences and repetitive manual tasks.
Loading docks introduce a transition between internal and external brightness. Workers may move from a bright outdoor apron into a darker interior during daylight or from a lit warehouse into an unlit vehicle body at night. Poor transition planning slows visual adaptation.
Cold storage areas need fixtures and drivers suitable for low temperatures and repeated door opening. Dusty warehouses may require sealed equipment, while food, chemical or pharmaceutical storage can introduce additional cleanliness or environmental requirements.
Maintenance rooms, electrical spaces, offices, staircases and wash areas form part of the same project but should not simply copy the main warehouse layout. Each zone needs its own practical lighting response.
When Warehouse Lighting Becomes Necessary
Professional Warehouse Lighting becomes necessary when an existing system produces dark aisles, glare, frequent failures, uneven illumination or high electricity consumption. It is also required when a warehouse expands, adopts taller racks, changes its picking process or converts from manual handling to more automated operations.
A common trigger is an LED retrofit. Buyers sometimes expect a direct one-for-one replacement to solve every issue. This usually happens when the old fixture count is used as the only design reference. The new luminaire may have different optics, output or mounting requirements, so the original spacing may no longer work.
New safety procedures can also expose weaknesses in older layouts. Floor markings, pedestrian routes, barcode scanning and CCTV may require more controlled illumination than the warehouse originally provided.
The project should begin when operational conditions change, not only after multiple complaints or repeated maintenance failures appear.
Warehouse Lighting Design and Installation Process
Warehouse lighting design and warehouse lighting installation form one delivery sequence. The process begins with operational assessment, continues through engineering and procurement, and ends with physical installation, testing and handover. Keeping these stages connected protects the design intent when real site conditions require adjustments.
Warehouse Survey and Operational Review
The project team reviews floor plans, ceiling height, rack geometry, loading areas, working hours, existing electrical infrastructure and maintenance access. Current lux levels and problem zones may be recorded where an existing system is being upgraded.
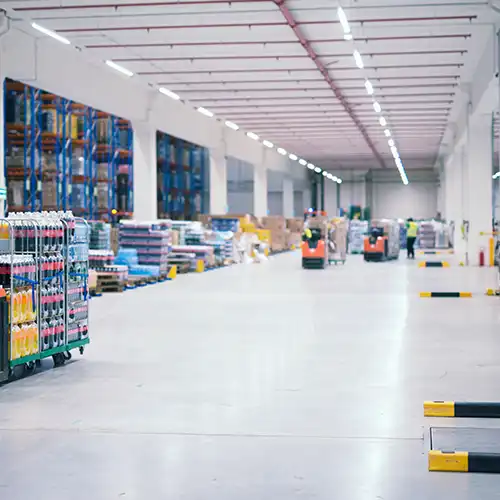
Warehouse Lighting Design Development
Fixture positions, beam distributions, mounting heights and control zones are developed around the activity in each area. The plan considers racks, structural beams, ducts, sprinklers, conveyors and expected storage changes.
Warehouse Lighting Design Development
Fixture positions, beam distributions, mounting heights and control zones are developed around the activity in each area. The plan considers racks, structural beams, ducts, sprinklers, conveyors and expected storage changes.
Technical Specification and Procurement
Approved layouts are converted into schedules for luminaires, emergency fittings, sensors, controls, brackets, cables and related components. Substitutions are reviewed technically rather than accepted only because wattage or appearance seems similar.
On-Site Warehouse Lighting Installation
Installation is coordinated around operating hours, forklift movement, access-platform positioning and available shutdown periods. Existing facilities may require phased work so entire zones are not taken out of operation at once.
Testing and Final Adjustment
Completed circuits, controls and emergency functions are tested. Light distribution is checked at floor, aisle and task level. Fixture angles or control settings are adjusted where the installed result differs from the design assumptions.
Technical and Safety Requirements for Warehouse Lighting
A warehouse lighting system must support accurate movement, product handling and emergency response without creating distracting glare or deep shadows.
Uniformity is particularly important along forklift routes and rack aisles. Sharp changes between bright and dark areas can make it harder to notice pedestrians, pallet edges or damaged flooring. Vertical illumination matters for product labels, rack identification and CCTV, while horizontal illumination supports floor-level movement and task work.
Emergency lighting should remain coordinated with escape routes, stairs, exits and fire-safety plans. It should not be treated as a small add-on after the main system has been installed.
Electrical planning may include circuit loading, surge protection, control panels, sensor positioning and future maintenance isolation. In areas with dust, moisture, low temperatures or hazardous materials, equipment selection must follow the conditions and applicable project documentation.
Professional execution is required because lighting performance and electrical safety depend on the complete installed arrangement, not the fixture specification alone.
Common Warehouse Lighting Installation Risks
One major risk is selecting fixtures before the warehouse layout is finalised. Racks installed later may block wide-beam luminaires or create dark working faces.
Another issue appears when a contractor spaces fixtures evenly across the ceiling without considering how the floor is actually used. Equal spacing on a drawing does not always create useful lighting between racks, above packing benches or inside loading zones.
Low-cost substitutions can also introduce performance gaps. Two warehouse LED lights with similar wattage may have very different optical distributions, driver quality and control compatibility.
Maintenance access is often ignored. A fitting placed directly above high racks or fixed equipment may require stock removal or operational shutdown whenever it fails.
These problems are not always visible during procurement. They emerge after the warehouse is operational, when correcting the layout becomes more disruptive and expensive. This is why installation planning should be reviewed alongside the design rather than treated as a separate contractor decision.
How to Choose the Right Warehouse Lighting System
The right Warehouse Lighting system is selected by matching fixture output, beam distribution, controls and mounting arrangement with ceiling height, rack geometry, visual tasks, operating hours and maintenance access. The decision should begin with the warehouse operation rather than with a preferred product or target wattage.
First, divide the facility by function. Open storage, narrow aisles, dispatch zones, loading docks and packing areas rarely need the same lighting approach.
Next, check how stored materials affect visibility. Full racks create different shadows from an empty warehouse, and temporary pallet positions may block low-mounted sources.
The proposed lighting contractor should also explain who is responsible for design validation, procurement review, installation coordination and commissioning. A design-only quotation cannot be compared directly with an EPC scope that carries responsibility through final delivery.
Visit our About Us to review VS Wilson’s broader project execution and coordination approach before evaluating the delivery model.
Warehouse Lighting Pricing Factors
Warehouse Lighting pricing is affected by building size, ceiling height, fixture quantity, electrical condition, controls, access requirements and the level of responsibility included in the project.
Tall warehouses usually require specialised high bay equipment and elevated access machinery. Aisle-based layouts may need more precise optical selection than open-floor lighting. Emergency systems, sensors, control panels and integration with building-management systems add further technical scope.
For existing facilities, costs may include surveys, removal of old fittings, circuit repairs and phased installation outside normal operating hours. Working around live storage and forklift movement can require additional planning and safety control.
Buyers should examine whether the quotation includes design calculations, fixtures, wiring, access equipment, installation, testing and final adjustments. A lower quotation may simply exclude engineering or site responsibilities.
The most useful cost comparison is based on equivalent scope and long-term operating impact. Purchase price alone does not show how often access equipment will be needed for maintenance or whether poor distribution will require additional fixtures later.
Warehouse Emergency Lighting and Warehouse Security Lighting
Warehouse emergency lighting and warehouse security lighting represent related safety requirements within the same facility-wide lighting system. Users search them separately because they serve different operational risks, but both should be coordinated with the main design and installed under one execution plan.
Emergency lighting supports escape routes, exits, stairs and critical response areas when normal power is unavailable. Its positioning should follow the actual evacuation layout rather than only the general ceiling grid.
Warehouse security lighting supports gates, external walls, loading areas, perimeter routes and surveillance zones. Excessive brightness is not automatically better. Glare can reduce CCTV image clarity and make shadowed areas harder to assess.
Where internal and external systems meet, control zoning and backup arrangements should be planned together. Independent decisions can leave gaps between the main warehouse, loading dock and security perimeter.
Why Integrated Warehouse Lighting Execution Matters
Integrated execution keeps warehouse lighting design, fixture procurement and on-site decisions connected.
When these responsibilities are divided without strong coordination, procurement teams may approve cheaper alternatives without reviewing optics. Installers may relocate fittings around obstructions without recalculating coverage. Controls may be added late and positioned where they do not respond correctly to warehouse activity.
VS Wilson manages Warehouse Lighting through an EPC-style lifecycle covering engineering, material procurement, technical preparation, on-site installation, adjustment and final completion.
This does not remove the role of project consultants, electrical contractors or warehouse operators. It creates one accountable execution path for translating the approved requirement into a working system.
The company’s suitability should be judged through scope clarity, coordination capability and realistic site planning rather than broad claims about products or market leadership.
Warehouse Lighting Service Coverage
VS Wilson is based in the UAE and executes Warehouse Lighting projects across Dubai, Abu Dhabi and other Emirates through its UAE operational structure.
For suitable projects in the wider Middle East, USA and Europe, teams can be deployed to the client’s location for surveys, installation coordination, execution and commissioning. International work is handled through planned project mobilisation from the UAE.
This model does not imply permanent local offices or permanently stationed teams outside the UAE. Travel, mobilisation, site access, local coordination and working schedules are defined according to project size and responsibility.
The service is intended for warehouses, logistics centres, distribution facilities, industrial storage buildings and other substantial sites requiring professional design-to-delivery execution.
Common Buyer Concerns Before Hiring
Buyers often struggle to compare a fixture supplier, lighting consultant, electrical contractor and complete execution partner.
A fixture supplier may be suitable where the design, quantities and installation details are already approved. A consultant can provide calculations and specifications when the client has internal procurement and project-management capability.
Full execution becomes more relevant when the warehouse layout is changing, old electrical infrastructure must be assessed, work must be phased around operations or responsibility is required from design through commissioning.
Another concern is disruption. Warehouse owners may hesitate to replace an inefficient system because shutting down operations appears costly. A phased installation plan can often reduce interruption, but it must be developed around access routes, stock movement and safe isolation.
Buyers should therefore assess delivery responsibility, technical depth and site coordination rather than choosing solely through fixture price.
FAQs
What does a complete Warehouse Lighting project include?
A complete project may include site assessment, lighting design, fixture and control specification, material procurement, electrical preparation, on-site installation, emergency-lighting coordination, testing and final commissioning. The exact scope depends on whether the warehouse is new, operational, expanding or undergoing an LED retrofit.
Which lights are suitable for high-ceiling warehouses?
Warehouse high bay lighting is normally used for tall buildings, but fixture choice must still consider mounting height, rack arrangement, required illumination and beam distribution. Narrow aisles may need different optics from open storage areas. Selecting only by wattage can leave weak vertical visibility or excessive glare.
Can existing warehouse fixtures be replaced one-for-one with LED lights?
A one-for-one replacement is possible only after checking the existing spacing, mounting height, circuit condition and required distribution. LED fixtures can produce different beam patterns from older equipment. Reusing the same locations without review may create dark aisles, bright patches or unnecessary glare.
How should warehouse aisle lighting be planned?
Aisle lighting should direct useful illumination along the travel path and rack faces while avoiding glare for forklift operators. Rack height, aisle width, beam angle and fixture spacing must be coordinated. The plan should reflect realistic storage conditions rather than an empty-floor calculation.
Does warehouse emergency lighting require separate planning?
Yes. Emergency lighting should follow escape routes, exits, stairs and emergency-response requirements. It should remain available when the normal system fails and should be tested as part of commissioning. Treating it as a late addition can leave poorly covered routes or difficult maintenance access.
Can Warehouse Lighting be installed without stopping operations?
Many projects can be phased around warehouse activity, but the feasibility depends on ceiling access, electrical isolation, forklift routes and storage conditions. Installation zones, work timings and access equipment should be planned in advance. Some temporary restrictions may still be required to protect workers and stock.
Does VS Wilson execute Warehouse Lighting projects outside the UAE?
Yes. VS Wilson can mobilise teams for suitable projects across the Middle East, USA and Europe. International work is delivered through planned on-site deployment from the UAE. The exact mobilisation, local coordination and execution responsibility are defined according to project scale and site requirements.
What information is needed before preparing a Warehouse Lighting proposal?
Useful information includes warehouse dimensions, ceiling height, rack layout, operating hours, existing electrical details, required task areas, loading zones and project timelines. Floor plans and site photographs help with the initial review, although a physical survey may still be required before final engineering.
Discuss Your Warehouse Lighting Project
A productive Warehouse Lighting discussion should begin with the building layout, rack configuration, operating schedule, electrical condition and the level of responsibility required across design, procurement and execution. VS Wilson can manage UAE projects and mobilise teams for suitable assignments across the Middle East, USA and Europe.
Share the available drawings, current lighting concerns and site conditions through the Contact page so the requirement can be reviewed as a complete warehouse execution project.