Cinematic Lighting Design in Zell am See
Cinematic lighting design is the planning and execution of installed lighting for cinema rooms and viewing environments where lighting must support movement, atmosphere and control without becoming an unwanted distraction from the screen.
VS Wilson provides Cinematic Lighting Design services across Zell am See for dedicated home cinemas, private screening rooms, media rooms and applicable commercial cinema environments. Available scope can include site assessment, drawing review, lighting planning, DIALux and photometric calculations where applicable, fixture and product sourcing, electrical installation, control coordination, testing and final commissioning.
On this page, Cinematic Lighting Design refers to installed lighting for cinema and viewing spaces—not temporary film-set or cinematography lighting.
PLAN — PROJECT ASSESSMENT
DESIGN — LIGHTING PLANNING
SOURCE — PRODUCT PROCUREMENT
DELIVER — INSTALLATION & HANDOVER
SITE ASSESSMENT • DRAWING REVIEW • LIGHTING PLANNING • PHOTOMETRIC DESIGN • PRODUCT SOURCING • ELECTRICAL INSTALLATION • SYSTEM TESTING • FINAL COMMISSIONING
Where Cinematic Lighting Design Can Be Used
The service can be applied to dedicated home theatres, private cinemas, private screening rooms, media rooms, entertainment rooms and applicable commercial cinema or screening environments.
Projects may involve a completely new room or the upgrade of an existing cinema or media space. The exact scope depends on the room, its intended use, existing infrastructure and the responsibilities agreed for the individual project. Planning may also need to consider seating layout, screen position, equipment locations, lighting integration, control requirements and the desired viewing atmosphere. For refurbishment projects, the design can be coordinated with existing electrical, architectural and interior elements to achieve a practical and visually consistent result.


What We Review Before Designing Cinema-Room Lighting
Useful design information can include the room dimensions, floor plan, reflected ceiling plan, seating layout, screen or display position, viewing direction, projector location where applicable, steps and risers, entrance and exit locations, wall and ceiling finishes, acoustic treatment and available electrical infrastructure.
The assessment can also consider daylight or other unwanted light entry, control requirements, AV-system interfaces, ceiling construction, wiring routes, maintenance access and the project programme.
For retrofit projects, existing fixtures, drivers, wiring, dimmers and control equipment can also be reviewed before deciding what should remain or change.
The Main Lighting Layers in a Cinema Environment
General or House Lighting
General lighting supports entry, preparation, cleaning and other periods when the room is not in full viewing mode.
It should be controllable independently where the project requires different lighting conditions before, during and after playback.
Step and Pathway Lighting
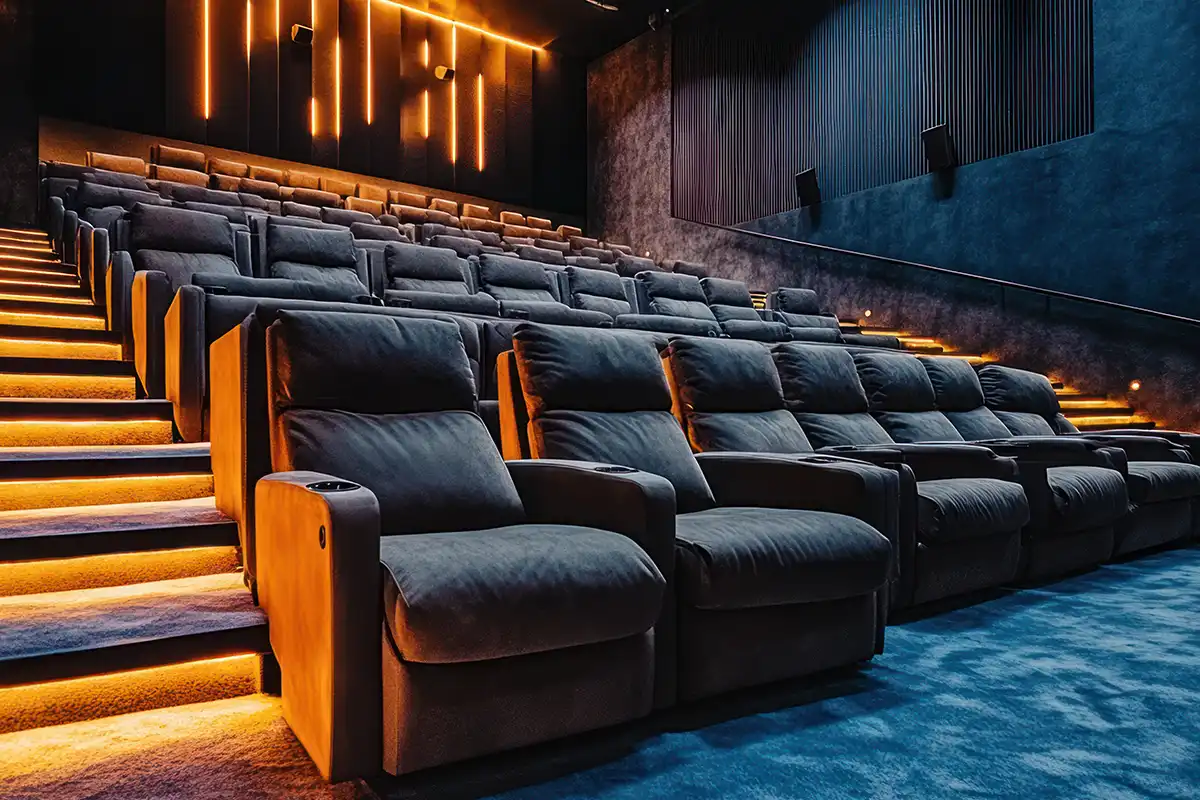
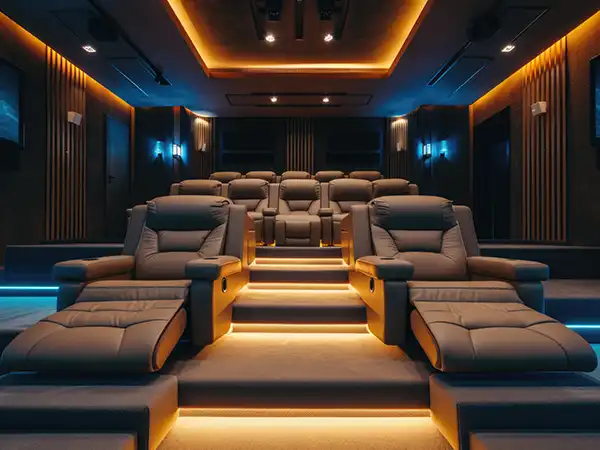
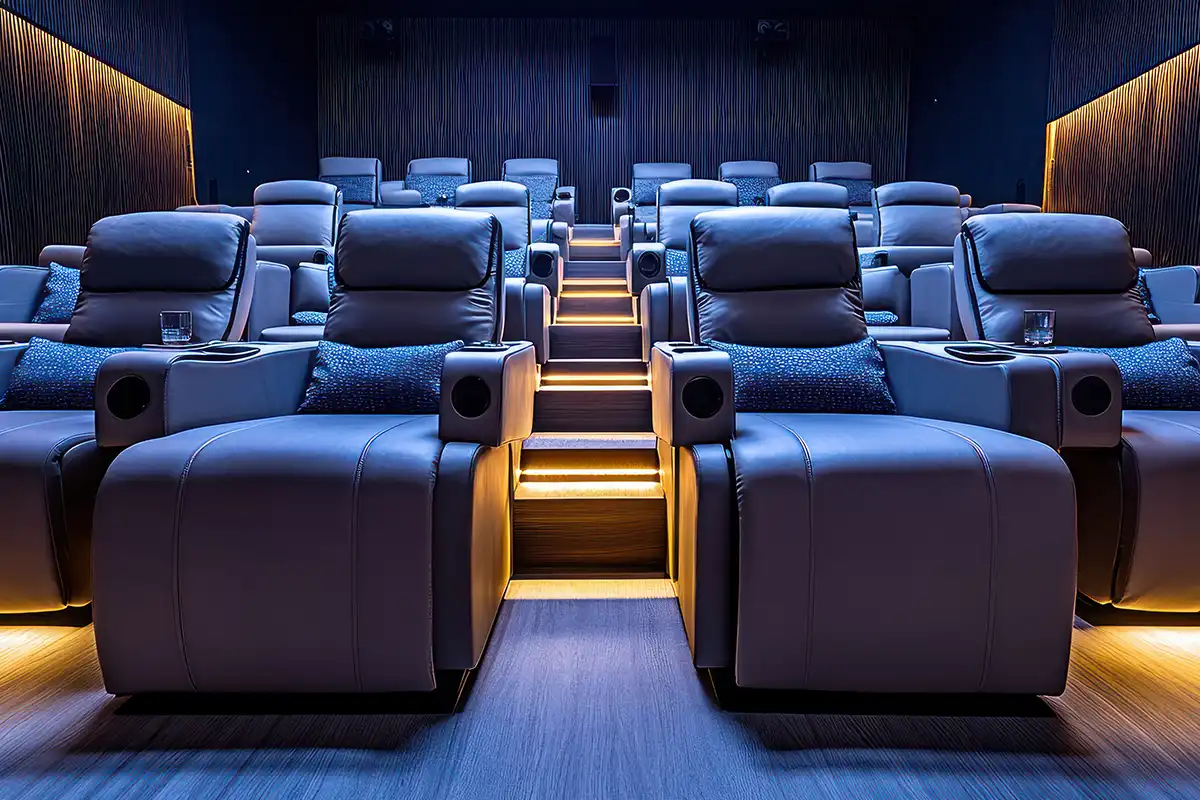
Where steps, risers or circulation paths are present, low-level lighting can help users understand the route through the room without requiring the whole cinema to operate at its general-lighting level.
For public or commercial cinema environments, normal pathway lighting must not be treated as a substitute for the emergency and life-safety lighting required by the approved project.
Cove and Indirect Lighting
Indirect lighting can be integrated into ceiling or wall details where it supports the interior concept.
Its brightness, location and visibility should be considered in relation to the screen so that the feature does not become an unwanted source of glare or reflected light during viewing.
Wall and Architectural Accent Lighting
Acoustic wall panels, columns, textured finishes or other architectural elements may be highlighted before or after playback.
Accent lighting should be placed and controlled so that its visual role is intentional rather than competing with the screen.
Decorative and Feature Lighting
Fiber-optic ceilings and other decorative effects may form part of certain cinema concepts where included in the project brief.
These features should be coordinated with the ceiling, acoustic treatment, electrical requirements and control strategy.
Protecting the Screen From Unwanted Light
Light that falls directly or indirectly onto a projection screen can affect the viewing environment.
The design should therefore consider fixture direction, reflected light, bright decorative elements and other sources of stray illumination around the screen.
The correct approach depends on the projection or display technology, room surfaces, screen position and required viewing conditions.
VS Wilson does not apply one universal brightness or screen-performance value to every cinema room.
Where specific AV or projection criteria have been issued by the system designer, manufacturer or consultant, the lighting design should be coordinated with those requirements.
Glare and Direct View of Light Sources
Cinema users often spend long periods looking toward one direction.
A bright fixture or exposed LED source within the viewing field can therefore become distracting even when it provides relatively little general illumination.
Fixture shielding, mounting position, beam direction and concealed installation should be reviewed from the actual seating positions rather than only on a ceiling plan.
Lighting Scenes and Cinema Controls
Cinema lighting often needs more than a simple on/off switch.
Depending on the selected system and project scope, the room can be divided into separately controlled lighting zones with scenes for conditions such as entry, preparation, viewing, pause, cleaning or other client-defined modes.
A viewing command may lower selected lighting zones, while pause or exit conditions may raise appropriate lighting again.
The precise scene levels and timing are programmed for the actual room. They should not be copied as fixed percentages from another project.
Integration With AV and Automation Systems
Where required, lighting controls can be coordinated with the cinema's wider automation system.
Interfaces may allow lighting scenes to operate alongside the projector or display, AV equipment, blinds or other compatible systems.
The actual integration depends on the equipment, control architecture and responsibilities defined for the project.
No particular protocol or automation brand is assumed to be mandatory for every cinema.
Coordination With Acoustic Treatments
Cinema-room walls and ceilings may contain acoustic panels, fabric systems, absorptive materials, isolation construction or concealed speakers.
Lighting equipment and wiring should therefore be coordinated with the acoustic and interior design before openings, recesses or cable routes are finalised.
The objective is not to claim that a light fixture itself improves acoustics. It is to avoid unnecessary conflict between lighting installation and the room's acoustic construction.
DIALux and Photometric Lighting Design
Where applicable to the project, VS Wilson can use DIALux and photometric calculations to assess the proposed lighting arrangement before installation.
Depending on the required design output, this may include luminaire positions, calculated illumination across selected areas or surfaces, distribution, uniformity, glare-related considerations, room and surface characteristics, and different lighting arrangements or scenes.
Photometric calculations are particularly useful where the project needs defined visibility or circulation requirements rather than relying only on decorative renderings.
The calculation criteria remain specific to the individual project.
VS Wilson does not apply one universal lux level, uniformity value, glare criterion or energy-saving percentage to every cinema room.
Commercial Cinema, Emergency and Egress Lighting
Public or commercial cinema environments introduce additional life-safety requirements that do not normally exist in the same form in a private media room.
Where emergency lighting is part of the project, designated escape routes, exits, stairs, aisles, emergency luminaires and emergency-power arrangements should be coordinated with the approved fire and life-safety design and applicable local requirements.
Emergency lighting must remain functional according to its required emergency operating condition and should not be defeated by ordinary cinema scene controls.
Where relevant calculations or documentation are required, these should be defined in the project scope.
Evidence: Sample DIALux Report
A sample DIALux report will be available in the evidence tab to demonstrate the type of photometric-design work and calculation documentation that can form part of a lighting project.
The sample must be understood according to the actual facility and project type identified in the report.
VIEW SAMPLE DIALux REPORT
This representative report demonstrates VS Wilson's photometric-design process. The sample relates to the project type identified in the report. Every project requires a separate design based on its venue, operating conditions and intended use.
Fixture and Lighting-System Sourcing
After the lighting requirements are defined, VS Wilson can source luminaires, LED systems, drivers, compatible controls and related materials according to the agreed project scope.
Multi-brand sourcing is available according to the specification, client preference, documentation and market availability.
Product evaluation can consider dimming performance, optical characteristics, source visibility, physical dimensions, mounting requirements, driver compatibility, control compatibility, heat-management requirements, maintenance access and manufacturer documentation where applicable.
No single product lifetime, IP rating, warranty, dimming range or other specification should be assumed to apply universally.
Electrical Installation and Concealed Wiring
The available VS Wilson capability includes electrical installation.
Cinema installations may require lighting to be integrated into ceilings, wall panels, risers, joinery or concealed architectural details.
Cable routes, drivers, access points and control interfaces should therefore be coordinated before finishes are closed.
For existing rooms, concealed wiring requirements can affect the feasibility and extent of the retrofit.
Procurement may include the products, materials, labour and equipment defined in the agreed proposal.
New Cinema Rooms and Fit-Out Projects
For a new cinema room, lighting planning can begin alongside the architectural, AV, acoustic, interior and electrical design.
Early coordination helps establish fixture positions, ceiling details, lighting zones and wiring routes before acoustic panels and finished surfaces restrict access.
Changes to seating, screen position, riser geometry or ceiling design should be communicated because they may affect the final lighting arrangement.
Existing Cinema and Media-Room Retrofits
An existing cinema room may require an upgrade because of poor dimming, exposed LED hotspots, unwanted screen reflections, insufficient pathway visibility, outdated controls, changed seating or wider interior refurbishment.
A retrofit assessment should identify what is already installed before assuming that every component requires replacement.
Existing fixtures, wiring, drivers and controls can be reviewed so that the proposal identifies what may reasonably be retained, repositioned, modified or replaced.
Where acoustic or decorative finishes are already complete, installation access and cable routing become particularly important parts of the project assessment.
Testing, Scene Programming and Final Commissioning
Installation should be followed by testing and commissioning according to the agreed project scope.
The completed lighting system can be checked for circuit operation, dimming behaviour, control response and programmed scenes.
Adjustable or decorative lighting can also be reviewed from the finished seating positions once the screen, furniture and relevant interior elements are installed.
Where lighting interfaces with an AV or automation system, the agreed interface functions should be tested during commissioning.
For commercial cinema projects, any required emergency-lighting testing and associated handover responsibilities should be clearly defined in the proposal.
What Determines Cinematic Lighting Design Cost in Zell am See?
There is no responsible single price for cinematic lighting without understanding the room and project responsibilities.
Cost can be influenced by room size, number of lighting zones, fixture types, decorative features, step and pathway lighting, control complexity, automation interfaces, ceiling and wall construction, acoustic treatments, electrical infrastructure, concealed wiring, retrofit access and the required testing or programming.
A lighting-only project will also have a different scope from a complete cinema-room package involving multiple AV or interior disciplines.
VS Wilson's proposal should therefore state exactly which lighting, sourcing, electrical, control and commissioning responsibilities are included.
Our Cinematic Lighting Project Process
1. Project Assessment
Review the cinema type, room dimensions, seating, screen location, usage and available project information.
2. Drawing and Coordination Review
Review the relevant architectural, ceiling, electrical, AV and acoustic information.
3. Lighting Planning
Define the required lighting layers, zones, fixture positions and control strategy.
4. Photometric Design
Carry out DIALux or other relevant calculations where applicable to the project.
5. Product Selection and Procurement
Select and source compatible luminaires, drivers, controls and related materials according to the agreed specification.
6. Installation Coordination
Confirm wiring routes, ceiling and wall interfaces, acoustic-treatment coordination and control interfaces before execution.
7. Electrical Installation and Testing
Install the agreed lighting system and complete the applicable electrical and functional tests.
8. Programming, Commissioning and Handover
Configure the agreed lighting scenes and interfaces, complete final checks and hand over the system according to the project scope.
Information to Send for a Cinematic Lighting Proposal
Useful initial information includes Zell am See project location, room dimensions, floor and ceiling drawings, seating layout, screen or display location, projector position where applicable, steps or risers, acoustic-treatment details, new-build or retrofit status, control or automation requirements and the required completion programme.
For an existing room, photographs and details of the installed lighting, dimmers, controls and available wiring are also useful.
For public or commercial cinema environments, provide the relevant approved egress, fire and life-safety information where emergency lighting forms part of the requested scope.
If some information is not yet available, send the current project brief and drawings so the missing inputs can be identified.
Cinematic Lighting Design Services Across Zell am See
VS Wilson's operational base and public office are in Dubai, United Arab Emirates, with project services available across Zell am See.
Work outside the Dubai office location is provided through project-specific service delivery or mobilisation according to the agreed scope.
This does not imply that VS Wilson maintains a permanent office in every city.
Frequently Asked Questions
What does Cinematic Lighting Design in Zell am See include?
Available scope can include project assessment, lighting planning, DIALux and photometric calculations where applicable, fixture sourcing, electrical installation, lighting controls, testing and final commissioning. The exact responsibilities are confirmed for each project.
Is Cinematic Lighting Design the same as film-set lighting?
Not on this service page. Cinematic Lighting Design here refers to permanently installed lighting for cinema rooms, private screening rooms, media rooms and applicable commercial cinema environments rather than temporary cinematography or film-production lighting.
Does VS Wilson provide lighting for home cinemas?
Yes. Dedicated home theaters, private cinema rooms and media rooms can form part of this service. The lighting design is developed around the room, screen, seating, interior and control requirements.
Can DIALux be used for cinema-room lighting?
Yes, where applicable to the project. DIALux and photometric calculations can be used to assess selected lighting areas, luminaire arrangements and other relevant design criteria before installation.
How do you prevent cinema lighting from affecting the screen?
Fixture positions, direction, source visibility, reflected light and the room surfaces should be assessed in relation to the screen and seating. The appropriate solution depends on the projection or display system and the individual room rather than one universal lighting level.
Can different lighting scenes be programmed?
Yes, where compatible controls form part of the project. Separate lighting zones and scenes can be configured for conditions such as entry, viewing, pause or cleaning according to the agreed operating brief.
Can lighting be integrated with cinema automation?
It can be where the lighting system and wider automation equipment provide compatible interfaces. The exact integration responsibilities and functions should be confirmed during project design.
Can an existing cinema room be upgraded without replacing all the lighting?
Potentially. Existing luminaires, wiring, drivers and controls should first be assessed. The proposal can then identify what may reasonably be retained, repositioned, modified or replaced.
Does commercial cinema lighting require emergency lighting?
Public and commercial cinema environments may require dedicated emergency and egress lighting according to the approved project and applicable fire and life-safety requirements. This should be treated separately from discretionary movie-mode lighting scenes.
What information is needed for a cinematic lighting quotation?
Useful inputs include the project location, room dimensions, drawings, seating and screen positions, ceiling and acoustic information, new-build or retrofit status, control requirements and the required project programme.
Does VS Wilson provide Cinematic Lighting Design throughout Zell am See?
Yes. VS Wilson operates from Dubai and provides project services across Zell am See through project-specific service delivery and mobilisation.
Discuss Your Cinematic Lighting Project
A cinema-lighting proposal should begin with the room, screen, seating, interior construction and control requirements rather than an assumed list of LED fixtures.
Send VS Wilson the available drawings, room details, Zell am See project location and required lighting responsibilities to begin the assessment.
The design, sourcing, installation, scene programming, testing and commissioning scope can then be defined for the actual cinema environment.
To know more about VS Wilson and our expertise, visit our About Us page. For more information, project requirements, or enquiries about our lighting solutions, Contact VS Wilson today.
Image Gallery