Reception Lighting in Sintra
Reception lighting covers the planning, design, product sourcing, installation, testing and commissioning of lighting systems for reception and entrance areas. In hotel and hospitality environments, the reception zone needs to support visitor arrival, front-desk interaction, circulation and the visual character of the property.
VS Wilson provides lighting consultation, design, DIALux and photometric calculation where applicable, product and fixture sourcing, electrical installation, testing and commissioning across Sintra.
How Reception Lighting Requirements Are Defined
Reception lighting requirements are shaped by the arrival experience, front-desk activity, visitor circulation, waiting areas and the relationship between lighting and the surrounding interior design.
Defining these factors early helps establish the basis for fixture positioning, lighting layers, controls and electrical coordination. The reception desk usually combines several visual needs within one area. Staff may require practical illumination for check-in and administrative tasks, while guests need comfortable visibility, clear orientation and an inviting first impression. Entrance zones, waiting spaces and circulation routes can therefore require different lighting conditions while still forming one visually connected environment.


What Our Reception Lighting Service Includes
Reception Layout & Lighting Planning
Lighting is planned around the reception desk, entrance, visitor movement, waiting areas and key visual features. The layout should account for ceiling conditions, furniture and interior finishes before fixture positions are finalised.
Photometric Lighting Design
Where applicable, photometric calculations can be used to evaluate the proposed lighting arrangement before installation. Design inputs can include room dimensions, mounting conditions, selected luminaires and relevant calculation surfaces.
Fixture & System Selection
Luminaires, drivers and controls can be selected according to the reception layout, ceiling height, architectural features, intended lighting layers and project requirements.
Product Sourcing
Required lighting products and associated materials can be sourced according to the agreed specification, client preference, documentation and market availability.
Electrical Installation
Installation can be coordinated with ceiling finishes, HVAC layouts, interior elements and other relevant trades to maintain alignment between the approved design and site execution.
Testing & Final Commissioning
The installed lighting system can be tested and adjusted before handover according to the agreed project scope.
Hotel Reception Lighting Design
Hotel reception areas are often the first major interior zone experienced by guests. Lighting therefore needs to balance functional visibility with the intended hospitality environment. The design can coordinate ambient illumination, reception-desk lighting, accent lighting and decorative elements according to the project requirements.
Reception Desk Lighting
The reception desk is a key interaction zone. Lighting should support visibility for staff and guests while avoiding uncomfortable glare or distracting reflections.
Lobby & Reception Lighting
Where the lobby and reception function as one space, lighting should be coordinated across entrance paths, waiting areas, the reception counter and architectural focal points to avoid abrupt changes in visual balance.
Decorative Reception Lighting
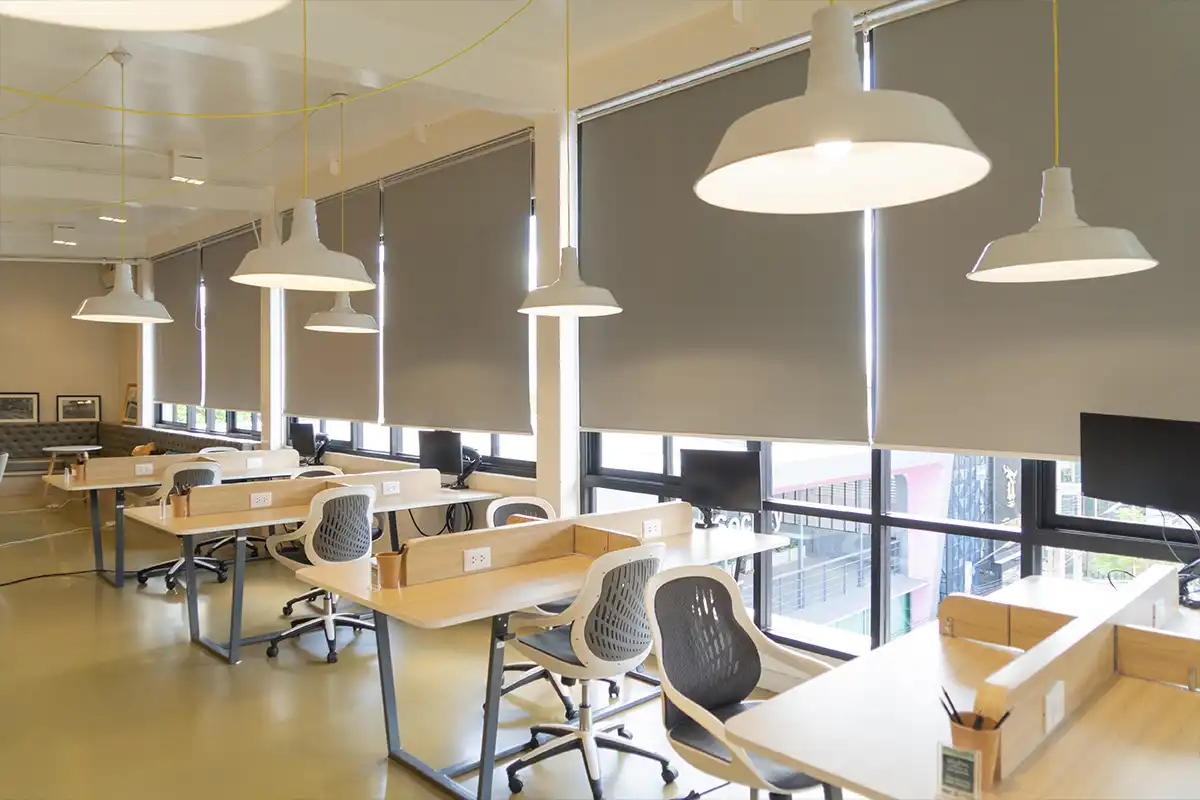
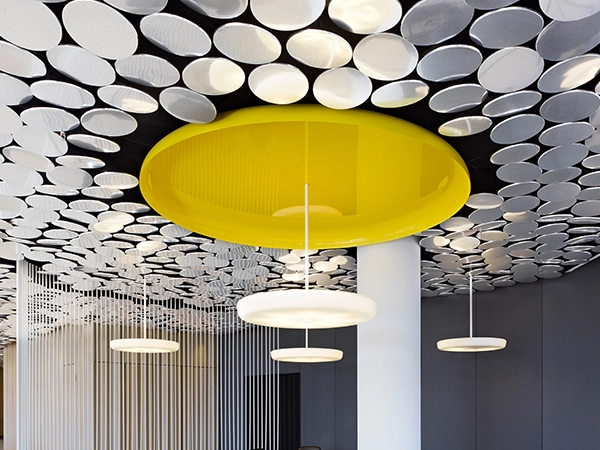
Decorative pendants, feature fixtures or architectural lighting can be incorporated where required. Their placement should remain coordinated with sightlines, ceiling conditions and functional lighting.
Accent & Feature Lighting
Accent lighting can highlight architectural elements, branded features, textured walls or selected interior details while remaining part of the overall lighting composition.
Types of Reception Lighting
Depending on the project, a reception lighting scheme may combine:
• Ambient lighting for general visibility.
• Task or focused lighting around the reception desk.
• Accent lighting for selected architectural or interior features.
• Decorative lighting for visual emphasis.
• Indirect or concealed lighting where suitable for the interior concept.
• Controlled lighting scenes where required by the project.
Reception Lighting for Different Spaces
Hotel & Hospitality Receptions
Hospitality reception areas can require a stronger focus on arrival experience, visual hierarchy, guest interaction and coordination with lobby interiors.
Corporate & Office Receptions
Office reception lighting may need to balance professional presentation with clear desk visibility, visitor movement and branding elements.
Healthcare Reception Areas
Healthcare reception lighting requires consideration of visibility, circulation, user interaction and the functional requirements of the facility.
Commercial & Institutional Receptions
Larger commercial or institutional entrance zones may require coordinated lighting across reception desks, waiting areas, circulation paths and architectural features.
DIALux-Based Reception Lighting Design
DIALux-based photometric design can be incorporated where applicable to evaluate a proposed reception lighting arrangement before installation. Calculations may consider the available room dimensions, luminaire data, mounting conditions, lighting layout and relevant calculation surfaces.
VIEW SAMPLE DIALux REPORT
The client-provided DIALux PDF will be published in the service-page evidence tab using the exact button label “VIEW SAMPLE DIALux REPORT”. The report must be presented according to its actual project or facility type and must not be represented as proof of a different service or project.
If the sample relates to another sport or facility type, use the required disclosure: “This representative report demonstrates VS Wilson's photometric-design process. The sample relates to the project type identified in the report. Every project requires a separate design based on its venue, operating conditions and intended use.”
Common Reception Lighting Problems
Uneven Lighting Distribution
Incorrect fixture spacing or positioning can create areas that appear noticeably brighter or darker, particularly between entrances, waiting zones and reception counters.
Glare at the Reception Desk
Incorrect fixture angles, mounting positions or reflective surfaces can create discomfort for staff and visitors.
Misaligned Fixtures
Changes to ceiling layouts or poor coordination between drawings and site execution can result in fixtures that do not align with the intended architectural layout.
Poor Coordination with Interior Design
Lighting points can conflict with ceiling details, HVAC, furniture, signage or decorative elements when these are not considered during planning.
Insufficient Lighting at Interaction Zones
Reception desks and other visitor interaction areas need appropriate lighting consideration so that functional visibility is not compromised by decorative elements.
Technical Considerations for Reception Lighting
Reception lighting design should consider ceiling height, desk position, visitor movement, interior finishes, fixture positioning, glare, driver compatibility, electrical coordination, controls and maintenance access.
Specific lux values, uniformity targets, IP ratings, warranties, energy-saving percentages or other performance claims should only be published when supported by applicable project or product documentation.
New Reception Projects & Retrofit Lighting
New Projects
For new hotel, office or commercial projects, reception lighting can be coordinated with architectural drawings, reflected ceiling plans, interior design, electrical layouts and furniture positioning before installation.
Existing Reception & Retrofit Projects
Existing reception areas may require fixture replacement, layout changes, additional lighting layers or control upgrades. Retrofit planning should account for existing wiring, ceiling conditions, access and the need to coordinate work with an operating facility.
Our Reception Lighting Project Process
1. Site Assessment — Review the reception area, site conditions and available project information.
2. Drawing Review — Review architectural, interior and relevant electrical information.
3. Lighting Planning — Establish lighting zones and fixture positions.
4. Photometric Design — Develop calculations where applicable.
5. Product Sourcing — Source specified lighting products and materials.
6. Electrical Installation — Execute installation with relevant site coordination.
7. System Testing — Check the installed lighting and controls.
8. Final Commissioning — Complete adjustments and handover according to the agreed scope.
What Affects Reception Lighting Cost?
Reception lighting cost varies by project. Factors can include reception size, fixture type, number of lighting layers, architectural integration, decorative fixtures, control requirements, ceiling complexity, installation conditions, retrofit constraints and product selection.
A project-specific quotation should be based on the actual reception layout, design requirements and execution scope rather than an invented fixed rate.
Why Choose VS Wilson for Reception Lighting in Sintra?
VS Wilson's confirmed capability covers lighting consultation, lighting design, DIALux and photometric calculation where applicable, product and fixture sourcing, electrical installation, testing and commissioning. The company operates from Dubai and provides service coverage in Sintra.
The service connects planning, sourcing and execution so that lighting design decisions can be coordinated with actual site conditions.
Reception Lighting Evidence
VIEW SAMPLE DIALux REPORT
The client-provided DIALux PDF will be published in the evidence section. The report should be genuine, text-searchable, appropriately identified and free of confidential information that should not be published.
Project-specific photographs and references: Pending verification. Add them only after confirming the project type, location, VS Wilson involvement and permission to publish.
Frequently Asked Questions
What is reception lighting?
Reception lighting is the planning and installation of lighting for reception, entrance, waiting and related interaction areas, balancing functional visibility with the intended visual environment.
Do you provide reception lighting design in Sintra?
Yes. VS Wilson operates from Dubai and provides provides lighting services in Sintra through project delivery and mobilisation
What types of reception lighting can be used?
Depending on the project, reception lighting can combine ambient, focused, accent, decorative and indirect lighting.
Can you design lighting for hotel receptions?
Yes. Hotel reception lighting can be planned around guest arrival, reception-desk interaction, circulation, waiting areas and architectural features.
Can DIALux be used for reception lighting design?
DIALux-based photometric calculation can be incorporated where applicable to the project requirements and available project information.
Can VS Wilson also install the reception lighting?
Yes. Confirmed capability includes electrical installation, testing and final commissioning.
Can reception lighting be upgraded in an existing facility?
Yes. Existing-facility and retrofit scope is available, subject to project requirements and site conditions.
What affects reception lighting cost?
Cost can depend on project size, fixture selection, lighting layers, controls, architectural integration, ceiling conditions and installation complexity.
Can decorative lighting be included in a reception design?
Yes. Decorative fixtures can be incorporated where required, provided their placement is coordinated with functional lighting and the interior layout.
Can I review a sample DIALux report?
Yes. The page will provide the client-approved “VIEW SAMPLE DIALux REPORT” button for the available DIALux evidence.
Discuss Your Reception Lighting Project in Sintra
Planning reception lighting for a hotel, office, commercial building or other facility?
Share your reception layout, drawings and lighting requirements with VS Wilson to discuss the appropriate design, photometric planning, product sourcing, installation and commissioning scope.
To know more about VS Wilson and our expertise, visit our About Us page. For more information, project requirements, or enquiries about our lighting solutions, Contact VS Wilson today.
Image Gallery