Operation Theatre Lighting Systems in Salalah
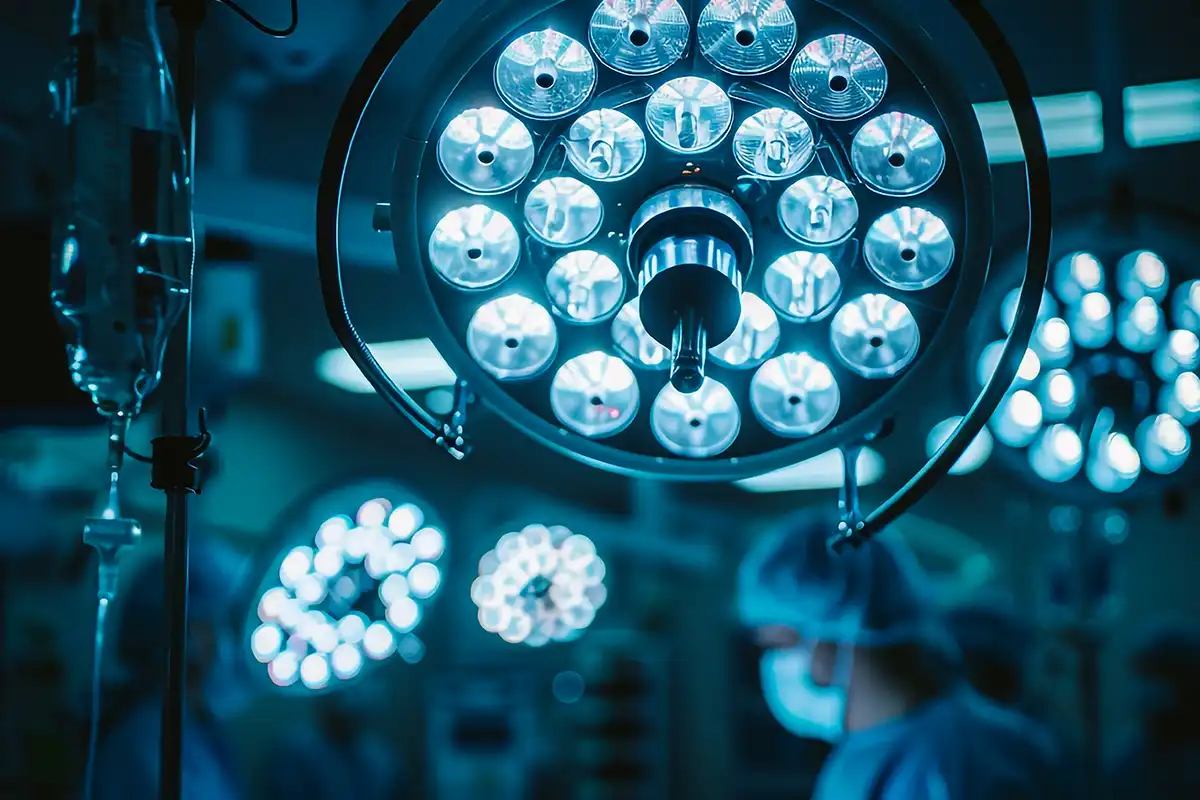
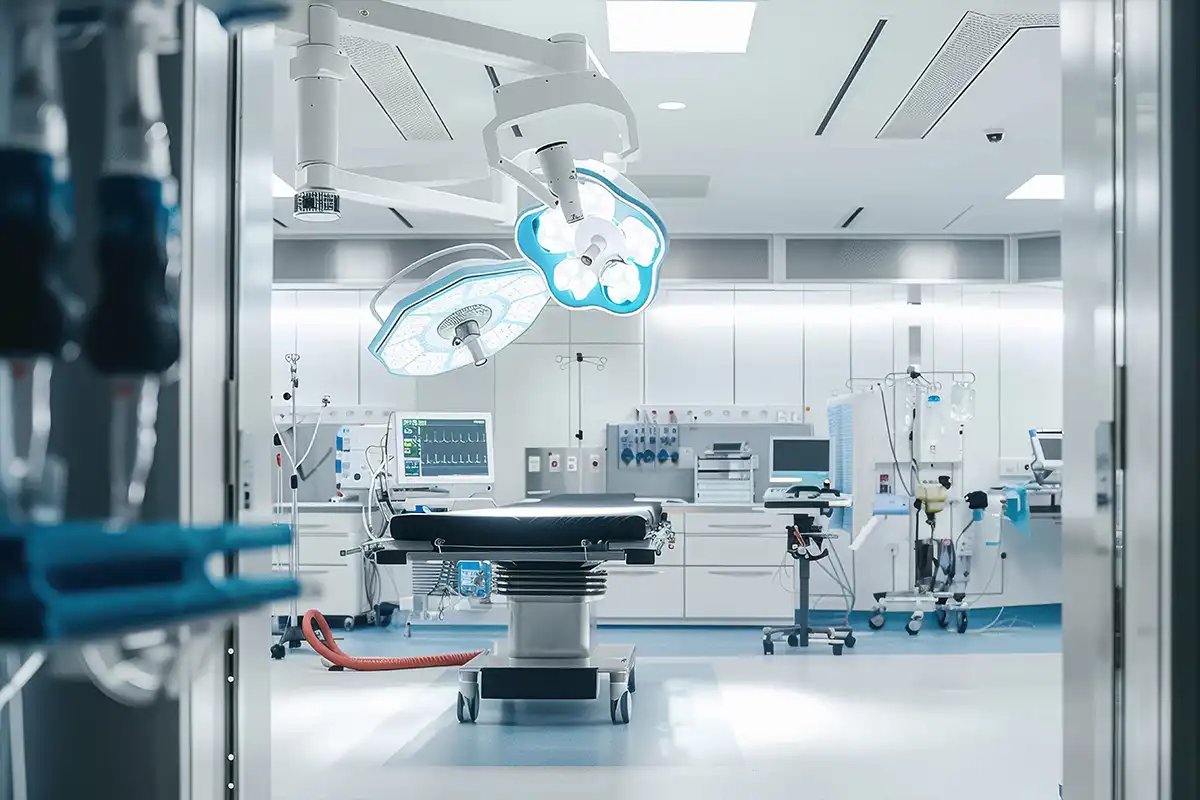
Operation theatre lighting involves more than installing a high-intensity surgical light above the operating table. A complete OT lighting environment has to coordinate the surgical field, the area immediately surrounding the procedure, general room illumination, ceiling-mounted equipment, clinical workflow and electrical systems.
VS Wilson provides operating theatre lighting systems across the Salalah for new hospitals, surgical departments, healthcare expansions and existing-facility upgrades. Depending on the agreed project scope, our services can include site and drawing review, lighting planning, DIALux and photometric calculations where applicable, multi-brand product sourcing, electrical installation, system testing and final commissioning.
The lighting approach is developed around the actual operating-room layout, type of clinical use, operating-table position, ceiling arrangement, equipment coordination and applicable healthcare project requirements rather than relying on one standard lighting configuration for every theatre.
SITE ASSESSMENT → DRAWING REVIEW → LIGHTING PLANNING → PHOTOMETRIC DESIGN → PRODUCT SOURCING → ELECTRICAL INSTALLATION → SYSTEM TESTING → FINAL COMMISSIONING
Operating Theatre Lighting is a Complete Room System
One of the most important distinctions in operating-room lighting is the difference between general room lighting and the surgical luminaire used over the operative field.
The surgical light is specialised medical electrical equipment. IEC 60601-2-41:2021 specifically applies to the basic safety and essential performance of surgical luminaires and luminaires for diagnosis and distinguishes them from general-purpose luminaires.
The rest of the operation theatre still requires carefully planned architectural and functional lighting.
A complete lighting strategy may therefore need to coordinate: General ambient lighting, Lighting around the operating area, Surgical or operating lights, Anaesthesia-related working areas, Equipment and instrument preparation zones, Wall and vertical illumination where relevant, Low-light operating conditions for applicable procedures, Emergency and backup lighting interfaces, Lighting controls, Ceiling-mounted medical equipment, Electrical infrastructure
Treating these components independently can create large differences in brightness, poor equipment coordination and installation conflicts.


Lighting for the Surgical Field, Operating Periphery and General Theatre
Operating-room lighting has several visual zones rather than a single required brightness level.
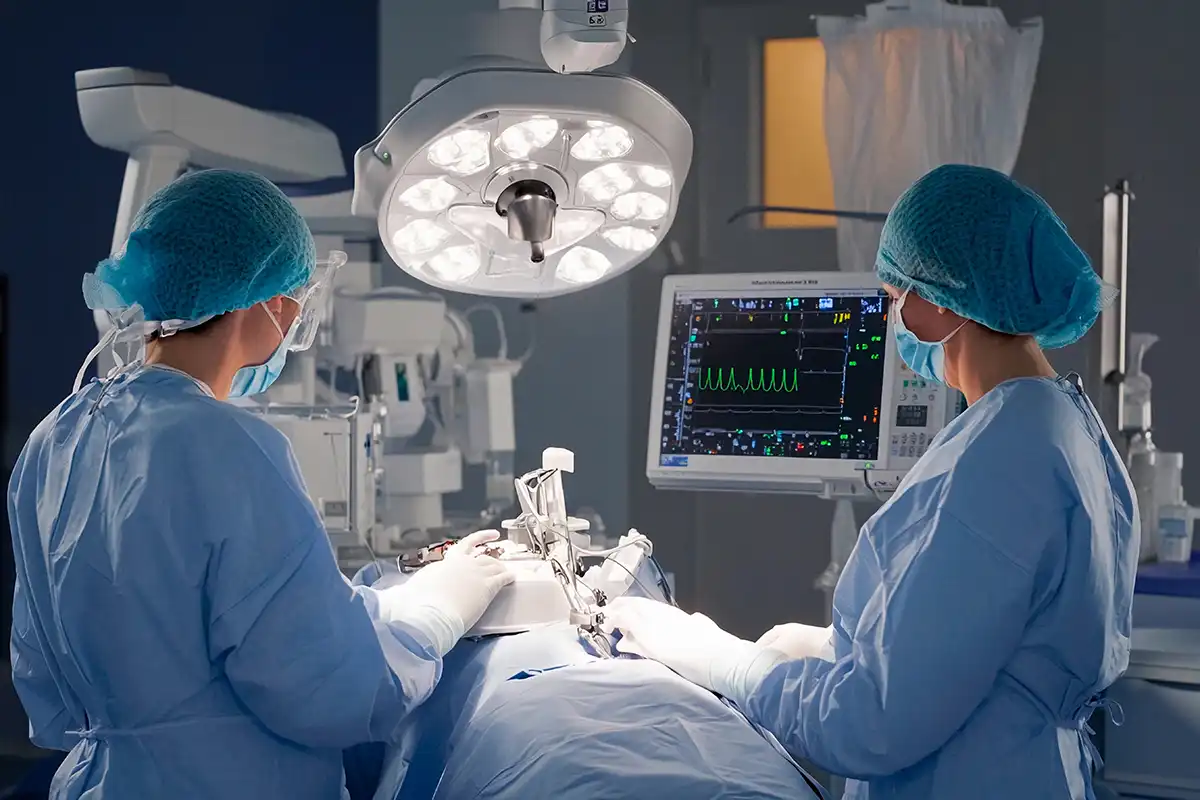
Specialist healthcare-lighting guidance distinguishes between the surgical field, the immediate area surrounding the operating table and the general operating-room environment. The objective is to support visibility while limiting excessive luminance differences between the very bright surgical field and the surrounding room.
Surgical Field Lighting
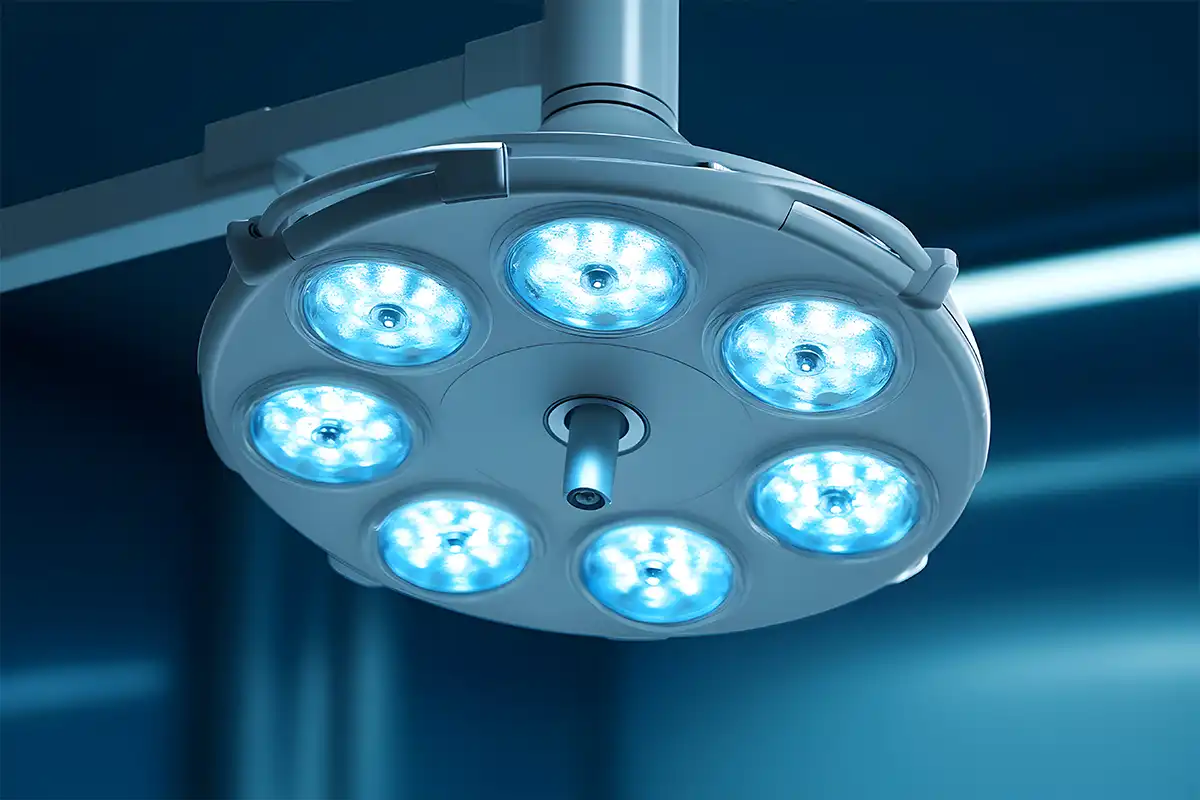
The surgical field requires specialised illumination provided by an appropriate surgical luminaire system.
Performance considerations can include central illuminance, usable light-field size, illumination depth, shadow management, colour rendering, adjustment capability and product safety requirements.
These characteristics are product-specific and should be verified using the selected manufacturer's technical and compliance documentation.
Operating Periphery
The space surrounding the operating table also requires sufficient lighting.
If the operative field is extremely bright while the immediate surroundings are comparatively dark, repeated eye adaptation can become uncomfortable for the clinical team.
Lighting around the table can therefore help create a more visually balanced transition between the surgical field and the rest of the room.
General Operation Theatre Lighting
The wider room needs lighting for staff movement, equipment handling, preparation, cleaning, observation and other tasks that take place away from the operating field.
This General Operation Theatre Lighting can be evaluated separately through room-level photometric design.
Operation Theatre Lighting Projects We Can Support
The exact lighting solution depends on the healthcare facility and intended procedures.
VS Wilson can support lighting requirements for environments such as:
- General operating rooms
- Major surgery theatres
- Day surgery facilities
- Specialty operating rooms
- Digital operating rooms
- Robotic operating rooms
- Operating rooms connected to imaging systems
- Hybrid operating-room environments where applicable
- Surgical centres
- Hospital extensions
- Existing operating theatres undergoing renovation
The design must be coordinated with the applicable healthcare authority, accessibility, infection-control, medical-device and project-specific requirements.
The lighting design should therefore start with the intended room function rather than assuming all operating theatres have identical equipment and workflow.
Why Operating Theatre Lighting Requires Specialist Planning
Small errors in an operating-room lighting layout can become significant once ceiling equipment, medical infrastructure and clinical workflow are added.
Excessive Contrast Between the Surgical Field and Room
The surgical luminaire can create a much brighter working field than the surrounding room.
If the ambient and peripheral lighting are poorly planned, the surgical team may repeatedly shift between substantially different brightness levels.
The solution is not simply to increase every luminaire to maximum output. The overall visual environment needs to be considered as one system.
Shadows During Surgical Procedures
Surgeons, assistants, instruments and equipment can obstruct the light path during procedures.
Surgical luminaires are therefore evaluated for their ability to maintain useful illumination when part of the light is obstructed.
Shadow performance is a specific surgical-luminaire characteristic rather than something that should be inferred from wattage or lumen output alone. Manufacturers and IEC-based documentation typically assess factors such as shadow dilution, light-field geometry and illumination depth.
Visual Recognition of Tissue and Clinical Detail
Accurate colour perception can be important in clinical observation and surgical work.
The design must be coordinated with the applicable healthcare authority, accessibility, infection-control, medical-device and project-specific requirements.
Product selection should therefore evaluate the colour-rendering characteristics required by the project and the selected surgical-light specification.
Ceiling Congestion
An operating theatre ceiling can contain much more than luminaires.
The lighting arrangement may need to coexist with surgical-light suspension arms, medical pendants, supply-air systems, exhaust systems, sprinklers, detectors, cameras, monitors and other ceiling-mounted services.
Lighting positions cannot be finalised independently of these systems.
Heat and Thermal Comfort
Lighting equipment forms part of a highly controlled clinical environment.
Surgical-light selection should consider the manufacturer's published thermal and irradiance characteristics as applicable to the intended product, while general lighting should also be coordinated with the room's HVAC and operating conditions.
No universal heat-performance claim should be applied to every luminaire.
Site Assessment and Drawing Review
Operating theatre lighting design begins with understanding the room before selecting fixtures.
Depending on the project, VS Wilson may review:
- Architectural layouts
- Operation theatre dimensions
- Ceiling height
- Reflected ceiling plan
- Operating-table position
- Surgical workflow
- Surgical-light location
- Number of surgical-light heads where specified
- Medical pendant locations
- Anaesthesia equipment
- Monitor and display positions
- Equipment booms
- HVAC and air-distribution layout
- Laminar-flow or specialised ceiling arrangements where applicable
- Fire-alarm devices
- Sprinklers
- CCTV or recording equipment where relevant
- Electrical drawings
- Emergency-lighting requirements
- Lighting controls
- Existing fixtures for retrofit projects
- Consultant specifications
- Required product documentation
- Applicable healthcare-authority requirements
The information required varies according to whether the project is still at design stage, under construction or being upgraded inside an operational healthcare facility.
Coordination With Salalah Healthcare Facility Requirements
Operating theatre lighting needs to be designed within the wider healthcare-facility requirements applying to the project.
The design must be coordinated with the applicable healthcare authority, accessibility, infection-control, medical-device and project-specific requirements.
One numerical lighting target should not be represented as a universal requirement for every operation theatre across Salalah.
DIALux Design for the Operation Theatre
DIALux and photometric calculations can be useful for evaluating the room-level lighting environment.
Where applicable to the project, VS Wilson can model the proposed general and supporting lighting arrangement to study factors such as:
- General room illumination
- Light distribution
- Minimum illumination
- Uniformity
- Luminaire positioning
- Lighting around the operating area
- Bright and dark zones
- Relevant vertical illumination
- Lighting scenes where suitable
- Interaction between architectural lighting elements
This can help identify weaknesses in the general lighting plan before physical installation.
What DIALux Does Not Replace
A room-level DIALux report should not be presented as certification of the surgical luminaire.
Surgical luminaires are medical electrical equipment covered by specific safety and essential-performance requirements such as IEC 60601-2-41.
Compliance of the selected operating light therefore needs to be supported by the appropriate manufacturer documentation, test information and approvals required for the project.
The photometric room design and the surgical-light product evaluation are related parts of the same project, but they are not interchangeable.
Surgical Light Selection
Where surgical lighting equipment forms part of the agreed procurement scope, product selection should start with the actual clinical and project requirements.
Relevant factors can include:
- Intended surgical procedures
- Required light output and adjustment range
- Light-field size
- Depth of illumination
- Shadow-management performance
- Colour-rendering characteristics
- Colour-temperature options
- Number of light heads
- Ceiling-mounted or mobile configuration
- Arm reach and movement
- Sterilisable handle arrangement
- Control interface
- Camera or display integration where required
- Endoscopic or reduced-light mode where specified
- Power-supply requirements
- Emergency or backup provisions
- Cleaning requirements
- Product documentation
- Required medical-device compliance documentation
Modern surgical lighting systems commonly differentiate themselves through combinations of intensity control, field size, depth, shadow management and colour rendition rather than brightness alone.
VS Wilson can provide multi-brand sourcing according to the project specification, required documentation, client preference and market availability.
Ceiling-Mounted and Mobile Surgical Lighting
Operating lights can be provided in different configurations depending on the surgical environment and project requirements.
Ceiling-Mounted Systems
Ceiling-mounted surgical lights can provide controlled positioning around the operating table while keeping floor space clear.
The design must coordinate the proposed suspension system with the ceiling structure, available movement envelope and other ceiling-mounted equipment.
Structural support requirements must follow the selected equipment manufacturer's requirements and the approved structural design.
Multi-Head Surgical Lighting
Some operating rooms may require multiple light heads to provide greater positioning flexibility and support different clinical workflows.
The number and configuration should be selected according to the project requirement rather than assuming a dual-head arrangement is necessary for every theatre.
Mobile Surgical Lights
Mobile surgical lights may be useful where flexibility is required or where the facility's clinical and spatial requirements make a mobile configuration suitable.
Their suitability depends on the intended procedure, available floor space and product specification.
Surgical Light Position and Operating Table Coordination
The operating table is one of the key reference points in the lighting layout.
The proposed lighting position needs to consider:
- Table orientation
- Surgical team positions
- Anaesthesia zone
- Equipment movement
- Pendant arms
- Monitor positions
- Required light-head movement
- Ceiling restrictions
- Access around the patient
- Different surgical configurations
A position that looks correct on an isolated reflected ceiling plan may become impractical when the full equipment layout is introduced.
Lighting and medical-equipment coordination should therefore occur before installation wherever possible.
Coordination With Laminar Flow and HVAC Systems
Operating rooms have specialised air-conditioning and infection-control requirements.
The design must be coordinated with the applicable healthcare authority, accessibility, infection-control, medical-device and project-specific requirements.
Where a laminar-flow or specialised ceiling system is part of the project, the surgical-light suspension, general lighting and other ceiling equipment need to be coordinated so that the completed ceiling arrangement remains compatible with the approved mechanical and infection-control design.
VS Wilson's lighting scope should therefore be coordinated with the project's MEP, healthcare-planning and specialist teams rather than changing the approved airflow concept independently.
Lighting for Digital, Imaging and Hybrid Operating Rooms
Some operating theatres include imaging equipment, digital displays, video systems or other advanced technology.
These rooms may require additional consideration because the lighting environment can affect both direct surgical work and screen-based tasks.
Depending on the project, lighting planning may need to consider:
- Screen visibility
- Reflections
- Dimming capability
- Multiple lighting scenes
- Equipment positions
- Imaging equipment movement
- Surgical-light positioning
- General lighting during preparation and cleaning
- Reduced-light conditions during specific procedures
The design must be coordinated with the applicable healthcare authority, accessibility, infection-control, medical-device and project-specific requirements.
Lighting Controls and Operating Modes
Operating theatres may require different lighting conditions during preparation, surgery, cleaning and other room activities.
Depending on the approved project design, controls may provide combinations of:
- General lighting control
- Dimming
- Separate lighting zones
- Scene control
- Reduced-light settings
- Integration with approved control systems
- Manual override
- Emergency operation where required
Controls should be designed around clinical workflow and the approved electrical strategy rather than added as an isolated feature.
Hygiene, Cleaning and Fixture Selection
Operating theatres require strict infection-control planning.
The lighting system therefore needs to work with the architectural finishes, cleaning methods and approved healthcare design.
For general luminaires, relevant product considerations may include:
- Fixture construction
- Surface finish
- Recessed or surface-mounted arrangement
- Cleaning accessibility
- Ceiling interface
- Required enclosure characteristics
- Product documentation
- Maintenance method
A universal IP rating should not be assumed for every operating theatre fixture.
Any ingress-protection, hygiene or cleanroom-related requirement must be verified against the actual project specification and supported by the selected product's documentation.
Emergency and Backup Lighting Coordination
An operating theatre is a critical healthcare environment, so normal lighting design should be coordinated with the project's emergency electrical and life-safety systems.
The exact arrangement may involve emergency lighting, essential electrical supplies, backup power or other healthcare electrical provisions depending on the approved project design.
These requirements should be taken from the project's healthcare engineering, electrical and authority documentation.
General lighting, emergency lighting and surgical-light backup provisions should not be treated as the same system simply because they serve the same room.
New Operation Theatre Lighting Projects
For new hospitals and surgical facilities, lighting coordination should begin before the ceiling and equipment layouts are frozen.
Early coordination allows the project team to evaluate the interaction between:
- General lighting
- Surgical luminaires
- Medical pendants
- HVAC systems
- Ceiling modules
- Fire-protection equipment
- Electrical services
- Displays and cameras
- Operating-table layout
- Lighting controls
VS Wilson can support new projects from drawing review and lighting planning through procurement, electrical installation, testing and commissioning according to the agreed scope.
Existing Operating Theatre Lighting Retrofit
Older operating theatres may require lighting upgrades because of obsolete equipment, changed procedures, renovation work, poor general illumination, control-system changes or replacement of existing surgical lighting.
A retrofit should start with an assessment of the existing installation.
Relevant information can include:
- Existing surgical-light system
- Existing general lighting
- Ceiling configuration
- Existing suspension or mounting arrangement
- Operating-table position
- Medical pendant locations
- Electrical supply
- Emergency arrangements
- Existing controls
- Ceiling access
- Current clinical use
- Proposed room changes
- Product documentation where available
The objective is to determine what can reasonably be retained and what needs modification or replacement.
A one-for-one fixture replacement should not be assumed to deliver the intended result without checking the existing layout and new product characteristics.
Working Inside an Operational Hospital
Renovating an existing operating theatre requires additional project planning because work may take place within an active healthcare facility.
Actual execution requirements may include controlled access, approved shutdown periods, infection-control procedures, dust and contamination controls, work permits and coordination with clinical schedules.
These requirements are determined by the healthcare facility and project team.
Where work is carried out in an operational hospital, VS Wilson can coordinate its lighting activities with the authorised facility and construction teams according to the agreed execution plan.
Product Procurement and Multi-Brand Sourcing
VS Wilson can source lighting products from multiple brands according to the specification, required documentation, client preference and market availability.
For an operating theatre project, the procurement review can consider both general lighting equipment and specialised operating-room lighting equipment included within the agreed scope.
The selection process should compare products against the design requirement rather than selecting a fixture first and adapting the project around it later.
Required compliance certificates, datasheets, photometric information and manufacturer instructions should be reviewed for the actual product proposed.
Electrical Installation
VS Wilson's available capability includes electrical installation.
Depending on the agreed proposal, execution can include the lighting products, associated materials, labour and equipment required for the defined works.
Installation should remain coordinated with:
- Approved lighting layouts
- Electrical drawings
- Ceiling systems
- Medical equipment
- Control wiring
- Emergency-power arrangements
- Manufacturer installation instructions
- Site access requirements
Material changes to fixture or surgical-light positions should be reviewed because they may affect both usability and the original design intent.
System Testing and Commissioning
Testing and commissioning are required to close the gap between design and actual installation.
Depending on the agreed project scope, checks can include:
- General luminaire operation
- Lighting circuits
- Dimming and control functions
- Lighting scenes
- Installed fixture positions
- Surgical-light electrical operation where included
- Movement and control functions according to the selected equipment
- Emergency interfaces where included
- Visible installation defects
- Final system commissioning
Any medical-device performance verification required for a selected surgical luminaire should follow the manufacturer's specified procedures and applicable project requirements.
A general lighting calculation should not be used as a substitute for product-specific medical-device testing.
Review a Sample VS Wilson DIALux Report
Photometric design provides a way to study the proposed room lighting before installation and identify whether the selected general lighting arrangement requires further adjustment.
VS Wilson has a client-provided DIALux PDF that can be published as evidence of its photometric-design process.
VIEW SAMPLE DIALux REPORT
This representative report demonstrates VS Wilson's photometric-design process. The sample relates to the project type identified in the report. Every project requires a separate design based on its venue, operating conditions and intended use.
The evidence tab should also include a concise HTML explanation of what the report genuinely demonstrates.
The PDF should remain text-searchable, retain its actual project type, have confidential information redacted where necessary and use a direct working link.
The report must not be described as evidence of an operation theatre project unless that has been verified.
Project-specific photographs, facility names, testimonials and project references should only be added after verification and approval.
Operation Theatre Lighting Services Across Salalah
VS Wilson operates from Dubai and provides lighting project support in Salalah. This refers to Salalah-wide project delivery and mobilisation. Service availability does not imply a permanent local office.
What Affects Operation Theatre Lighting Cost?
The cost of an operation theatre lighting system depends on the actual room, product specification and execution scope.
Important cost factors can include:
- Number of operation theatres
- Type of operating room
- Surgical-light configuration
- Number of surgical-light heads
- Ceiling-mounted or mobile system
- Suspension and mounting requirements
- General luminaire quantity
- Product specification
- Required compliance documentation
- Lighting-control requirements
- Ceiling coordination
- Electrical modifications
- Emergency and backup-power coordination
- New project or retrofit
- Existing infrastructure
- Access to the operating theatre
- Installation working hours
- Operational-hospital restrictions
- Testing and commissioning scope
- Required materials, labour and equipment
A project-specific quotation should therefore be developed after the operating-room drawings, equipment requirements and proposed scope have been reviewed.
Our Operating Theatre Lighting Process
1. Project Assessment
We review the healthcare facility, intended operating-room use, project stage and required lighting scope.
2. Drawing and Site Review
Available architectural, reflected-ceiling, electrical and medical-equipment information is evaluated.
3. Lighting Planning
The general lighting, operating-table location, surgical-light interface, ceiling equipment and required lighting conditions are coordinated.
4. Photometric Design
Where applicable, DIALux calculations are used to evaluate the room-level lighting arrangement against the selected project criteria.
5. Product Procurement
General and specialised lighting products included in the scope are sourced according to specification, required documentation, client preference and availability.
6. Electrical Installation
Approved lighting works are installed and coordinated with the relevant electrical, ceiling and equipment requirements.
7. System Testing
Lighting circuits, controls and applicable installed equipment are checked within the agreed project scope.
8. Final Commissioning and Handover
The completed lighting system is commissioned and prepared for project handover according to the defined scope.
Information Needed for an Operation Theatre Lighting Proposal
To help evaluate the project, share the available information such as:
- Healthcare facility type
- Project location
- Number of operation theatres
- Intended procedures or operating-room type
- Architectural plans
- Reflected ceiling plans
- Operating-table locations
- Medical-equipment layouts
- Surgical-light requirements
- Ceiling or suspension information
- Electrical drawings
- Emergency-power requirements
- Existing system information for retrofit projects
- Consultant specification
- Healthcare authority requirements
- BOQ
- Tender documents
- Required product approvals
- Lighting-control requirements
- Project programme
- Site photographs for existing facilities
If the project is at an early stage and complete information is not yet available, VS Wilson can review the available material and identify the additional inputs needed to define the lighting scope.
Why Choose VS Wilson for Operation Theatre Lighting Systems?
Operation theatre lighting requires coordination between architectural lighting, specialised surgical equipment, ceiling services, electrical infrastructure and actual clinical use.
VS Wilson can support these stages through a connected project workflow rather than limiting the service to standalone fixture supply.
PLAN — PROJECT ASSESSMENT
Review the operating-room function, drawings, lighting criteria, equipment and execution requirements.
DESIGN — LIGHTING PLANNING
Coordinate the room lighting concept and undertake DIALux or photometric calculations where applicable.
SOURCE — PRODUCT PROCUREMENT
Source suitable lighting equipment according to specification, required documentation, client preference and market availability.
DELIVER — INSTALLATION & HANDOVER
Complete the agreed electrical installation, testing, commissioning and handover scope.
Frequently Asked Questions
What is an operation theatre lighting system?
An operation theatre lighting system includes the lighting required to support surgical procedures and the wider operating-room environment. It can involve surgical luminaires, general room lighting, operating-periphery lighting, controls, electrical installation and coordination with other ceiling-mounted medical and building services.
Is an OT light different from normal hospital lighting?
Yes. A surgical or OT light is specialised medical electrical equipment intended to illuminate the surgical field. General operation theatre lighting illuminates the wider room and supporting work areas. The two systems serve different functions and have different technical requirements.
Does VS Wilson provide operation theatre lighting design in Salalah?
Yes. VS Wilson provides lighting consultation and design and can carry out DIALux and photometric calculations where they apply to the project.
Can VS Wilson supply surgical lights?
VS Wilson provides multi-brand product and fixture sourcing according to project specification, required documentation, client preference and market availability. The exact surgical-light requirement should be defined from the operating-room design and clinical specification before procurement.
What standard applies to surgical luminaires?
IEC 60601-2-41:2021 specifies particular requirements for the basic safety and essential performance of surgical luminaires and luminaires for diagnosis. The selected product should provide the compliance documentation required by the individual project and Salalah healthcare approval process.
Can DIALux calculate operation theatre lighting?
DIALux can be used where appropriate to evaluate the room-level lighting arrangement, including general illumination, distribution and uniformity. It should not be treated as certification that a surgical luminaire meets medical-device performance standards.
What lux level is required in an operation theatre?
The required lighting criteria depend on the type of lighting being considered, the operating-room function, healthcare authority, applicable standard, consultant specification and project design basis. General room lighting and surgical-field lighting are not the same requirement, so one universal lux value should not be applied to the entire system.
Why is shadow control important in an OT light?
Surgeons, assistants and instruments can obstruct parts of the light during a procedure. Surgical luminaires therefore need to maintain useful illumination when portions of the beam are blocked. Shadow-management performance should be verified from the selected product's technical documentation.
Why is colour rendering important in operating theatres?
Colour rendering affects how colours and clinical visual details are perceived. The design must be coordinated with the applicable healthcare authority, accessibility, infection-control, medical-device and project-specific requirements.
Can existing operation theatre lighting be upgraded?
Yes. Existing operating rooms can be reviewed for lighting upgrades. The assessment should consider the current surgical-light system, general luminaires, ceiling arrangement, electrical supply, controls, equipment positions and proposed clinical requirements before replacement products are selected.
Can the lighting be upgraded while a hospital remains operational?
Potentially, yes. Work inside an operating healthcare facility must follow the hospital's approved access, shutdown, infection-control and work-permit procedures. The execution sequence should be coordinated with the facility before work begins.
Does every operation theatre require the same surgical light?
No. Surgical-light requirements can vary according to clinical procedures, room configuration, operating-table arrangement, number of users, required light-field characteristics, equipment integration and the applicable project specification.
Do operation theatre lights require special ceiling coordination?
Ceiling-mounted surgical-light systems require coordination with structural support, HVAC systems, medical pendants, general lighting, fire-protection devices and other ceiling equipment. Mounting requirements should follow the selected manufacturer's instructions and the approved structural and healthcare design.
Does VS Wilson provide installation, testing and commissioning?
Yes. VS Wilson provides electrical installation, testing, and commissioning as part of its project capabilities. The detailed scope depends on the selected equipment and agreed proposal.
Does VS Wilson serve operation theatre projects outside Dubai?
Yes. VS Wilson operates from Dubai and provides operation theatre lighting systems project support in Salalah through project-specific planning, mobilisation and on-site execution, subject to the agreed scope. Service availability does not imply a permanent local office.
Plan Your Operation Theatre Lighting Project With VS Wilson
A successful operation theatre lighting system begins with coordination—not with selecting a light from a catalogue.
Whether you are developing a new hospital, fitting out a surgical department or upgrading an existing operating room, share your architectural drawings, reflected ceiling plans, medical-equipment layouts, specifications, BOQ or available site information with VS Wilson.
Our team can review the project and help define the appropriate lighting planning, DIALux design, product sourcing, electrical installation, testing and commissioning scope for the operation theatre.
To know more about VS Wilson and our expertise, visit our About Us page. For more information, project requirements, or enquiries about our lighting solutions, Contact VS Wilson today.
Image Gallery