Hospital Landscape Lighting in Salalah
Hospital landscape lighting needs to make outdoor healthcare spaces usable and understandable after dark without turning gardens, pedestrian routes and patient-facing areas into overlit commercial environments.
VS Wilson provides hospital landscape lighting services across Salalah for new healthcare developments, existing hospitals, landscaped courtyards, pedestrian routes, entrance landscapes and outdoor lighting retrofit projects.
Depending on the agreed scope, our services can include site assessment, drawing review, lighting planning, DIALux and photometric calculations where applicable, multi-brand fixture sourcing, electrical installation, system testing and final commissioning.
The lighting approach is developed around the actual landscape layout, pedestrian routes, hospital entrances, seating areas, planting, level changes, surrounding patient rooms, building façades, irrigation infrastructure and operating conditions rather than applying a standard garden-lighting layout to every healthcare facility.
SITE ASSESSMENT → DRAWING REVIEW → LIGHTING PLANNING → PHOTOMETRIC DESIGN → PRODUCT SOURCING → ELECTRICAL INSTALLATION → SYSTEM TESTING → FINAL COMMISSIONING
Hospital Landscape Lighting is different from Generic Garden Lighting
Hospital landscapes can be used by patients, visitors, healthcare staff and facility teams rather than only as decorative outdoor areas.
The external hospital environment may include pedestrian approaches, courtyards, seating areas, landscaped pathways, staff outdoor spaces, patient-accessible gardens, entrance planting and connections between different hospital buildings. Hospital landscape lighting should therefore balance aesthetics with practical considerations such as patient and visitor movement, accessible circulation, wayfinding and orientation, visibility of steps and level changes, glare control, spill light toward hospital windows, security requirements, environmental exposure and ongoing maintenance. Decorative landscape lighting can still form part of the design, but it should support these functional and safety requirements rather than interfere with them.


Hospital Outdoor Areas We Can Support
Hospital landscape lighting may be required around entrance gardens, landscaped pedestrian approaches, internal courtyards, patient-accessible outdoor spaces, healthcare campus paths, staff gardens, seating areas, connecting paths between hospital buildings, landscape features, perimeter planting and other external areas forming part of the healthcare property.
Some healthcare facilities may also contain therapeutic, sensory or healing gardens.
Research into healthcare gardens suggests that outdoor green spaces can support patient, visitor and staff wellbeing, but the quality and consistency of evidence varies. Hospital landscape lighting should therefore not be marketed as a treatment or as guaranteeing recovery, reduced pain or a specific clinical outcome.
Where a healthcare facility intentionally creates a healing or therapeutic garden, VS Wilson's role is to design and execute the lighting component according to the agreed project scope.
Patient and Visitor Pathway Lighting
Pedestrian pathways are one of the most important parts of hospital landscape lighting.
Visitors may arrive after dark without knowing the site. Patients may move more slowly or require assistance. Some routes may connect parking, drop-off areas, entrances, courtyards and separate hospital buildings.
Lighting should help users understand:
where the pathway continues, where it changes direction, where the surface level changes, where entrances are located and where potential obstacles or boundaries occur.
Path lighting should not consist only of isolated bright points.
The distribution of light across the route and the relationship between adjoining sections also matter.
Accessible Outdoor Routes
Healthcare landscapes should support accessible circulation.
The design and installation must follow the applicable local building, electrical, fire-safety and project-authority requirements.
These requirements are important project inputs, but one numerical value should not automatically be presented as the universal hospital-landscape requirement in Salalah and every outdoor zone.
The final design criteria should be confirmed against the current applicable accessibility code, consultant specification and authority requirements for the individual project.
Lighting should also be coordinated with—not treated as a substitute for—the actual accessible-route design.
Hospital Entrance Landscape Lighting
Landscaped areas around the hospital entrance form part of the arrival experience.
Lighting may need to coordinate:
pedestrian approaches, reception-facing entrances, drop-off areas, planting, architectural features, signage and adjoining exterior lighting.
The landscape should not become significantly brighter than the hospital entrance or vice versa without considering the transition.
A coordinated approach can help establish a visual route from the external site toward the building while maintaining the architectural character of the entrance.
Courtyard Lighting
Hospital courtyards may be used for short breaks, staff use, patient access, visitor seating or simply as views from surrounding rooms.
Their lighting therefore needs to consider both people inside the courtyard and people viewing the space from nearby hospital windows.
Potential lighting elements can include pathway lighting, low-level illumination, selected planting accents, wall lighting and controlled architectural highlights.
Bright uplights or uncontrolled floodlighting close to patient windows should be reviewed carefully because the same fixture that creates a strong landscape effect outdoors can produce unwanted brightness or glare when seen from inside the building.
Patient-Accessible Gardens
Where patients can physically use an outdoor garden, the lighting design should begin with the expected user routes rather than the location of trees or decorative features.
Relevant areas may include:
main paths, seating areas, sheltered spaces, entrance and exit points, changes in level, handrails, ramps and connections back into the healthcare building.
The design must be coordinated with the applicable healthcare authority, accessibility, infection-control, medical-device and project-specific requirements.
The landscape and clinical teams remain responsible for determining what features are appropriate for the patient population. VS Wilson can coordinate the lighting with those approved requirements.
Staff Outdoor Areas
Hospital staff may also use landscaped areas during breaks, especially in facilities operating around the clock.
If these spaces remain accessible after dark, lighting can support basic circulation and use without necessarily applying the same lighting treatment as a public entrance or vehicle route.
The design can consider pathways, seating, entrances, building connections and actual operating hours.
Pathways, Steps and Changes in Level
Hospital landscape routes can contain steps, ramps, kerbs and other changes in level.
These features should remain visually understandable after dark.
Lighting design can use appropriate combinations of pathway luminaires, wall-mounted fittings, step lighting or indirect lighting according to the actual architecture.
More fixtures do not automatically produce safer visual conditions. Poorly positioned low-level luminaires can create glare directly in a pedestrian's line of sight while leaving the walking surface comparatively dark.
Fixture height, distribution and orientation should therefore be assessed together.
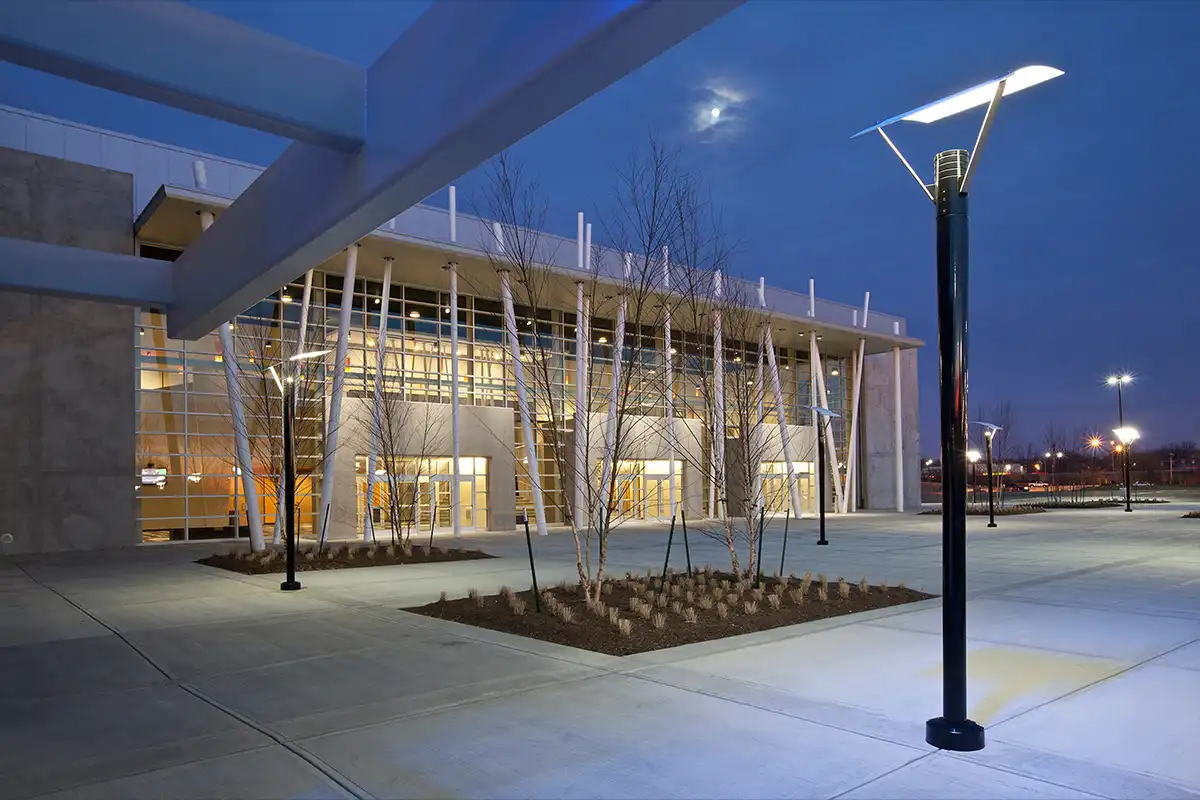
Bollard Lighting
Bollards are commonly used for landscape pathways because they can distribute light from a relatively low mounting position without requiring tall poles.
Their suitability depends on the project.
Relevant considerations include optical distribution, spacing, glare at eye level, accessible-path width, landscape maintenance, potential physical impact and the surrounding planting.
A decorative bollard with uncontrolled light in all directions should not automatically be selected simply because it matches the landscape architecture.
Photometric performance needs to support the actual route.
Recessed and In-Ground Lighting
In-ground fixtures can be used to highlight trees, façades, walls or selected landscape features.
However, they require additional coordination because they sit directly within the external environment.
Product selection and installation may need to account for drainage, water exposure, soil conditions, cleaning, physical loading where relevant, maintenance access and fixture surface temperature.
These requirements are product- and site-specific.
A universal IP rating or durability claim should not be applied across every in-ground fixture.
Tree and Planting Accent Lighting
Landscape lighting can be used to create depth by selectively illuminating trees and planting.
The design should consider how vegetation changes over time.
A fixture positioned for a young tree may perform differently as the canopy becomes larger. Plant growth can block light, change aiming requirements or make maintenance access difficult.
Fixture placement should therefore consider:
expected plant growth, irrigation, landscape maintenance, root zones and safe cable routing.
The objective is controlled visual emphasis rather than illuminating every tree equally.
Hospital Façade and Landscape Coordination
Landscape lighting often visually overlaps with façade lighting.
An illuminated tree may sit in front of a lit building surface, while pathway lighting may lead toward an architectural entrance feature.
These systems should be coordinated so that competing brightness levels do not reduce visual hierarchy.
Where façade lighting is a separate project scope, the two lighting designs should still exchange information about fixture positions, intended appearance and operating scenes.
Hospital Landscape Lighting should not absorb dedicated façade-lighting commercial intent where a separate VS Wilson façade-lighting service page owns that requirement.
Lighting Around Seating Areas
Outdoor seating spaces can require more than pathway illumination.
Users may need to recognise seats, tables, surrounding paths and the route back toward the hospital building.
Light should support occupancy while avoiding fixtures aimed directly toward seated users.
Because patients or visitors can remain seated for longer periods, glare from low-level or decorative sources deserves particular attention.
DIALux and Photometric Design for Hospital Landscapes
Where applicable, VS Wilson can use DIALux and photometric calculations to evaluate the proposed outdoor lighting arrangement before installation.
A project model may help study:
pathway illumination, relevant minimum values, uniformity, entrance areas, accessible routes, selected vertical surfaces, fixture positions, pole or bollard spacing, mounting heights, potential dark areas, glare-related considerations and light reaching surrounding areas where applicable.
The design can divide the landscape into functional calculation zones rather than evaluating the entire hospital exterior as one surface.
Why One Average Lux Figure Is Not Enough
Hospital landscapes often contain several outdoor functions.
A main pedestrian approach, patient courtyard, decorative planting bed and service-side garden should not automatically be evaluated as identical spaces.
Even within one pathway, a favourable average value can conceal darker points between luminaires.
The project should therefore evaluate whichever minimum, uniformity, accessibility or other criteria are relevant to the individual zone.
Applicable numerical values should come from the current authority requirements, project specification or selected lighting standard.
VS Wilson does not guarantee one universal hospital-landscape lux level across Salalah.
Controlling Glare
Outdoor glare can become particularly uncomfortable when luminaires are positioned close to normal pedestrian sightlines.
Potential sources include poorly shielded bollards, exposed spotlights, tilted floodlights and in-ground uplights directed toward users.
Glare can also affect people viewing the landscape from inside the hospital.
Lighting planning should therefore consider:
fixture shielding, beam direction, viewing positions, pedestrian movement, seating and surrounding windows.
The goal is not to remove all contrast from the landscape.
It is to prevent uncontrolled brightness from compromising visibility or visual comfort.
Light Spill Toward Patient Rooms
Hospital landscape lighting can sit close to inpatient rooms.
That makes control of stray light particularly important.
Tree uplighting, façade grazing or high-output pathway luminaires can become visible through windows if their location or aiming is not coordinated.
Where patient accommodation or other sensitive spaces face the landscape, the design can review:
fixture orientation, optics, mounting height, aiming, controls and boundary conditions.
Any formal obtrusive-light limits should be taken from the relevant project criteria rather than invented as a universal figure.
Landscape Lighting and Security
External lighting can support general site visibility and may complement CCTV or security operations.
It should not be described as guaranteeing security or preventing incidents.
Camera performance depends on sensor technology, lens selection, positioning, exposure, viewing direction and the particular security task.
Where CCTV is important, lighting can be coordinated with the security design so that critical areas are not placed behind excessive glare or extreme brightness contrast.
Emergency Routes Through Landscaped Areas
Some outdoor pedestrian paths may form part of an approved emergency or egress route.
Where this applies, decorative landscape lighting alone should not be assumed to satisfy emergency-lighting requirements.
Normal landscape lighting and emergency escape lighting have different functions.
Emergency coverage, power supplies, duration, testing and signage should follow the approved fire and life-safety design and relevant Salalah authority requirements.
VS Wilson can coordinate lighting works with those requirements where they are included in the agreed project scope.
Outdoor Environmental Conditions in Salalah
Hospital landscape luminaires operate in external conditions that can include heat, dust, moisture, irrigation exposure and other environmental factors.
Product selection should therefore consider the actual installation environment.
Depending on the location, relevant criteria may include:
enclosure protection, corrosion resistance, material construction, cable entry, operating temperature, mounting arrangement and maintenance access.
These characteristics should be supported by the selected product documentation.
The project should not publish universal IP65, fixed lifetime or warranty claims simply because the fixtures are installed outdoors.
Irrigation and Lighting Coordination
Landscape lighting and irrigation infrastructure often occupy the same ground.
Underground cabling, junctions and fixture positions should therefore be coordinated with irrigation lines, drainage and landscape zones before installation.
Poor coordination can lead to repeated excavation, damaged services or fixtures exposed unnecessarily to irrigation.
For new projects, early coordination can reduce rework.
For existing landscapes, available services should be identified before trenching begins.
Underground Cabling
Landscape lighting frequently requires buried electrical routes.
The actual installation method depends on the approved electrical design, site construction and applicable requirements.
Cable routes should be coordinated with paths, irrigation, drainage, planting, utilities and future landscape maintenance.
VS Wilson's lighting scope should follow the approved electrical drawings rather than creating arbitrary cable routes during installation.
Landscape Growth and Long-Term Performance
Unlike most indoor environments, a landscape changes after the lighting project is completed.
Trees grow. Shrubs become denser. Landscape maintenance can relocate planting. Soil levels can change.
Lighting design should anticipate these changes where practical.
Fixture aiming and access should also allow reasonable future adjustment or maintenance where the selected system requires it.
This does not mean a zero-maintenance landscape lighting system can be promised.
External fittings still require inspection and maintenance according to their environment and manufacturer requirements.
Lighting Controls and Scenes
Hospital landscape areas may not require the same lighting output throughout the entire night.
Depending on the approved project requirements, controls can support:
different lighting zones, programmed schedules, dimming, architectural scenes, late-night operation, occupancy-responsive control in appropriate spaces and integration with the specified building or lighting-control platform.
Controls should reflect hospital operations.
A decorative garden scene could potentially reduce lighting later in the night while essential pedestrian or security-related routes remain appropriately illuminated.
The exact minimum operating condition needs to follow the approved project requirements.
Colour Temperature and Landscape Character
Landscape lighting can use colour temperature as part of the visual design.
The appropriate choice depends on planting, materials, hospital architecture, adjacent lighting, desired atmosphere and consultant intent.
There is no reason to declare one Kelvin value universally correct for every hospital garden.
Consistency between connected landscape zones should nevertheless be planned intentionally so that the project does not develop accidental colour differences between nearby fixtures.
Colour Rendering
Colour quality can affect how planting, materials, artwork and people appear outdoors.
Where the landscape or consultant specification requires particular colour-rendering performance, the selected products should provide documentation supporting the criterion.
A universal CRI should not be assigned to every exterior luminaire without a project-specific basis.
New Hospital Landscape Lighting Projects
For new healthcare developments, landscape lighting should be coordinated while planting, pathways, irrigation, drainage and electrical infrastructure are still being designed.
Early coordination allows fixture positions, cable routes and controls to be reviewed before hardscape and planting are complete.
This can reduce later trenching, surface cutting and fixture repositioning.
VS Wilson can support the lighting project from drawing review and photometric design through product sourcing, electrical installation, testing and commissioning according to the agreed scope.
Existing Hospital Landscape Lighting Retrofit
Existing hospital landscapes may require lighting upgrades because of ageing luminaires, changed planting, dark pedestrian routes, glare, new landscape areas, maintenance problems or wider site refurbishment.
A retrofit should begin with an assessment of the current landscape and electrical system.
Relevant conditions can include:
existing fixture positions, cable routes, controls, planting growth, path changes, irrigation, surrounding hospital windows, existing light distribution and areas where maintenance has become difficult.
A one-for-one LED replacement should not automatically be assumed to reproduce the existing lighting effect or photometric performance.
Different products can have very different beam distributions even where wattage or lumen values appear similar.
Installation in an Operational Hospital
External landscape work may take place while patients, visitors and staff continue to use the site.
Execution therefore needs to be coordinated with healthcare operations.
Depending on the project, installation may require controlled work zones, temporary pedestrian diversions, trench protection, low-traffic working periods, electrical isolation and coordination with hospital security and facility-management teams.
Required routes to entrances and emergency areas should remain subject to the hospital's approved operational arrangements.
VS Wilson should not promise zero disruption because the actual installation methodology depends on site conditions.
Multi-Brand Fixture Sourcing
VS Wilson can source lighting products from multiple brands according to the project specification, required documentation, client preference and market availability.
Depending on the landscape design, products may include pathway luminaires, bollards, wall lights, recessed step lights, in-ground fittings, spike lights, projectors or spotlights, linear lighting, selected pole-mounted fixtures and compatible control equipment.
Product selection can consider:
photometric distribution, glare, environmental protection, corrosion resistance, mounting method, operating temperature, controls, maintenance access and required supporting documentation.
The lighting requirement should determine the product choice rather than choosing fixtures first and adapting the landscape around them.
Electrical Installation
VS Wilson's available capabilities include electrical installation.
Depending on the agreed proposal, project procurement and execution can include the required lighting products, materials, labour and equipment.
Installation can be coordinated with approved fixture positions, underground routes, irrigation, drainage, landscape construction, control systems and existing site infrastructure.
Where site conditions require significant changes in fixture position, the effect on the lighting design should be reviewed before final installation.
Testing and Final Commissioning
Landscape lighting should be evaluated after installation under the conditions in which it will actually operate.
Testing and commissioning can include fixture operation, circuits, switching, control functions, installed orientation and identification of visible installation issues within the agreed scope.
Where relevant, final aiming of landscape accent fixtures can be adjusted after dark because the visual effect may not be fully apparent during daytime installation.
Where project-specific photometric measurements are included, they should be assessed against the approved project criteria.
VS Wilson does not guarantee universal illuminance, uniformity, lifetime, energy savings or other fixed performance values without project-specific design and supporting evidence.
Review a Sample VS Wilson DIALux Report
DIALux and photometric modelling can help demonstrate how a proposed lighting arrangement is evaluated before installation.
VS Wilson has a client-provided DIALux PDF that will be published in the service-page evidence tab.
VIEW SAMPLE DIALux REPORT
This representative report demonstrates VS Wilson's photometric-design process. The sample relates to the project type identified in the report. Every project requires a separate design based on its venue, operating conditions and intended use.
An adjacent HTML summary should explain only what the report genuinely demonstrates.
The PDF should remain text-searchable, identify its actual project type, retain truthful document naming, have confidential information redacted where required and be available through a direct working link.
Do not describe the report as evidence of a completed Hospital Landscape Lighting project unless its actual project type has been independently verified.
Project-specific hospital landscape photographs, hospital names, testimonials and references should only be published after verification and approval.
Hospital Landscape Lighting Across Salalah
VS Wilson operates from Dubai and provides hospital landscape lighting project support in Salalah through project-specific planning, mobilisation and on-site execution, subject to the agreed scope. Service availability does not imply a permanent local office.
What Affects Hospital Landscape Lighting Cost?
Hospital landscape lighting cost depends on the site and required execution scope rather than landscape area alone.
Key cost factors can include the number and type of lighting zones, pathway length, number of fixtures, fixture specification, landscape features, existing versus new electrical infrastructure, underground cabling, trenching, irrigation coordination, control systems, environmental requirements, hardscape reinstatement, operational-hospital restrictions, testing and commissioning and the materials, labour and equipment included in the agreed proposal.
Projects involving extensive existing hardscape or completed landscaping may require additional installation coordination compared with lighting planned before landscape construction.
A project-specific quotation should therefore be prepared after the landscape plans and site conditions have been reviewed.
Our Hospital Landscape Lighting Process
Project Assessment
VS Wilson reviews the healthcare facility, landscape use, operational requirements, project stage and requested lighting scope.
Site and Drawing Review
Available landscape plans, pathways, planting layouts, architectural information, irrigation, external electrical drawings and existing site conditions are evaluated.
Lighting Planning
Pedestrian routes, accessible paths, seating, entrances, landscape features, hospital windows and relevant outdoor zones are incorporated into the lighting concept.
Photometric Design
Where applicable, DIALux and photometric calculations are used to evaluate the proposed lighting arrangement against the agreed project criteria.
Product Procurement
Suitable outdoor lighting products are sourced according to specification, documentation, client preference and market availability.
Electrical Installation
Approved fixtures, cabling and associated electrical works are installed and coordinated with the landscape and site infrastructure.
System Testing
Luminaires, circuits, controls and applicable interfaces are checked according to the agreed scope.
Final Commissioning and Handover
The completed landscape lighting system is commissioned, including relevant final aiming and control settings, before project handover.
Information Needed for a Hospital Landscape Lighting Proposal
Useful project information includes the healthcare-facility type, Salalah project location, landscape masterplan, planting plan, pathway and hardscape layout, hospital entrance locations, patient-accessible outdoor areas, seating, accessible routes, surrounding patient-room windows, existing or proposed fixture locations, irrigation drawings, external electrical drawings, lighting-control requirements, consultant specifications, applicable authority criteria, BOQ or tender documents, project programme and photographs of existing landscape areas.
If complete information is not yet available, VS Wilson can review the material provided and identify the additional inputs required to define the lighting scope.
Why Work with VS Wilson for Hospital Landscape Lighting?
Hospital landscape lighting needs to coordinate aesthetics with patient and visitor movement, healthcare accessibility, outdoor electrical infrastructure, environmental exposure and the reality of maintaining an active hospital site.
VS Wilson can support these requirements through a coordinated project workflow rather than limiting the service to individual outdoor fixture supply.
PLAN — PROJECT ASSESSMENT
Review the hospital landscape, user routes, site conditions and project requirements.
DESIGN — LIGHTING PLANNING
Develop the landscape lighting arrangement and carry out DIALux or photometric calculations where applicable.
SOURCE — PRODUCT PROCUREMENT
Source suitable outdoor lighting products according to specification, documentation, client preference and market availability.
DELIVER — INSTALLATION & HANDOVER
Complete agreed electrical installation, testing, commissioning and project handover.
Frequently Asked Questions
What is hospital landscape lighting?
Hospital landscape lighting covers lighting for outdoor healthcare spaces such as landscaped pathways, gardens, courtyards, seating areas, hospital approaches and selected planting or architectural features. The scope can include lighting design, product sourcing, electrical installation, controls, testing and commissioning.
How is hospital landscape lighting different from normal garden lighting?
The same landscape-lighting techniques may be used, but hospital projects can introduce healthcare-specific considerations such as patient and visitor movement, accessible routes, 24-hour operation, sensitive patient-room windows, healthcare entrances and operational-site restrictions.
Does VS Wilson provide hospital landscape lighting design in Salalah?
Yes. VS Wilson provides lighting consultation and design and can carry out DIALux and photometric calculations where applicable to the individual landscape project.
Can DIALux be used for landscape lighting?
Yes. DIALux can help evaluate pathway lighting, functional outdoor zones, fixture positions, distribution, minimum values and other relevant calculation areas. Decorative effects may also require final visual adjustment on site.
What lux level is required for hospital landscape pathways?
There is no single value that should be presented as universally applicable to every hospital outdoor area across Salalah. Accessible routes, general landscape paths, entrances and other zones may have different requirements. The applicable target should be confirmed from current local codes, consultant specifications and the approved project design.
Can landscape lighting be used around patient gardens?
Yes, where the garden is intended for evening use and lighting forms part of the approved project. Fixture location should consider patient routes, seating, glare, accessibility and nearby hospital windows.
Does hospital landscape lighting improve patient recovery?
Access to healthcare gardens has been associated in research with several positive wellbeing outcomes, but the evidence varies and does not support guaranteeing a particular clinical result from landscape lighting. VS Wilson should therefore describe the lighting function rather than make treatment or recovery claims.
Can landscape lighting create glare inside patient rooms?
Yes, poorly positioned exterior fixtures can potentially be visible from patient-room windows. Fixture orientation, shielding, optics and mounting positions should therefore be reviewed where inpatient areas face the landscape.
Are bollard lights suitable for hospital pathways?
They can be suitable, but product optics and placement need to be considered carefully because poorly shielded bollards can cause glare. The final fixture type should follow the actual pathway and project requirements.
Is IP65 required for all hospital landscape lights?
No. Outdoor fixtures need protection appropriate to their actual exposure, but one IP rating should not be applied universally. The project specification and selected manufacturer's documentation should determine the required protection.
Can hospital landscape lighting be added after landscaping is finished?
Yes, but retrofit installation may require trenching, hardscape modification or alternative cable-routing solutions. Existing planting, irrigation and underground services should be reviewed before installation.
Can existing landscape lights be upgraded to LED?
Yes. Existing fixtures, cabling, controls, landscape growth and current lighting performance can be assessed before deciding which components should be retained or replaced.
Can lighting controls be used in hospital gardens?
Yes, where suitable. Timers, dimming, zoning or other control strategies can be considered according to hospital operating hours and the function of each landscape area.
Does VS Wilson install underground cabling for landscape lighting?
Electrical installation is part of VS Wilson's confirmed capability. The exact underground cabling, trenching, reinstatement and associated civil scope should be defined in the agreed proposal.
Does VS Wilson provide hospital landscape lighting outside Dubai?
Yes. VS Wilson provides project services outside Dubai through project-specific planning, mobilisation and on-site execution, subject to the agreed scope.
Plan Your Hospital Landscape Lighting Project with VS Wilson
Hospital landscape lighting should help people move through outdoor healthcare spaces while allowing gardens, courtyards and planting to retain an appropriate visual character after dark.
Whether you are developing a new healthcare campus, planning patient-accessible outdoor areas or upgrading an existing hospital landscape, share your landscape plans, pathway layouts, planting drawings, electrical information, specifications, BOQ or available site details with VS Wilson.
Our team can review the requirements and help define the appropriate site assessment, lighting design, DIALux calculation, multi-brand product sourcing, electrical installation, testing and commissioning scope.
To know more about VS Wilson and our expertise, visit our About Us page. For more information, project requirements, or enquiries about our lighting solutions, Contact VS Wilson today.
Image Gallery