Hotel Lighting Design in Reykjavik
VS Wilson provides hotel lighting design services in Reykjavik covering lighting planning, photometric design, fixture and control selection, product sourcing, electrical installation, testing and final commissioning. The service is structured to connect design intent with actual site conditions across guest rooms, lobbies, corridors, dining areas, public spaces and other hospitality zones.
For projects requiring technical lighting validation, DIALux-based photometric design can be incorporated where applicable.
How Hotel Lighting Requirements Are Defined
Hotel lighting requirements are shaped by the function of each hospitality zone, guest movement, interior architecture, operating hours and the relationship between adjacent spaces.
Defining these factors early helps establish the basis for lighting layers, fixture positioning, controls and coordination across the property. Guest rooms, lobbies, corridors, restaurants, lounges and other hotel spaces can require different visual conditions while still forming part of one connected hospitality experience. The lighting approach should therefore respond to the activity and atmosphere of each zone without creating unnecessary inconsistency between spaces.


What Our Hotel Lighting Design Service Covers
Project Assessment & Drawing Review
Review available architectural layouts, room configurations, ceiling conditions and project requirements before developing the lighting approach.
Hotel Lighting Planning
Lighting is planned according to the function of each hotel zone rather than applying one lighting approach throughout the property.
Photometric Lighting Design
Where applicable, photometric calculations can be developed using project information and appropriate luminaire data to evaluate the proposed lighting arrangement.
Fixture & Control Selection
Luminaires, drivers and control systems are selected according to project requirements, ceiling conditions, lighting layers and intended operation.
Product Procurement
Required lighting products and associated materials can be sourced according to the agreed project specification, client preferences, documentation and market availability.
Installation & Coordination
Installation is coordinated with electrical works, ceilings, interiors, HVAC and other relevant site conditions.
Testing & Commissioning
The completed system is tested and adjusted before handover, including lighting levels, control response and visual consistency where applicable.
Lighting Design for Different Hotel Areas
Guest Room Lighting
Hotel room lighting needs to balance ambient, task and accent lighting while considering furniture positions, bedside areas, circulation and guest comfort.
Lobby & Reception Lighting
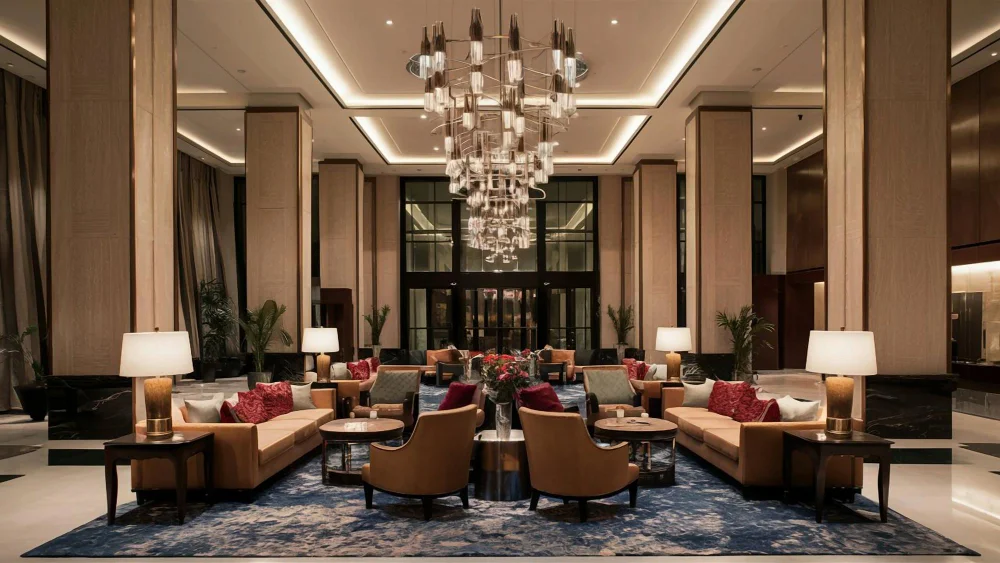
Lobby and reception areas require coordinated general, accent and decorative lighting while accounting for ceiling height, architectural elements and visual focus.
Corridor Lighting
Corridors require consistent fixture positioning and suitable lighting distribution to support movement while maintaining visual continuity between hotel zones.
Restaurant & Dining Lighting
Restaurant lighting needs to consider seating layouts, food presentation, atmosphere, circulation and operational requirements.
Conference & Event Areas
Conference and event spaces may require flexible lighting scenes and coordination with presentation or AV requirements.
Spa & Wellness Areas
Spa environments generally require a controlled lighting approach that supports the intended atmosphere while retaining appropriate visibility and safety.
Outdoor Hospitality Areas
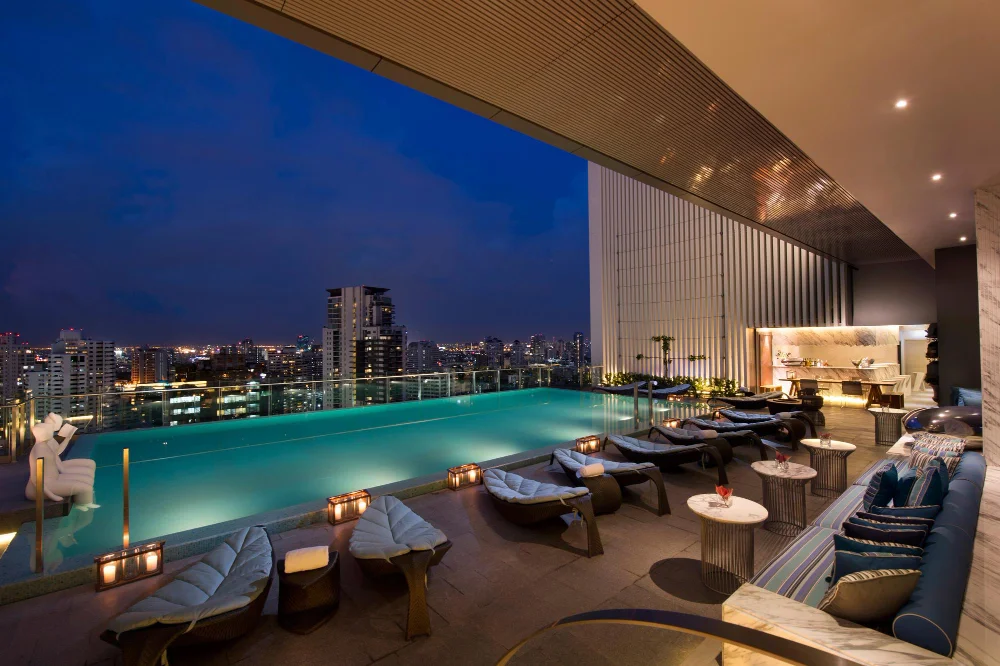
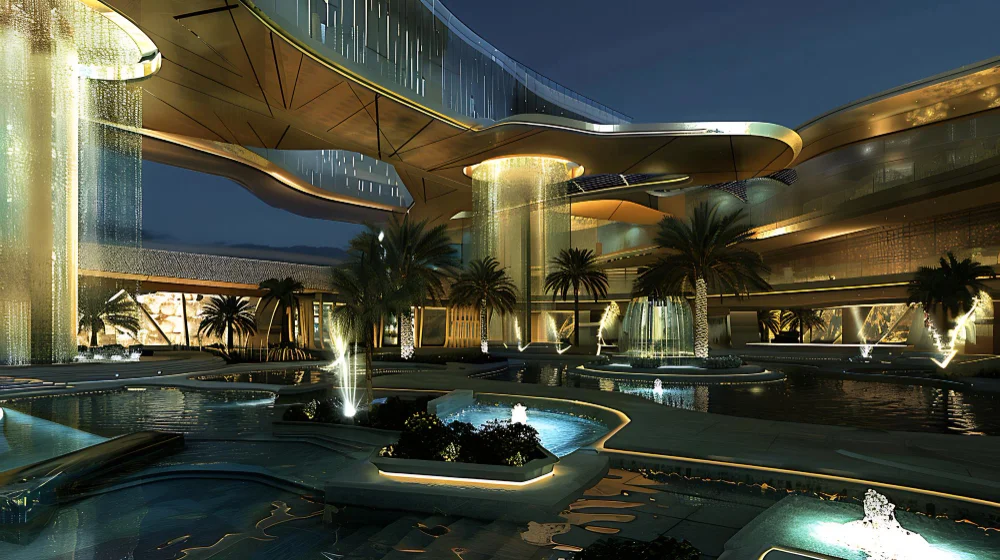
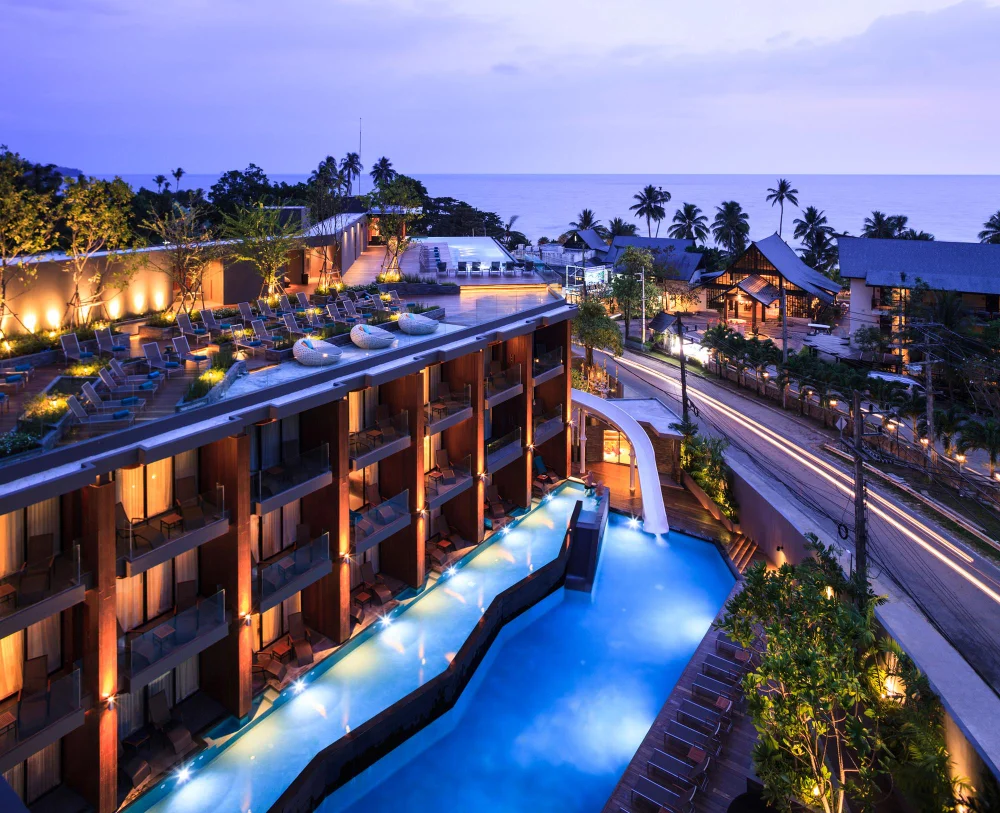
Outdoor hospitality areas can include entrances, pathways, landscape areas, poolside spaces and other external zones, subject to the project's specific requirements.
DIALux-Based Hotel Lighting Design
Photometric design can help evaluate the proposed lighting arrangement before installation. DIALux supports indoor lighting design using real luminaires, calculation parameters and visual evaluation of results.
For a hotel project, the design process can consider:
• Room and zone dimensions
• Ceiling and mounting conditions
• Luminaire selection
• Fixture positioning
• Lighting distribution
• Calculation surfaces
• Lighting levels
• Uniformity where applicable
• Glare considerations
• Different lighting scenes where required
VIEW SAMPLE DIALux REPORT
Client-provided DIALux PDF to be published in the service-page evidence tab. The report should be presented according to its actual project/facility type and must not be represented as evidence of a different project type.
Technical Considerations for Hotel Lighting Design
Lighting Distribution & Glare
Fixture positioning and distribution should be evaluated according to the function of each space. Poor positioning can contribute to glare, uncomfortable brightness or inconsistent illumination.
Ceiling & Interior Coordination
Lighting layouts need to account for ceiling systems, furniture, HVAC, structural elements and interior finishes.
Driver & Fixture Compatibility
Selected luminaires and drivers should be compatible with the intended system and control requirements.
Lighting Controls
Where required, controls can provide flexibility for different operating conditions and lighting scenes.
Electrical Coordination
Lighting design and installation need to be coordinated with electrical infrastructure and project load requirements.
Maintenance Access
Fixture placement should consider future access and servicing requirements, particularly in operational hotel environments.
Common Hotel Lighting Design Problems
Design-to-site mismatch
A lighting layout can look correct on drawings but become difficult to execute when actual ceiling services, furniture or structural conditions differ.
Uneven lighting
Incorrect fixture spacing, beam selection or positioning can produce inconsistent illumination.
Glare
Poorly positioned luminaires can create visual discomfort in guest rooms, reception areas and work-oriented spaces.
Inconsistent hotel zones
Rooms, corridors, lobbies and public spaces can feel disconnected when lighting decisions are made independently.
Fixture or control incompatibility
Incorrectly matched products can create operational or maintenance issues.
Design and installation coordination gaps
When design and installation are handled independently, changes made during execution can compromise the original lighting intent.
Hotel Lighting Design for New Projects and Existing Hotels
New Hotel Projects
For new developments, lighting planning can be coordinated with architectural drawings, interiors, ceilings, electrical infrastructure and operational requirements before installation begins.
Existing Hotel & Retrofit Projects
Existing hotels may require lighting upgrades, redesign or replacement while maintaining operational continuity.
Retrofit planning should consider:
• Existing fixtures and infrastructure
• Existing ceiling conditions
• Electrical capacity
• Guest and staff movement
• Phased installation
• Maintenance access
• Minimising operational disruption
Our Hotel Lighting Design Process
1. Site Assessment — Understand the project environment and available site information.
2. Drawing Review — Review architectural, interior and relevant electrical information.
3. Lighting Planning — Divide the property into functional lighting zones.
4. Photometric Design — Develop calculations where applicable and evaluate the proposed arrangement.
5. Product Sourcing — Source specified lighting products and associated materials.
6. Electrical Installation — Execute installation in coordination with relevant trades.
7. System Testing — Check the installed lighting and controls.
8. Final Commissioning — Complete adjustments and handover according to the agreed project scope.
What Affects Hotel Lighting Design Cost?
Hotel lighting costs vary by project rather than following one fixed rate.
Key factors include:
• Hotel size and number of areas
• Number of lighting zones
• Luminaire type and specification
• Decorative or architectural lighting requirements
• Ceiling and installation complexity
• Lighting controls
• Photometric design requirements
• Existing infrastructure for retrofit projects
• Installation conditions
• Testing and commissioning requirements
Hotel Lighting Design Evidence
Sample DIALux Report
VIEW SAMPLE DIALux REPORT
Supporting text should explain what the report actually demonstrates.
Project Photographs
Status: Pending verification. Add project-specific photographs only after confirming the actual project type, project location, VS Wilson involvement, permission to publish and photograph relevance.
Project References
Status: Pending verification. Do not publish hotel/client/project names until verified.
Why Choose VS Wilson for Hotel Lighting Design in Reykjavik?
VS Wilson's confirmed service capability allows Hotel Lighting Design projects to be approached across the complete workflow—from project assessment and lighting planning through photometric design, product sourcing, electrical installation, testing and commissioning.
The key value proposition is coordination between design and execution, rather than unsupported claims about being the best, fastest or most experienced provider.
VS Wilson operates from Dubai and provides Reykjavik-wide service coverage through project-specific planning, mobilisation and on-site execution.
Frequently Asked Questions
What is hotel lighting design?
Hotel lighting design is the planning of lighting systems across hotel spaces according to their functional, visual and operational requirements. It can include lighting layouts, fixture selection, photometric design, controls and coordination with installation.
Do you provide hotel lighting design in Reykjavik?
Yes. VS Wilson is based in Dubai and provides lighting services in Reykjavik.
Does hotel lighting design include DIALux calculations?
DIALux-based photometric calculation can be incorporated where applicable to the project requirements and available project information.
What hotel areas can be included in the lighting design?
Depending on project scope, lighting design can cover guest rooms, lobbies, reception areas, corridors, restaurants, conference spaces, spas, outdoor hospitality areas and service/back-of-house spaces.
Can VS Wilson handle lighting installation as well as design?
Yes. Confirmed capability includes product sourcing, electrical installation, testing and final commissioning.
Can you work on an existing hotel?
Yes. Existing-facility and retrofit scope is available, subject to project requirements and site conditions.
What information is needed for a hotel lighting proposal?
Useful inputs include architectural drawings, floor plans, reflected ceiling plans where available, project location, hotel type, area schedule, lighting requirements, existing lighting information for retrofit projects and the required scope of work.
How much does hotel lighting design cost in Reykjavik?
There is no single fixed price. Cost depends on project size, lighting zones, fixture specifications, design requirements, controls, installation complexity and other project-specific factors.
Can lighting controls be included?
Yes. Lighting controls can be incorporated according to project requirements and the selected system.
Can I review a sample DIALux report?
Yes. The page can provide the client-approved VIEW SAMPLE DIALux REPORT evidence button once the genuine report has been prepared for publication.
Discuss Your Hotel Lighting Project in Reykjavik
Planning a new hotel, renovation or lighting upgrade?
Share your project drawings, hotel area details and lighting requirements with VS Wilson to discuss the appropriate design, photometric planning, product sourcing, installation and commissioning scope.
To know more about VS Wilson and our expertise, visit our About Us page. For more information, project requirements, or enquiries about our lighting solutions, Contact VS Wilson today.
Image Gallery