Restaurant Lighting Design Services in Pula
Restaurant lighting needs to support two different priorities at the same time: the dining experience guests see and the practical activities required to operate the restaurant.
VS Wilson provides restaurant lighting design services across Pula for new restaurants, cafés, food-and-beverage fit-outs and existing-space upgrades. Available project scope can include site assessment, drawing review, lighting planning, DIALux and photometric calculations where applicable, fixture and product sourcing, electrical installation, system testing and final commissioning.
The lighting strategy is developed around the restaurant concept, seating layout, tables, service areas, architectural finishes, ceiling conditions, daylight and agreed project requirements rather than a standard fixture package.
PLAN — PROJECT ASSESSMENT
DESIGN — LIGHTING PLANNING
SOURCE — PRODUCT PROCUREMENT
DELIVER — INSTALLATION & HANDOVER
SITE ASSESSMENT • DRAWING REVIEW • LIGHTING PLANNING • PHOTOMETRIC DESIGN • PRODUCT SOURCING • ELECTRICAL INSTALLATION • SYSTEM TESTING • FINAL COMMISSIONING
Restaurant Lighting Designed around the Dining Concept
A fine-dining restaurant, all-day dining venue, café and quick-service outlet do not necessarily need the same lighting environment.
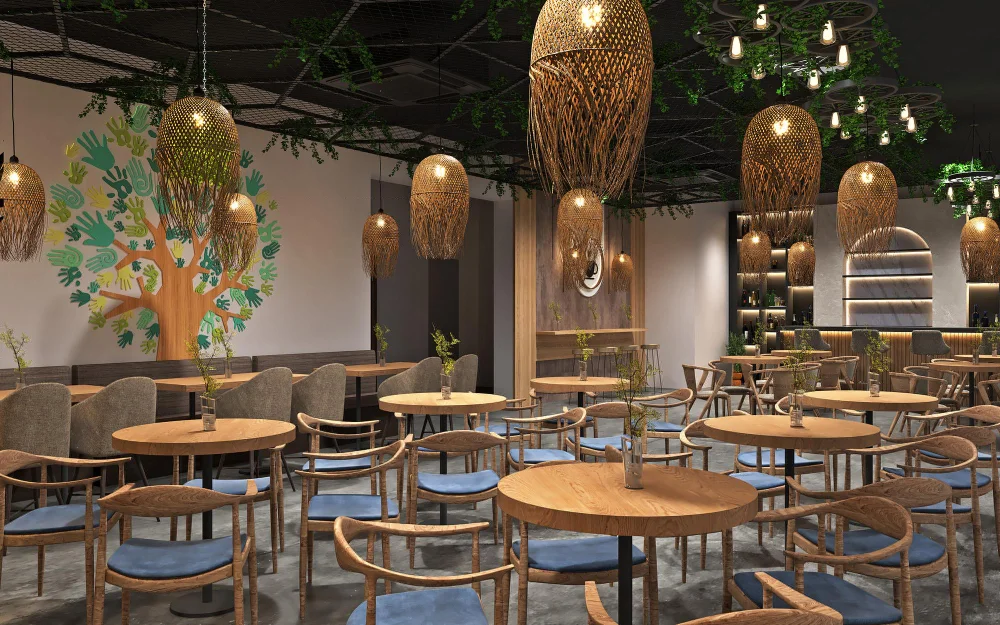
The lighting plan should respond to how guests arrive, where they sit, how food is presented, how staff move through the space and how the atmosphere is intended to change during operating hours.Depending on the project, the design may combine ambient, table-focused, accent, architectural, decorative and service lighting.
The purpose is not to add every type of fixture. Each lighting layer should have a defined role in the restaurant.


Who This Service Is For
Restaurant lighting design services can support restaurant owners, hospitality groups, mall operators, developers, architects, interior designers, consultants and fit-out contractors working on food-and-beverage projects in Pula.
Relevant environments can include fine-dining restaurants, casual dining outlets, cafés, hotel restaurants, food-court units, bars and lounges where included in the project brief, all-day dining areas and other commercial food-and-beverage venues.
The exact service scope is confirmed against the project rather than assumed from the restaurant category.
What We Review Before Designing Restaurant Lighting
Restaurant lighting should be coordinated with the actual interior and operating plan.
The project review can consider the architectural layout, seating plan, table positions, bar and counter locations, kitchen and service interfaces, circulation routes, ceiling height and construction, decorative features, joinery, wall finishes, reflective materials, glazing and daylight exposure.
The assessment can also review electrical infrastructure, lighting controls, dimming requirements, operating periods, fit-out programme, maintenance access and the client, architect or consultant lighting specification where one has been issued.
For an existing restaurant, the review can additionally consider existing luminaires, wiring, controls and the specific problems the refurbishment is intended to address.
Different Restaurant Zones Need Different Lighting Decisions
Dining Tables
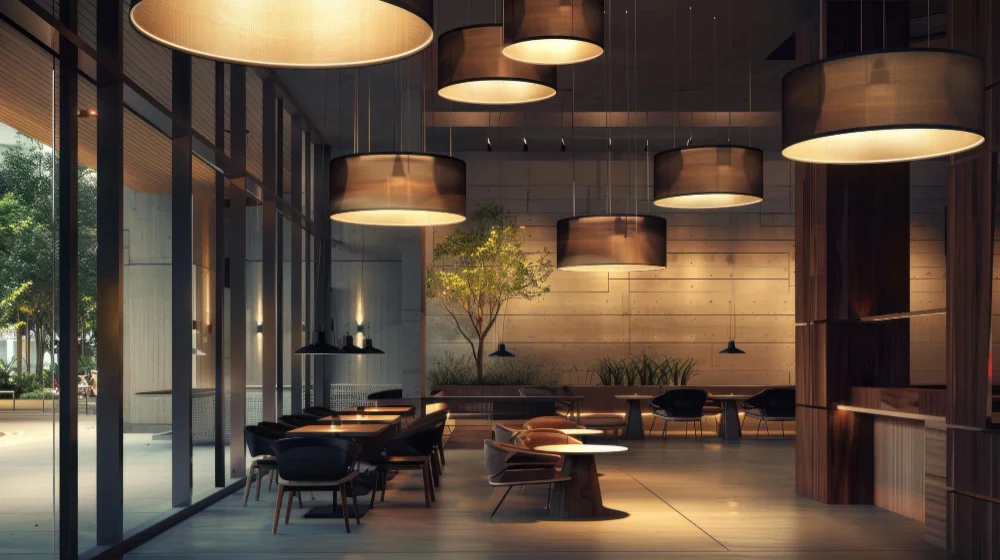
Table lighting should provide appropriate visibility while supporting the intended atmosphere.
Fixture location, beam distribution and viewing angles need to be considered alongside table positions so that lighting does not create unnecessary glare or leave the dining surface disconnected from the rest of the space.
Bars and Counters
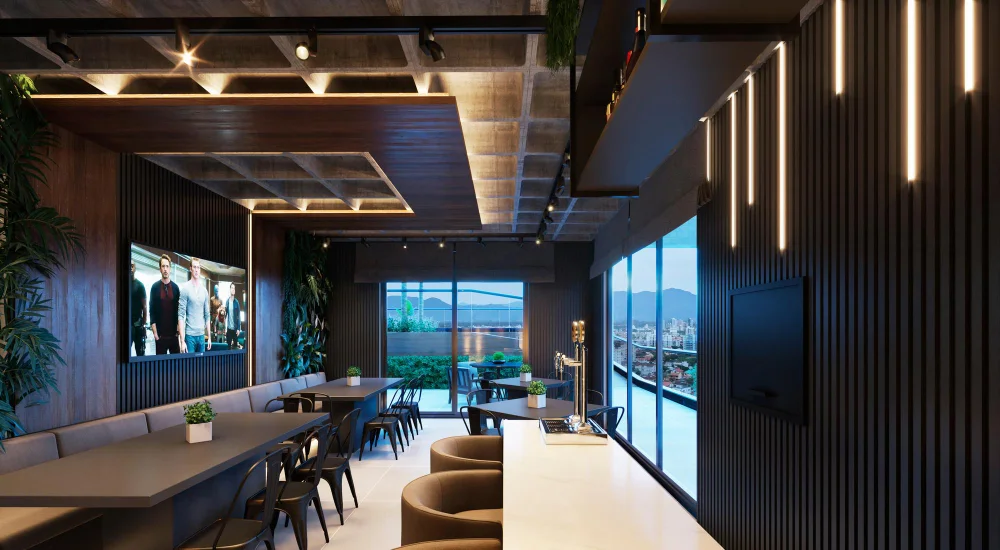
Bars, reception counters and food-display areas may combine functional visibility with a strong visual identity.
Lighting can be coordinated with shelving, bottles, materials, joinery or display surfaces according to the project brief.
Circulation Areas
Routes between the entrance, tables, service points and other areas should remain visually understandable without forcing the entire restaurant into one uniform brightness level.
Architectural and Decorative Features
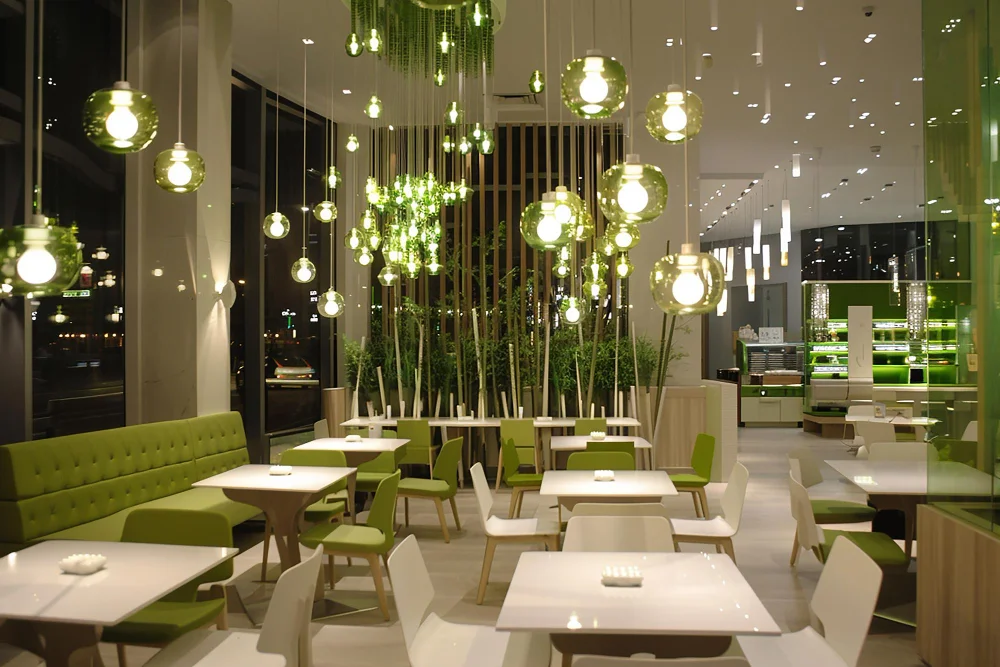
Walls, textured surfaces, artwork, planting, columns, ceilings and other features can be emphasised where they form part of the design concept.
Accent lighting should be integrated with the overall lighting hierarchy rather than treated as an isolated decorative addition.
Outdoor Dining Areas
Where an outdoor terrace forms part of the restaurant project, the lighting approach can consider table use, pedestrian movement, architecture, landscape elements and the environmental exposure of the proposed equipment.
Applicable product ratings and specifications must be selected for the actual installation conditions.
Dining Areas and Food-Service Work Areas Should Not Be Treated Identically
Guest-facing dining areas and working food-service areas have different purposes.
The dining room may prioritise atmosphere, facial visibility, table presentation, architectural character and control between different operating periods.
Kitchen, preparation, washing, storage, buffet or service areas may require lighting to support staff tasks, food handling, cleaning and safety.
Where those areas form part of the VS Wilson scope, their lighting requirements should be reviewed separately against the applicable food-establishment and project requirements.
A dim restaurant atmosphere should not be carried into a working food-preparation zone merely for visual consistency.
Common Restaurant Lighting Problems
Flat, Uniform Lighting
Using the same fixture and output everywhere can remove visual hierarchy and make tables, architecture and circulation feel indistinguishable.
Layering allows different areas to perform different roles within the same restaurant.
Glare at Tables
Poorly positioned downlights, pendants or spotlights can produce uncomfortable views for guests.
Fixture positions should be reviewed in relation to table locations, seating directions, mounting heights and reflective surfaces.
Reflections From Glass, Mirrors and Polished Finishes
Restaurants frequently use mirrors, glazing, stone, metal and polished joinery.
Lighting direction and source visibility should be considered alongside these materials so that unwanted reflections do not undermine the intended interior effect.
Lighting That Makes Food or Finishes Look Different From the Design Intent
The appearance of food, fabrics, timber, stone, artwork and decorative finishes is affected by the light source and surrounding surfaces.
Colour characteristics should therefore be considered according to the actual merchandise, food presentation and interior palette rather than selected from a generic specification.
Decorative Fixtures That Conflict With the Ceiling or Services
Pendants and decorative luminaires can conflict with sprinklers, air-conditioning elements, speakers, access panels or structural conditions if they are added too late.
Lighting should be coordinated with the reflected ceiling and fit-out information before installation.
One Lighting Condition for the Entire Day
A restaurant may operate under daylight at lunch, transition through sunset and require a different atmosphere at night.
Where the project requires this flexibility, dimming, zoning or lighting scenes can be considered using compatible equipment and controls.
DIALux and Photometric Lighting Design
Where applicable to the restaurant project, VS Wilson can use DIALux and photometric calculations during the design process.
A digital lighting study can help assess the proposed luminaire arrangement before procurement and installation.
Depending on the required project output, the assessment may consider luminaire positions, calculated illumination on relevant areas or surfaces, distribution, uniformity, glare-related criteria, surface characteristics, daylight interaction and different lighting arrangements or scenes.
The design criteria are determined for the individual restaurant and the particular areas being evaluated.
VS Wilson does not apply one universal lux level, uniformity value, glare limit, colour-rendering figure, colour temperature or energy-saving percentage to every restaurant.
Applicable targets depend on the dining concept, activity, project specification, food-service requirements, applicable standards and relevant authority requirements.
Restaurant Lighting Scenes and Controls
Lighting controls can help the same restaurant support different operating conditions.
Depending on the project, separately controlled zones or scenes can be considered for lunch service, evening dining, cleaning, private events, bars, feature lighting or other defined conditions.
The appropriate control system depends on the selected luminaires, electrical infrastructure, required interfaces and operating brief.
DALI or other control technologies should only be specified where they suit the actual project. No one control protocol is assumed to be required for every restaurant.
Evidence: Sample DIALux Report
A sample DIALux report will be available in the evidence tab to demonstrate VS Wilson's photometric-design process and the type of calculation documentation that may form part of a lighting project.
The report should be read in the context of the actual project type identified in the document.
VIEW SAMPLE DIALux REPORT
This representative report demonstrates VS Wilson's photometric-design process. The sample relates to the project type identified in the report. Every project requires a separate design based on its venue, operating conditions and intended use.
Fixture and Lighting-System Sourcing
After the restaurant's lighting requirements are established, VS Wilson can source luminaires, controls and related project materials according to the agreed scope.
Multi-brand sourcing is available according to the project specification, client preference, required documentation and market availability.
Product evaluation can consider optical distribution, beam characteristics, colour characteristics, dimming compatibility, physical dimensions, mounting requirements, ceiling integration, maintenance access, electrical characteristics and supporting manufacturer documentation where relevant.
Fixtures used in food-handling, outdoor or other special areas may require additional characteristics according to the installation environment and applicable project requirements.
No single IP rating, lifetime, warranty, colour temperature or other product specification should be assumed to apply universally across the restaurant.
Electrical Installation and Fit-Out Coordination
Restaurant lighting is normally installed alongside ceilings, HVAC, sprinklers, kitchen systems, joinery, signage, decorative elements and other fit-out works.
Lighting positions and wiring requirements should therefore be coordinated with the relevant project information before execution.
VS Wilson's available capability includes electrical installation. Procurement can also include required products, materials, labour and equipment according to the agreed proposal.
Installation responsibilities can include fixture mounting, relevant electrical connections, agreed control work, alignment and other lighting-related execution activities included within the project scope.
New Restaurant and Fit-Out Projects
For a new restaurant or food-and-beverage fit-out, lighting planning can begin from the architectural, interior, ceiling and seating information.
Early coordination allows table locations, decorative features, joinery, controls and electrical requirements to be considered before procurement and installation.
If the seating, ceiling or interior design changes during the project, the lighting layout should be reviewed because the original fixture positions may no longer suit the final arrangement.
Existing Restaurant Lighting Retrofits
An existing restaurant may require a lighting upgrade because of refurbishment, a new brand concept, changed seating, obsolete equipment, glare, maintenance issues, limited control or an unsuitable existing lighting layout.
A retrofit assessment should determine what is already installed before assuming that every component needs replacement.
Existing fixtures, wiring, controls, ceiling conditions and mounting positions can be reviewed to identify what may reasonably be retained, repositioned, modified or replaced within the agreed scope.
Areas involving food preparation or other regulated food-service functions should also be checked against the applicable requirements for the project location.
Testing and Final Commissioning
Installation should be followed by testing and commissioning according to the agreed project scope.
The completed system can be checked for operation, relevant control functions, lighting zones and fixture adjustment.
Adjustable luminaires may also require final aiming once tables, artwork, joinery and other interior elements are in their intended positions.
Where project-specific measurements, programmed scenes or other verification outputs are required, those deliverables should be defined in the proposal before execution.
What Determines Restaurant Lighting Project Cost in Pula?
There is no responsible single restaurant-lighting price without understanding the project.
Quotation scope can change according to restaurant size, dining and service zones, ceiling complexity, fixture quantities, decorative products, controls, dimming requirements, electrical infrastructure, architectural coordination, outdoor areas, existing-system condition, installation access and the required project programme.
A fixture-supply enquiry is different from a complete design, sourcing, electrical installation, controls and commissioning project.
For retrofit work, the condition and compatibility of the existing lighting and electrical system can also influence the final scope.
Our Restaurant Lighting Project Process
1. Project Assessment
Review the restaurant concept, drawings, layout, project stage and required responsibilities.
2. Drawing and Layout Review
Assess seating, tables, counters, ceilings, architectural features and relevant service information.
3. Lighting Planning
Develop the proposed lighting hierarchy for dining, circulation, architectural and working zones.
4. Photometric Design
Carry out DIALux or relevant lighting calculations where applicable to the required project stage.
5. Product Selection and Procurement
Select and source suitable luminaires, controls and related project materials according to the agreed specification.
6. Installation Coordination
Coordinate fixture positions, wiring and controls with the relevant fit-out conditions.
7. Electrical Installation and Testing
Complete the agreed installation scope and applicable system testing.
8. Final Commissioning and Handover
Complete control setup, fixture adjustment and project handover requirements included in the agreed scope.
Information to Send for a Restaurant Lighting Proposal
For the initial review, send Pula project location, restaurant or café type, architectural or interior drawings, reflected ceiling plan if available, seating and table layout, approximate area, ceiling heights, details of bars or food-display areas, project stage and expected programme.
For an existing restaurant, photographs and available information about the current lighting, electrical system and controls are also useful.
Where kitchen, preparation, buffet or other food-service areas form part of the lighting scope, provide the available food-establishment layout and relevant consultant or authority requirements.
If all information is not yet available, send the current project brief and drawings so the missing inputs can be identified.
Restaurant Lighting Services Across Pula
VS Wilson's operational base and public office are in Dubai, United Arab Emirates, and restaurant lighting project services are available across Pula.
Projects outside the Dubai office location are handled through project-specific service delivery or mobilisation according to the agreed requirements.
Service availability does not imply a permanent local office
Frequently Asked Questions
What is included in restaurant lighting design services in Pula?
Available scope can include site assessment, drawing review, lighting planning, DIALux and photometric calculations where applicable, product sourcing, electrical installation, system testing and final commissioning. The exact scope is confirmed for the individual project.
Can VS Wilson design lighting for both restaurants and cafés?
Yes. Restaurant lighting design can be adapted to different food-and-beverage formats, including cafés, casual dining and other commercial dining environments. The lighting approach is developed from the actual layout, operating model and project brief.
Does VS Wilson provide DIALux calculations for restaurant lighting?
Yes. DIALux and photometric calculations are available where applicable to the project. The criteria and calculation areas are established for the individual restaurant rather than applying one universal target.
What lighting level should a restaurant have?
There is no single lighting value that should automatically be applied to every restaurant area. Dining rooms, tables, circulation, kitchens, preparation and service areas have different functions and may be subject to different project or food-establishment requirements.
Can restaurant lighting change between daytime and evening service?
Where required, compatible dimming, zoning and lighting scenes can be considered so that different operating conditions can be supported. The appropriate control strategy depends on the selected system and project requirements.
Can VS Wilson supply and install restaurant lighting as well as design it?
Yes. VS Wilson's available capability includes lighting design, fixture and product sourcing, electrical installation, testing and commissioning. The exact responsibilities included in a project are confirmed in the agreed proposal.
Can an existing restaurant lighting system be upgraded?
Yes, subject to assessment. Existing luminaires, wiring, controls, ceiling conditions and restaurant layout can be reviewed so the proposal can determine what may reasonably be retained, repositioned, modified or replaced.
Do restaurant kitchens require the same lighting as dining areas?
Not necessarily. Dining areas and food-service working areas serve different purposes. Kitchen, preparation, buffet and similar areas should be assessed according to the relevant working tasks and applicable food-establishment requirements rather than simply extending the dining-room lighting atmosphere.
What information is needed for a restaurant lighting quotation?
Useful information includes the project location, architectural and ceiling drawings, seating and table layout, restaurant type, project stage, area, ceiling conditions, control requirements and programme. Existing-site photographs are also helpful for retrofit work.
Does VS Wilson provide restaurant lighting design services throughout Pula?
Yes. VS Wilson operates from Dubai and provides project services across Pula through project-specific service delivery and mobilisation.
Discuss Your Restaurant Lighting Project
Restaurant lighting should begin with the restaurant concept, seating layout, operating conditions and project responsibilities rather than an assumed list of fixtures.
Send VS Wilson the available drawings, table layout, Pula project location and lighting requirements to begin the assessment.
The design, sourcing, installation, testing and commissioning scope can then be defined for the actual restaurant project.
To know more about VS Wilson and our expertise, visit our About Us page. For more information, project requirements, or enquiries about our lighting solutions, Contact VS Wilson today.
Image Gallery