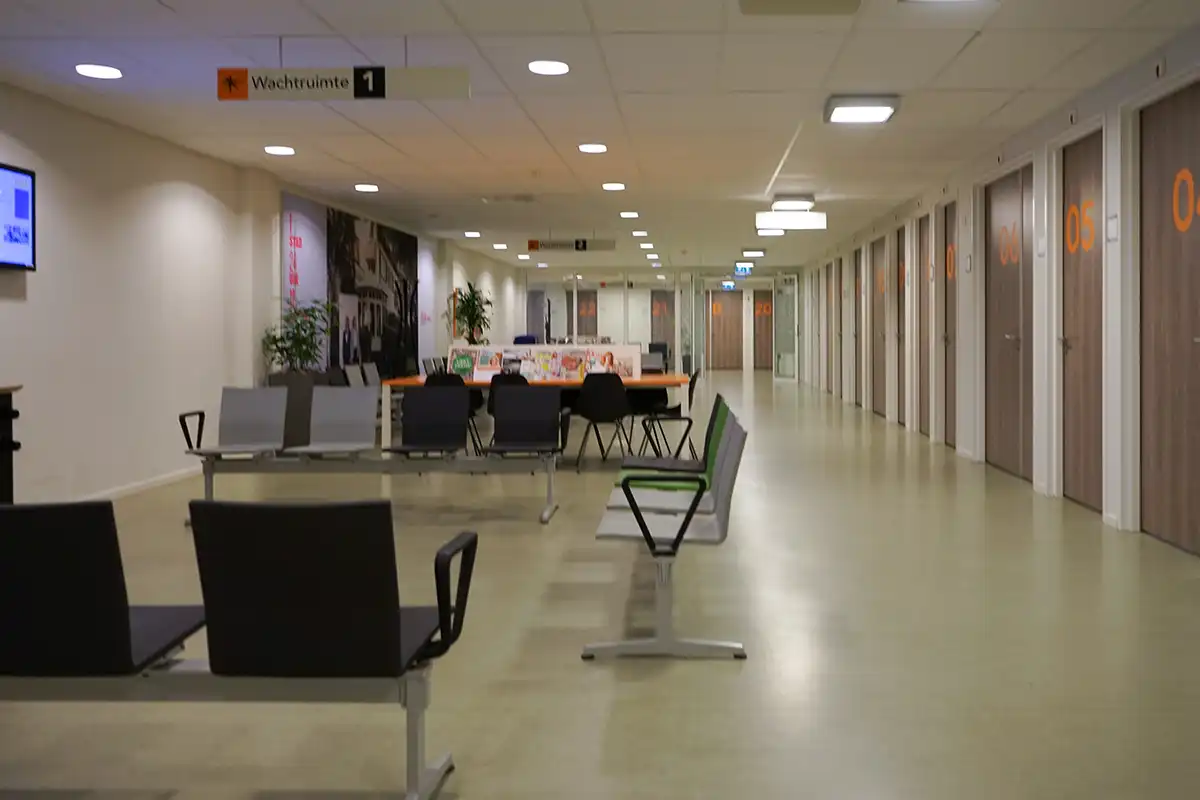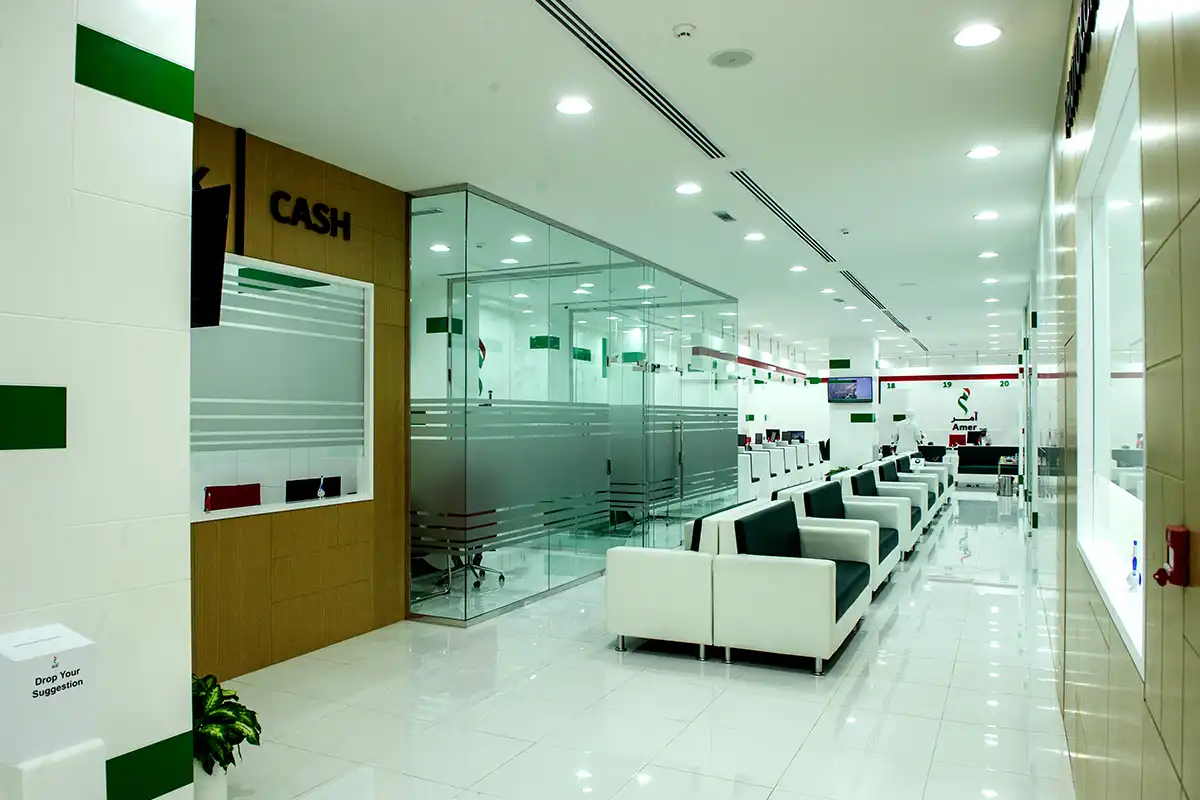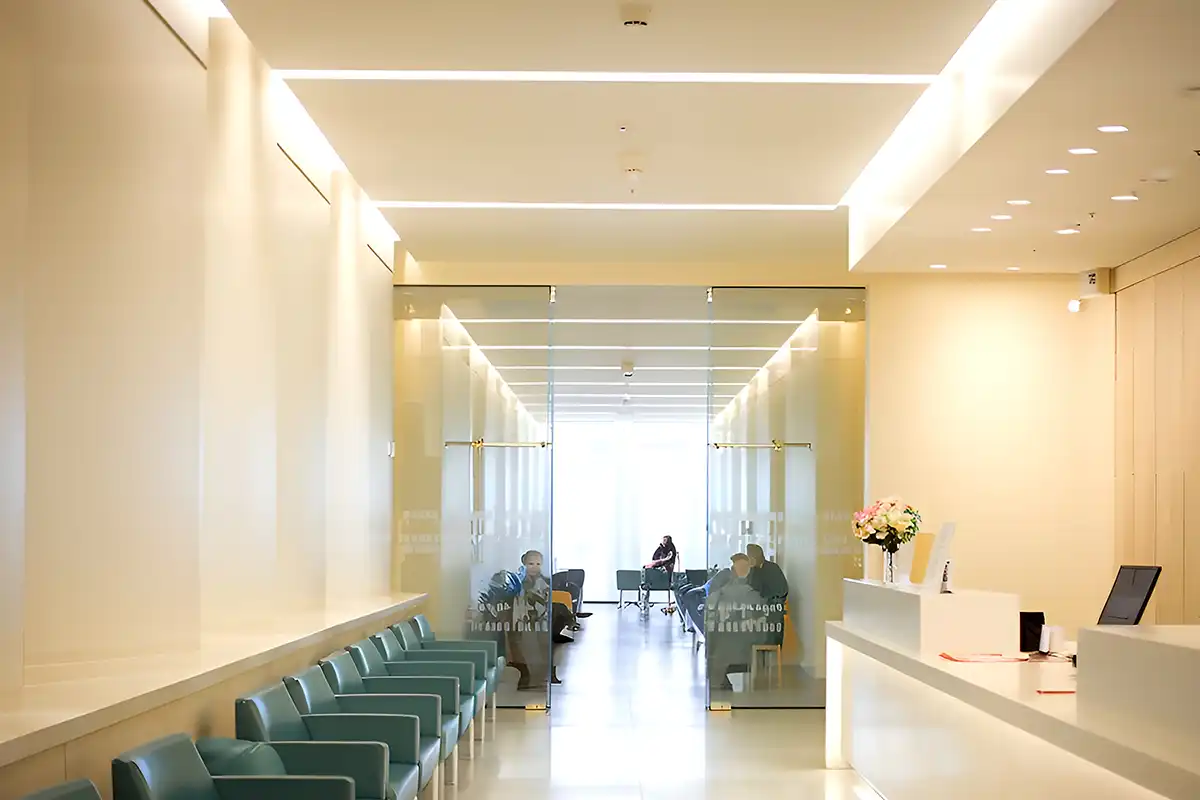
Hospital Waiting Area & Reception Lighting in Norway
Hospital waiting and reception areas are among the first spaces patients, families and visitors experience inside a healthcare facility. The lighting therefore has to support more than general visibility. It needs to help people find the reception desk, move through the space, read signs and queue information, interact comfortably with staff and wait without being exposed to unnecessary glare or excessive contrast.
VS Wilson provides hospital waiting area and reception lighting services across Norway for new healthcare developments, outpatient departments, entrance lobbies, clinic receptions, hospital extensions and existing facilities undergoing lighting upgrades.
Depending on the agreed project scope, our services can include site assessment, drawing review, lighting planning, DIALux and photometric calculations, multi-brand product sourcing, electrical installation, system testing and final commissioning.
The lighting approach is developed around the actual reception position, waiting layout, patient flow, staff workstations, signage, displays, daylight, interior finishes and applicable healthcare project requirements rather than treating the entire front-of-house area as one lighting zone.
SITE ASSESSMENT → DRAWING REVIEW → LIGHTING PLANNING → PHOTOMETRIC DESIGN → PRODUCT SOURCING → ELECTRICAL INSTALLATION → SYSTEM TESTING → FINAL COMMISSIONING
Hospital Reception and Waiting Areas Serve Different Lighting Functions
Reception desks and waiting areas are often connected physically, but people use them differently.
Reception staff may work with patient registration systems, computer screens, documents, appointment information, identification documents, queue-management systems, telephone communication, patient enquiries and, where applicable, cashier functions. Patients and visitors in waiting areas may have different lighting needs, including comfortable visibility while seated, clear circulation routes, easy identification of the reception desk, readable signage and queue displays, convenient access to lifts and corridors, clear orientation within an unfamiliar healthcare environment, and suitable lighting conditions during longer waiting periods.
DHA's Outpatients Unit guidance identifies reception as the receiving hub for patient arrivals and states that it should be prominent, well signposted and have a good view of the waiting area. The same reception may also support registration, queue management and cashier functions.
The lighting system should reflect these different tasks rather than applying one uniform lighting treatment to both areas.


Healthcare Reception and Waiting Areas We Can Support
VS Wilson can support lighting projects for areas including:
- Main hospital reception areas
- Hospital entrance lobbies
- Outpatient waiting areas
- OPD reception areas
- Clinic receptions
- Diagnostic-centre waiting areas
- Medical imaging waiting areas
- Pharmacy waiting and collection zones
- Specialist hospital receptions
- Patient-registration areas
- Sub-waiting areas
- Lift-lobby waiting areas
- Family and visitor waiting spaces
- Healthcare-centre receptions
- Existing hospital reception refurbishment projects
Use ‘the applicable local authority, relevant international standards, operator requirements and project specifications’.
Why Hospital Waiting Area Lighting Requires Careful Planning
People may spend significantly longer in a hospital waiting area than they would in a normal commercial lobby.
Some visitors may be elderly, unwell, visually impaired, anxious, accompanying children or unfamiliar with the facility.
Lighting therefore needs to support comfortable occupancy while maintaining clear visibility and orientation.
Excessive Glare for Seated Patients
The visual angle of a seated person is different from that of someone walking through a lobby.
A ceiling luminaire that feels acceptable while standing may be directly visible from a waiting chair.
Fixture location and optical distribution should therefore be considered relative to:
- Seating positions
- Viewing directions
- Ceiling height
- Television or information displays
- Windows
- Reception desk
- Circulation paths
Healthcare-lighting guidance specifically treats entrance halls and waiting areas as dedicated public-area applications and includes glare among the general design considerations for healthcare lighting.
Uneven Brightness Across the Waiting Area
A decorative lobby can contain multiple lighting layers, but poorly coordinated layers may create isolated bright areas and comparatively dark circulation zones.
A photometric review can help evaluate how the complete lighting arrangement works together instead of assessing individual decorative fixtures separately.
Overlighting
A healthcare waiting area does not need to feel like a clinical procedure room.
Excessively high brightness or uncontrolled high-luminance sources can make a waiting environment visually harsh.
The goal is not simply maximum output. It is to provide suitable visibility, spatial clarity and visual comfort according to the approved design criteria.
Underlighting
Reducing brightness for ambience can create the opposite problem if signage, circulation, seating edges or reception areas become difficult to identify.
Comfort and visibility need to be considered together.
Reception Desk Lighting
The reception desk is both a patient-facing focal point and a staff workplace.
Its lighting needs to support staff activities while making the desk easy for arriving visitors to recognise.
Specialist healthcare-lighting guidance recommends avoiding sharp contrasts around reception desks and highlights the value of lighting that supports facial visibility.
A reception-lighting design may therefore consider:
- Desk work surface
- Staff faces
- Patient-facing side of the desk
- Computer monitors
- Documents
- Registration equipment
- Queue displays
- Counter signage
- Decorative or architectural lighting
- Surrounding ambient illumination
The objective is to distinguish the reception area without turning it into an isolated bright zone surrounded by a comparatively dark lobby.
Lighting for Reception Staff Workstations
Reception personnel may spend long periods working on computer screens and handling documents.
Lighting should therefore consider both horizontal tasks and screen use.
Possible issues include:
- Reflections on monitors
- Direct glare from overhead fittings
- Strong shadows on paperwork
- Excessive brightness behind the screen
- Large contrast between the desk and surrounding area
- Poor visibility of patient faces
Workstation orientation and luminaire position should be reviewed together.
Increasing the general lighting level is not always the correct response to poor desk visibility.
Facial Visibility at the Reception Desk
Patients often communicate directly with reception staff.
The lighting should therefore allow faces to be seen comfortably rather than illuminating only the horizontal countertop.
Healthcare lighting specialists identify vertical and cylindrical illumination around the reception area as important because good facial visibility supports communication and orientation.
The design can consider light on vertical surfaces and faces in addition to the desk working plane.
One fixed ratio or numerical criterion should not be presented as universally applicable unless it forms part of the selected current project standard.
Waiting Area Lighting for Seated Occupancy
Waiting-area lighting should be reviewed around the seating layout rather than designed before furniture positions are known.
Relevant inputs can include:
- Seat rows
- Individual chairs
- Family seating
- Wheelchair spaces
- Side tables
- Children's areas where provided
- Television positions
- Queue displays
- Information screens
- Windows
- Circulation paths
Fixture positions can then be coordinated so that seated users are not repeatedly looking toward high-brightness sources.
Patient Flow from Entrance to Reception
The hospital reception area needs to be visually identifiable soon after a patient or visitor enters the facility.
Use ‘the applicable local authority, relevant international standards, operator requirements and project specifications’.
Lighting can support this movement by helping establish a visual sequence:
ENTRANCE → RECEPTION → WAITING → DEPARTMENT / LIFT / CORRIDOR
This does not require turning every point into a decorative feature.
The lighting hierarchy can instead use controlled differences in brightness, vertical illumination or architectural emphasis to make important destinations easier to identify.
Lighting and Healthcare Wayfinding
Wayfinding is particularly important in hospitals because many visitors are entering an unfamiliar facility while already under stress.
Use ‘the applicable local authority, relevant international standards, operator requirements and project specifications’.
Lighting should support the signage system by considering:
- Directional signs
- Department signs
- Reception identification
- Lift signs
- Corridor destinations
- Accessible routes
- Toilet signs
- Queue numbers
- Digital information displays
A brightly illuminated ceiling with poorly illuminated vertical signage can still create navigation difficulties.
Queue Management Display Visibility
Healthcare waiting areas increasingly use electronic queue-management systems.
Use ‘the applicable local authority, relevant international standards, operator requirements and project specifications’.
Lighting planning should therefore consider:
- Display position
- Screen reflections
- Viewing distance
- Seated viewing angles
- Nearby luminaires
- Daylight
- Screen contrast
The lighting design should support display readability without requiring the display brightness to compensate for excessive reflections.
DIALux and Photometric Design for Waiting and Reception Areas
Where applicable, VS Wilson can use DIALux and photometric calculations to evaluate the proposed hospital reception and waiting-area lighting arrangement before installation.
A project model may help assess:
- General illumination
- Reception-desk lighting
- Waiting-area distribution
- Minimum illumination
- Uniformity
- Luminaire positions
- Fixture quantity
- Bright and dark zones
- Relevant vertical surfaces
- Circulation areas
- Entrance transitions
- Different functional zones
- Effects of room geometry
- Effects of ceiling height
- Daylight interaction where relevant
The calculation should reflect the actual floor plan and furniture arrangement where sufficient information is available.
Why Average Lux Alone Does Not Describe a Reception Area
Reception and waiting areas contain several visual tasks.
A room may produce an acceptable average calculation while still containing:
- A poorly illuminated reception desk
- Dark directional signs
- Overlit seating
- Glare near displays
- Weak vertical illumination
- Large differences between entrance and interior areas
For that reason, design review should consider relevant zones and visual surfaces rather than relying only on one overall average.
The actual illuminance and other performance criteria should come from the project's applicable healthcare guidance, consultant specification and approved design basis.
VS Wilson does not apply one universal lux target to every waiting and reception area in Norway.
Lighting Transitions at Hospital Entrances
Visitors entering a hospital may move from strong exterior daylight into an enclosed reception environment.
At night, the direction is reversed.
Large abrupt differences between adjacent spaces can affect visual adaptation.
Healthcare common-area lighting guidance recognises the importance of entrance lighting transitions and recommends treating hospital entrance halls, receptions and waiting areas as connected spaces.
Where the reception is directly connected to the main entrance, the lighting plan can therefore consider:
- Exterior-to-interior transition
- Entrance lobby
- Reception
- Waiting area
- Connecting corridors
- Lift lobby
These areas should not necessarily use identical lighting, but they should work together as a coherent visual sequence.
Daylight in Hospital Waiting Areas
Daylight can contribute positively to a healthcare public space, but artificial lighting still needs to perform when daylight varies.
The active CIBSE healthcare lighting guide gives priority to daylight as part of good healthcare lighting design while cautioning against assuming that artificial lighting can simply reproduce all its qualities.
Where windows or glazed façades are present, the design may need to consider:
- Daylight penetration
- Direct sunlight
- Seating orientation
- Screen reflections
- Reception-desk location
- Changing daylight through the day
- Window shading
- Electric-lighting controls
A waiting area close to glazing may therefore require a different control approach from a deep-plan waiting space.
Colour Temperature and Visual Character
Hospital reception areas need to communicate professionalism while avoiding an unnecessarily harsh visual environment.
Colour temperature can form part of that interior strategy, but one universal Kelvin value should not be declared correct for every hospital.
Selection can depend on:
- Interior finishes
- Brand identity
- Daylight
- Adjacent areas
- Fixture type
- Consultant intent
- Healthcare facility preference
Colour temperature should also be coordinated across connected spaces so that unintended changes between reception, waiting and circulation areas do not make the environment appear visually inconsistent.
Colour Rendering
Good colour quality can support natural-looking faces, materials, signage and reception work.
Where a project specifies particular colour-rendering performance, the selected product should provide documentation demonstrating that requirement.
One universal CRI value should not be applied automatically to every reception or waiting-area luminaire without checking the applicable design specification.
Dynamic and Tunable Lighting: Avoid Unsupported Health Claims
Some healthcare waiting-area lighting products are marketed using dynamic or tunable-white systems.
Such systems may be used to provide different lighting scenes or support a time-based visual environment where the project calls for it.
However, VS Wilson should not claim that tunable lighting will automatically reduce anxiety, accelerate recovery or deliver a specific medical outcome.
The active CIBSE healthcare guide specifically cautions that claims around so-called human-centric or circadian lighting should be evaluated carefully and that evidence for some claimed benefits remains limited.
Where tunable lighting is specified, the design should instead define measurable project factors such as:
- Required scenes
- Dimming range
- Operating schedule
- Control method
- Daylight coordination
- Staff override
- Luminaire compatibility
- Commissioning requirements
Lighting for Sub-Waiting Areas
Hospitals often contain smaller waiting zones inside individual departments after the main registration point.
These may include waiting spaces near:
- Consultation rooms
- Medical imaging
- Diagnostics
- Treatment departments
- Pharmacy
- Specialist clinics
The lighting approach for these spaces may differ from a large hospital entrance lobby because the size, dwell time, patient flow and connection to clinical spaces are different.
Accessible Waiting Areas
Healthcare waiting spaces need to accommodate a wide range of users, including People of Determination.
Lighting can support accessibility by maintaining clear visibility around:
- Accessible routes
- Wheelchair seating positions
- Reception approach
- Floor-level changes
- Doors
- Signage
- Lifts
- Public amenities
Lighting alone does not establish accessibility compliance, but it should support rather than undermine the approved accessibility and wayfinding design.
Lighting Controls
Lighting controls can help different parts of the reception and waiting environment operate according to their use.
Depending on the project, control zones may include:
- Main entrance
- Reception desk
- General waiting area
- Sub-waiting area
- Decorative lighting
- Wall washing
- Feature lighting
- After-hours reception
- Daylight zones
Possible controls can include:
- Switching
- Dimming
- Scheduling
- Daylight response
- Scene control
- Occupancy-related control in suitable areas
- Manual override
- Integration with the specified building or lighting-control platform
The control strategy should follow actual operating hours.
A 24-hour emergency hospital entrance may require a different approach from an outpatient clinic that closes in the evening.
Decorative and Architectural Lighting
Healthcare reception areas can contain architectural or decorative lighting because these spaces also represent the public face of the facility.
Decorative lighting may be used to support:
- Reception identity
- Interior architecture
- Brand elements
- Feature walls
- Artwork
- Waiting-area character
However, decorative lighting should not replace the functional lighting required for reception work, circulation and wayfinding.
A visually attractive pendant does not automatically provide suitable desk lighting or waiting-area distribution.
Functional and decorative layers should therefore be coordinated.
Wall and Vertical Surface Lighting
People perceive a room largely through vertical surfaces.
Lighting walls or selected architectural surfaces can help improve spatial brightness without relying only on higher horizontal illuminance.
Vertical lighting can also support:
- Signage
- Reception identification
- Faces
- Artwork
- Architectural features
- Department entrances
The appropriate use of wall lighting depends on the room geometry and interior concept.
Ceiling and Building-Service Coordination
Hospital reception ceilings may contain many services in addition to lighting.
Fixture positions may need to coordinate with:
- HVAC diffusers
- Sprinklers
- Smoke detectors
- CCTV cameras
- Speakers
- Access panels
- Signage
- Security equipment
- Queue-system infrastructure
- Ceiling features
- Structural elements
Poor coordination can force lighting positions to be changed during installation.
Where those changes affect fixture spacing or direction, the original photometric performance may also change.
Drawing coordination should therefore occur before fixture locations are frozen wherever possible.
Emergency and Exit Lighting Coordination
Reception and waiting areas are part of public hospital circulation and can connect directly to exit routes.
Normal decorative and functional lighting should therefore be coordinated with the project's approved emergency and life-safety lighting system.
Depending on the facility, the design may need to coordinate:
- Emergency luminaires
- Exit signage
- Escape routes
- Main entrance
- Connecting corridors
- Lift lobbies
- Stair access
- Essential or standby electrical supplies where applicable
Emergency lighting requirements should come from the current approved fire and life-safety design and relevant Norway authority requirements rather than from a generic reception-lighting specification.
New Hospital Reception and Waiting Area Projects
For new healthcare facilities, early lighting coordination allows the design to develop alongside the architectural and interior layout.
The project team can coordinate:
- Reception location
- Waiting layout
- Ceiling design
- Wayfinding
- Digital displays
- Signage
- Furniture
- Electrical systems
- Daylight
- Lighting controls
- Emergency lighting
VS Wilson can support new projects from drawing review and lighting planning through photometric design, sourcing, electrical installation, testing and commissioning.
Existing Reception and Waiting Area Lighting Retrofit
Existing healthcare reception areas may need lighting upgrades because of ageing luminaires, interior refurbishment, changed furniture, new queue systems, poor desk lighting, glare, control limitations or changes in patient circulation.
A retrofit should begin with an assessment of the existing environment.
VS Wilson can review factors such as:
- Current fixture types
- Existing lighting layout
- Reception-desk position
- Waiting-area furniture
- Current lighting distribution
- Existing electrical circuits
- Controls
- Digital displays
- Signage
- Ceiling conditions
- Daylight
- Emergency-lighting arrangement
- Operational hours
The proposed upgrade can then identify what can reasonably remain and what may require modification or replacement.
A one-for-one LED replacement should not automatically be assumed to provide the same light distribution as the previous luminaire.
Installation in an Operational Healthcare Facility
Reception and waiting areas may remain occupied for much of the day.
Lighting upgrades therefore require coordination with hospital operations.
Depending on the facility, execution planning may include:
- Phased work
- Temporary segregation
- Off-peak working
- Alternative patient routes
- Electrical shutdown coordination
- Protection of reception equipment
- Dust-control procedures
- Healthcare-facility permits
- Infection-control requirements where applicable
The exact execution method depends on the healthcare facility.
VS Wilson should not promise zero disruption because access and operating restrictions are determined by the actual project.
Multi-Brand Product and Fixture Sourcing
VS Wilson provides multi-brand sourcing according to project specification, required documentation, client preference and market availability.
Depending on the design, products may include:
- Recessed luminaires
- Surface-mounted luminaires
- Suspended luminaires
- Linear lighting
- Indirect lighting
- Downlights
- Wall-mounted lighting
- Reception task lighting
- Decorative luminaires
- Wall-wash lighting
- Dimmable fixtures
- Lighting-control components
- Emergency-compatible fixtures where specified
Product selection can consider:
- Photometric distribution
- Glare performance
- Mounting method
- Colour rendering
- Colour temperature
- Dimming
- Control compatibility
- Ceiling construction
- Maintenance access
- Product documentation
- Consultant approval requirements
One luminaire family should not be assumed suitable for every functional zone.
Electrical Installation
VS Wilson's available project capability includes electrical installation.
Depending on the agreed proposal, procurement and execution can include the required lighting products, materials, labour and equipment associated with the lighting works.
Installation can be coordinated with:
- Approved lighting drawings
- Reception layout
- Ceiling services
- Electrical circuits
- Lighting controls
- Emergency interfaces where included
- Digital displays
- Signage
- Existing infrastructure
- Manufacturer instructions
Where site conditions require a significant lighting-position change, its impact on the approved design should be reviewed rather than moving fixtures arbitrarily.
System Testing and Final Commissioning
Installation should be followed by testing and commissioning according to the agreed project scope.
Checks may include:
- Luminaire operation
- Electrical circuits
- Switching
- Dimming
- Lighting-control zones
- Lighting scenes
- Reception task lighting
- Installed fixture positions
- Emergency interfaces where included
- Visible installation condition
- Final commissioning
Where lighting measurements or project-specific verification are included in the scope, results should be assessed against the approved project criteria.
No universal lux, uniformity, lifespan, energy-saving or other performance value should be guaranteed before the individual project has been designed and verified.
Review a Sample VS Wilson DIALux Report
DIALux and photometric modelling can help evaluate a proposed lighting arrangement before installation by combining the space geometry, luminaire photometry and defined calculation areas.
VS Wilson has a client-provided DIALux PDF that will be published in the service-page evidence tab.
VIEW SAMPLE DIALux REPORT
This representative report demonstrates VS Wilson's photometric-design process. The sample relates to the project type identified in the report. Every project requires a separate design based on its venue, operating conditions and intended use.
An adjacent HTML summary should explain only what the sample genuinely demonstrates.
The report should:
- Remain text-searchable
- Identify its actual project or facility type
- Use truthful document naming
- Have confidential information redacted where required
- Be accessible through a direct working link
Do not present the sample as evidence of a completed Hospital Waiting Area & Reception Lighting project unless its actual project type has been verified accordingly.
Project-specific photographs, hospital names, testimonials and client references should only be published after verification and approval.
Hospital Waiting Area & Reception Lighting Across Norway
VS Wilson operates from Dubai and provides hospital waiting area & reception lighting project support in Norway through project-specific planning, mobilisation and on-site execution, subject to the agreed scope. Service availability does not imply a permanent local office.
Hospital waiting area and reception lighting projects can be supported in Norway-wide project delivery and mobilisation.
What Affects Hospital Waiting Area & Reception Lighting Cost?
The cost of reception and waiting-area lighting depends on the actual facility, interior design and project scope.
Cost factors can include:
- Reception and waiting-area size
- Ceiling height
- Ceiling design
- Number of functional zones
- Luminaire quantity
- Luminaire specification
- Reception task-lighting requirements
- Decorative lighting
- Wall lighting
- Wayfinding integration
- Queue-display coordination
- Lighting controls
- Daylight-control requirements
- Emergency-lighting interfaces
- Existing electrical infrastructure
- New construction or retrofit
- Interior-fit-out requirements
- Operational-hospital restrictions
- Installation access
- Required product documentation
- Testing and commissioning
- Materials, labour and equipment
- Project location and mobilisation
A project-specific quotation can be prepared once sufficient information about the space and execution requirements has been reviewed.
Our Hospital Waiting Area & Reception Lighting Process
1. Project Assessment
We review the healthcare facility, reception and waiting-area functions, project stage and required lighting scope.
2. Drawing and Site Review
Available architectural drawings, reflected ceiling plans, reception layouts, furniture arrangements and electrical information are evaluated.
3. Lighting Planning
Reception work, patient seating, circulation, wayfinding, screens, daylight and relevant architectural elements are incorporated into the lighting approach.
4. Photometric Design
Where applicable, DIALux or other relevant photometric calculations are used to evaluate the proposed lighting arrangement against the agreed project criteria.
5. Product Procurement
Suitable lighting products are sourced according to specification, documentation requirements, client preference and market availability.
6. Electrical Installation
Approved lighting works are installed and coordinated with the interior fit-out, electrical systems and site requirements.
7. System Testing
Fixtures, circuits, controls and applicable interfaces are checked within the agreed project scope.
8. Final Commissioning and Handover
The completed lighting system is commissioned and prepared for final handover.
Information Needed for a Hospital Reception & Waiting Lighting Proposal
For an initial assessment, share as much of the following information as available:
- Healthcare facility type
- Project location
- New-build or retrofit requirement
- Architectural floor plan
- Reception-desk layout
- Waiting-area furniture layout
- Reflected ceiling plan
- Ceiling height
- Signage plan
- Wayfinding information
- Queue-management display locations
- Digital screen locations
- Window and glazing details
- Interior-design drawings
- Existing lighting information
- Electrical drawings
- Emergency-lighting requirements
- Lighting-control requirements
- Consultant lighting specification
- Healthcare authority requirements
- Required product documentation
- BOQ
- Tender documents
- Project programme
- Site photographs for existing facilities
- Operational restrictions
If complete documentation is not available at the enquiry stage, VS Wilson can first review the available project information and identify which additional inputs may be required.
Why Work with VS Wilson for Hospital Waiting & Reception Lighting?
Hospital reception and waiting-area lighting needs to combine patient comfort, staff visibility, wayfinding, interior design, electrical coordination and practical project execution.
VS Wilson can support these requirements through one coordinated project workflow rather than limiting the service to luminaire supply alone.
PLAN — PROJECT ASSESSMENT
Review the healthcare environment, reception layout, waiting areas, patient movement and project constraints.
DESIGN — LIGHTING PLANNING
Develop the lighting approach and carry out DIALux or photometric calculations where applicable.
SOURCE — PRODUCT PROCUREMENT
Source suitable lighting products according to specification, documentation, client preference and market availability.
DELIVER — INSTALLATION & HANDOVER
Complete agreed electrical installation, testing, commissioning and final project handover.
Frequently Asked Questions
What is hospital waiting area and reception lighting?
Hospital waiting area and reception lighting covers lighting for patient seating, reception desks, registration areas, circulation, wayfinding and related public-facing healthcare spaces. The system can include general, task, vertical, architectural and controlled lighting depending on the project.
Does VS Wilson provide hospital reception lighting design in Norway?
Yes. VS Wilson provides lighting consultation and design and can carry out DIALux and photometric calculations where applicable to the healthcare project.
Does a reception desk need different lighting from the waiting area?
Often, yes. Reception staff perform tasks involving documents and computer screens, while patients primarily occupy the waiting area and navigate through it. The two zones should therefore be evaluated according to their actual visual tasks.
What lux level is required for a hospital reception?
A single universal lux figure should not be applied to every hospital reception in Norway. The relevant criteria depend on the healthcare guidance, applicable lighting standard, task, facility type and consultant specification. Reception-desk and waiting-area requirements may also differ.
Can DIALux be used for hospital reception and waiting-area lighting?
Yes. DIALux can help evaluate general illumination, distribution, minimum values, uniformity, luminaire positions and relevant functional zones. The calculation should use the project's agreed lighting criteria.
Why is glare control important in a hospital waiting area?
Patients and visitors may remain seated for extended periods and can have direct views of ceiling fixtures or reflected sources. Suitable fixture selection and positioning can reduce unnecessary visual discomfort while maintaining appropriate visibility.
How can lighting help patients find the reception desk?
Lighting can support visual hierarchy by making the reception location clear relative to surrounding areas. Vertical illumination, controlled differences in brightness and coordination with signage can help reception act as an obvious orientation point.
Should lighting be coordinated with hospital signage?
Yes. Directional signs, department identification and digital queue displays need to remain clearly visible. Lighting and signage should therefore be coordinated rather than designed independently.
Does VS Wilson provide lighting for OPD waiting areas?
Yes. OPD reception and waiting areas can be included within VS Wilson's hospital waiting and reception lighting scope according to the individual project requirements.
Can queue-display screens cause lighting problems?
Reflections from windows or nearby luminaires can reduce display visibility. Screen positions, seating angles, daylight and fixture locations should therefore be considered during the design.
Can daylight be used in hospital waiting areas?
Yes. Where daylight is available, the artificial-lighting design can be coordinated with it. Direct sun, glare, changing daylight conditions and screen reflections should also be considered.
Is tunable-white lighting necessary in every hospital waiting area?
No. Tunable lighting is an option where it forms part of the approved design, but it is not a universal requirement. Any health or wellbeing claims associated with such systems should be treated carefully and not presented as guaranteed outcomes.
Can existing hospital reception lighting be upgraded to LED?
Yes. Existing reception and waiting areas can be assessed for retrofit. Fixture locations, reception layout, furniture, electrical circuits, controls, signage, displays and current lighting conditions should be reviewed before replacement products are selected.
Can a reception lighting upgrade be completed while the hospital stays operational?
Potentially, yes. Work can be planned around facility operations using agreed phases, working hours or isolated work areas. The exact method depends on healthcare-facility access, patient flow and project requirements.
Does every hospital reception require IP65 luminaires?
No. A universal IP65 requirement should not be assumed. The suitable enclosure rating depends on the installation environment, cleaning requirements and project specification. Any required rating should be supported by the selected product documentation.
Does VS Wilson provide decorative reception lighting?
Decorative and architectural luminaires can be sourced and installed where they form part of the approved project scope. They should be coordinated with the functional lighting required for reception work, patient movement and wayfinding.
Does VS Wilson provide electrical installation, testing and commissioning?
Yes. Electrical installation, testing and commissioning are among VS Wilson's confirmed lighting project capabilities. The exact activities are defined in the agreed project proposal.
Does VS Wilson provide hospital waiting and reception lighting outside Dubai?
Yes. VS Wilson operates from Dubai and provides healthcare lighting project outside Dubai through project-specific planning, mobilisation and on-site execution, subject to the agreed scope. Service availability does not imply a permanent local office.
Plan Your Hospital Reception & Waiting Area Lighting Project with VS Wilson
A hospital entrance or waiting area should help patients understand where to go while providing staff with a practical working environment and visitors with suitable visual comfort.
Whether you are developing a new healthcare facility, redesigning an OPD reception or upgrading an existing hospital waiting area, share your architectural layouts, reception drawings, reflected ceiling plans, furniture layouts, specifications, BOQ or available site information with VS Wilson.
Our team can review the requirements and help define the appropriate lighting planning, DIALux design, multi-brand product sourcing, electrical installation, testing and commissioning scope for your project.
To know more about VS Wilson and our expertise, visit our About Us page. For more information, project requirements, or enquiries about our lighting solutions, Contact VS Wilson today.
Image Gallery