Pharmacy Lighting in NEOM
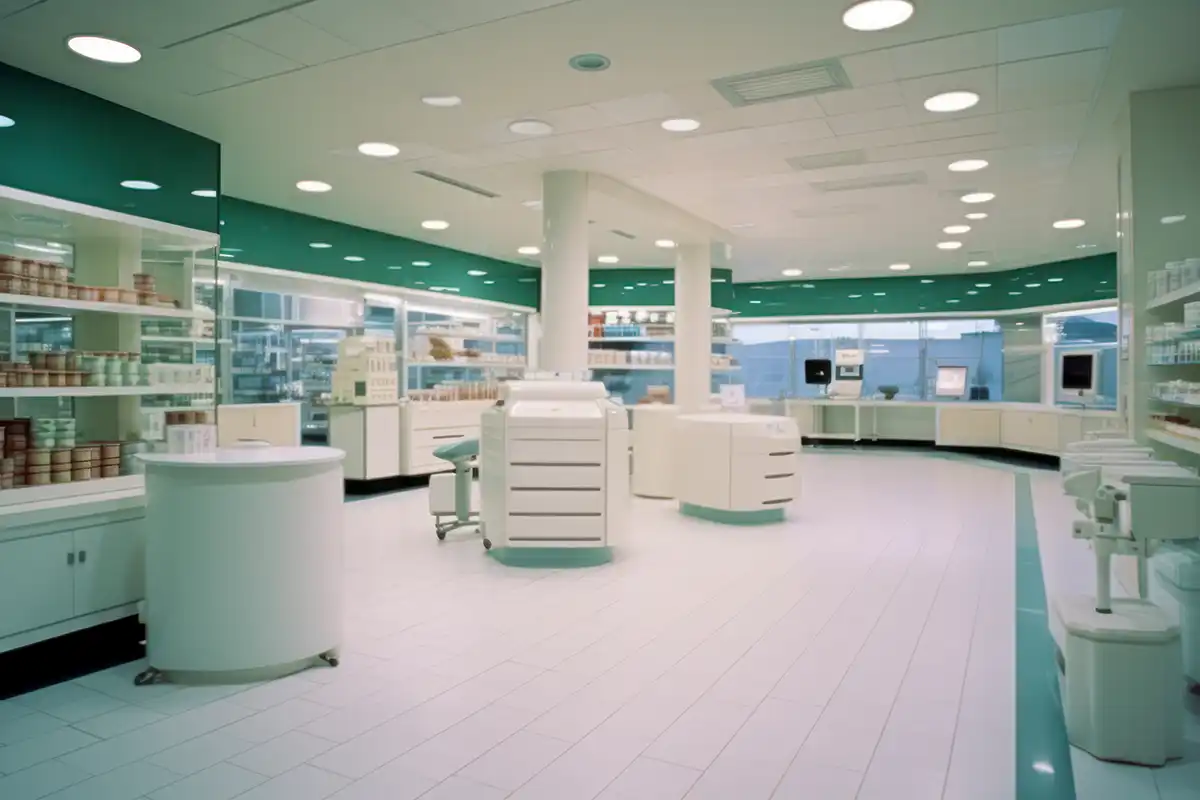
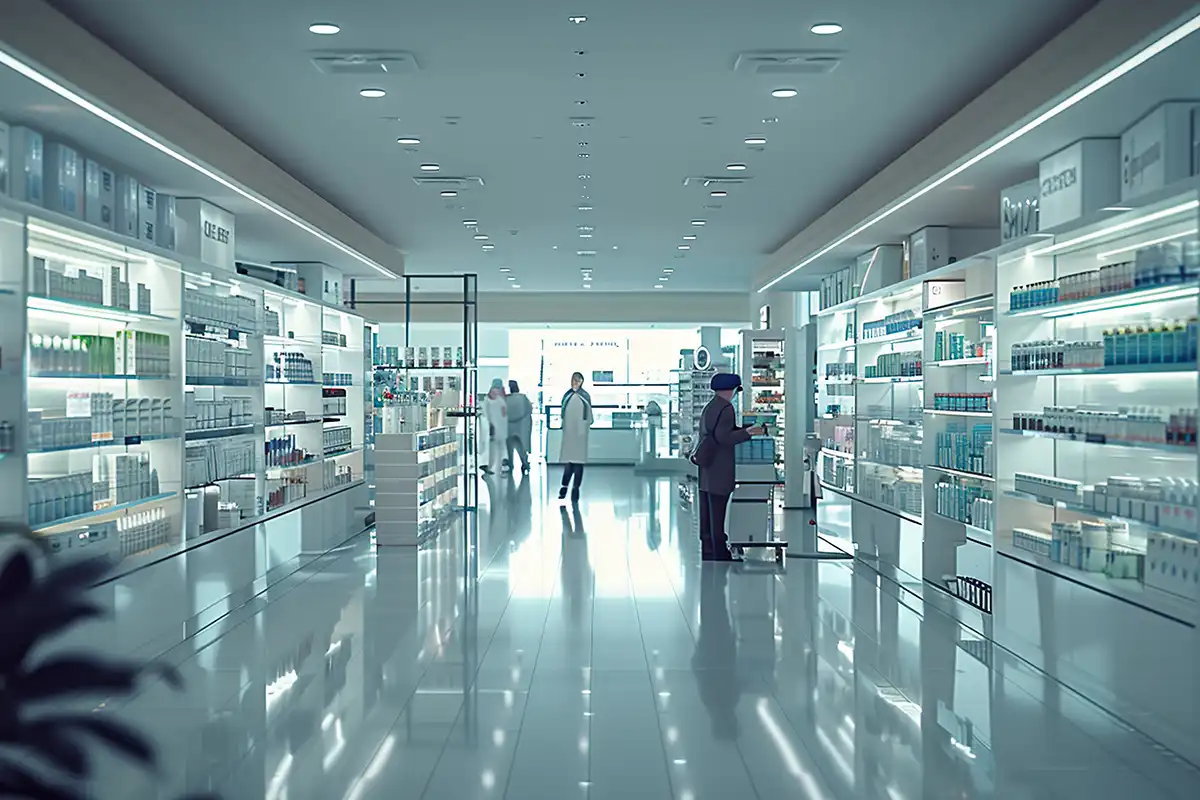
Pharmacy lighting needs to support much more than product visibility. Pharmacists and pharmacy staff work with medicine labels, prescriptions, computer screens, dispensing counters, storage systems and patient enquiries, often within the same facility.
VS Wilson provides pharmacy lighting services across NEOM for hospital pharmacies, outpatient pharmacies, healthcare pharmacies, pharmacy departments and existing facilities undergoing lighting upgrades. Depending on the agreed project scope, our services can include site assessment, drawing review, lighting planning, DIALux and photometric calculations, multi-brand fixture sourcing, electrical installation, system testing and final commissioning.
The lighting approach is developed around the actual pharmacy layout, dispensing workflow, work counters, shelving, storage areas, patient-facing zones, staff circulation and applicable healthcare project requirements rather than applying one lighting level or fixture type throughout the facility.
SITE ASSESSMENT → DRAWING REVIEW → LIGHTING PLANNING → PHOTOMETRIC DESIGN → PRODUCT SOURCING → ELECTRICAL INSTALLATION → SYSTEM TESTING → FINAL COMMISSIONING
Pharmacy Lighting Designed Around Medication Workflow
A pharmacy contains several visually different tasks.A customer collecting medication at a counter does not need the same lighting conditions as a pharmacist checking a prescription, locating stock, preparing medication or reviewing information on a computer screen.
Dubai Health Authority's Pharmacy Unit guidance divides pharmacy facilities into different functional areas, including dispensing areas, preparation areas, storage and secured drug-storage spaces. It also distinguishes between accessible and restricted pharmacy zones. Lighting planning should therefore begin with the pharmacy workflow.
Depending on the project, the design may need to consider prescription receiving and dispensing, pharmacist verification, medicine picking and shelving, medication preparation, work counters, computer workstations, patient collection counters, patient counselling areas, general circulation, back-of-house storage, refrigerated storage interfaces, controlled-drug areas, goods receiving, staff support areas and special preparation rooms where applicable. The final design should support the individual functions of these areas without turning every part of the pharmacy into an identically illuminated space.


Pharmacy Environments We Can Support
VS Wilson can support lighting requirements for different pharmacy environments, including:
- Hospital inpatient pharmacies
- Hospital outpatient pharmacies
- Healthcare facility pharmacies
- Clinic pharmacies
- Satellite pharmacy units
- Prescription dispensing pharmacies
- Pharmacy departments within hospitals
- Patient collection and counselling areas
- Pharmacy storage areas
- Existing pharmacies undergoing refurbishment
- Pharmacy lighting retrofit projects
The design must be coordinated with the applicable healthcare authority, accessibility, infection-control, medical-device and project-specific requirements.
The lighting solution therefore needs to follow the actual pharmacy model and operational policy of the healthcare facility.
Why Pharmacy Lighting Requires Functional Planning
Poor pharmacy lighting is not limited to a room feeling too dark or too bright.
Lighting problems can affect how staff see work surfaces, shelving, labels, screens and surrounding areas.
Poor Visibility at Dispensing Counters
Prescription and medication-handling areas involve detailed visual work.
Lighting at these counters needs to support the task surface without creating strong shadows from shelving, equipment or the person working at the counter.
The design must be coordinated with the applicable healthcare authority, accessibility, infection-control, medical-device and project-specific requirements.
The required design criteria should nevertheless be established from the current applicable project documentation rather than converting the phrase “adequate lighting” into one universal NEOM lux value.
Uneven Lighting Across Medicine Shelves
Shelving creates its own lighting problem.
A ceiling layout can produce an acceptable amount of light on the floor while leaving vertical shelf faces, lower shelves or label areas comparatively dark.
The design should therefore consider how light reaches the actual shelving rather than evaluating the room only from a horizontal floor-level calculation.
Glare From Reflective Packaging
Medicine packaging, glossy shelving, screens and counter finishes can produce reflections.
Excessively bright luminaires or poorly positioned light sources can therefore reduce visual comfort even where the calculated illumination appears sufficient.
Fixture position, optical distribution and surrounding surfaces should be considered together.
Shadows on Work Counters
Staff, shelving and overhead equipment can block light reaching work surfaces.
This can become particularly relevant where one general ceiling luminaire is expected to serve a deep counter or workstation positioned against storage systems.
Task locations need to be understood before fixture positions are finalised.
Screen Reflections
Pharmacy staff may work with prescription-management systems, electronic patient records, stock systems and other digital interfaces.
Direct reflections or excessive luminance around computer screens can make extended screen use uncomfortable.
Lighting planning should consider workstation orientation and luminaire position rather than simply increasing overall brightness.
Site Assessment and Drawing Review
A pharmacy lighting design should begin with reliable information about how the pharmacy will actually operate.
Depending on the project, VS Wilson may review:
- Pharmacy floor plan
- Functional zoning
- Dispensing-counter locations
- Prescription collection counters
- Workstation positions
- Computer-screen orientation
- Medicine shelving
- Storage racks
- Staff circulation paths
- Patient waiting and collection areas
- Counselling rooms or counters
- Ceiling height
- Reflected ceiling plan
- Existing luminaires
- Electrical circuits
- Lighting controls
- Emergency-lighting arrangement
- Windows and available daylight
- Refrigerated-storage locations
- Controlled-drug storage
- Goods receiving areas
- Preparation rooms where applicable
- HVAC and ceiling services
- Consultant lighting specification
- Pharmacy equipment layouts
- Healthcare authority requirements
- BOQ or tender documentation
The information required will differ between a new hospital pharmacy and an existing operational pharmacy undergoing a retrofit.
NEOM Healthcare and Pharmacy Design Requirements
Healthcare pharmacy lighting should be coordinated with the requirements applicable to the facility.
The design must be coordinated with the applicable healthcare authority, accessibility, infection-control, medical-device and project-specific requirements.
The lighting design should therefore be based on:
- Pharmacy type
- Functional zone
- Healthcare authority
- Consultant design basis
- Current healthcare-facility guidance
- Electrical requirements
- Infection-control requirements where applicable
- Pharmacy operational policy
- Project specifications
One lighting value should not be represented as the universal requirement for every pharmacy area across NEOM.
DIALux and Photometric Design for Pharmacies
Where applicable, VS Wilson can use DIALux and photometric calculations to evaluate a pharmacy lighting layout before installation.
The calculation can help assess factors such as:
- General room illumination
- Work-counter illumination
- Lighting distribution
- Minimum illumination
- Uniformity
- Fixture positions
- Fixture spacing
- Bright and dark areas
- Vertical illumination on shelving where relevant
- Circulation areas
- Effects of room geometry
- Effects of surface finishes
- Daylight interaction where relevant
- Lighting zones
A useful pharmacy calculation should reflect the actual work areas instead of modelling an empty rectangular room and assuming that one overall average value describes the entire facility.
Why One Average Lux Value Is Not Enough
Pharmacy tasks take place on different surfaces.
Staff may read labels on vertical shelves, work with prescriptions on horizontal counters, use computer screens and move between storage areas.
Two lighting arrangements could produce a similar room-average value but perform differently at these actual task locations.
For that reason, the design can consider both overall room performance and individual functional zones.
The final calculation criteria should be taken from the applicable project requirements rather than one generic pharmacy-lighting number.
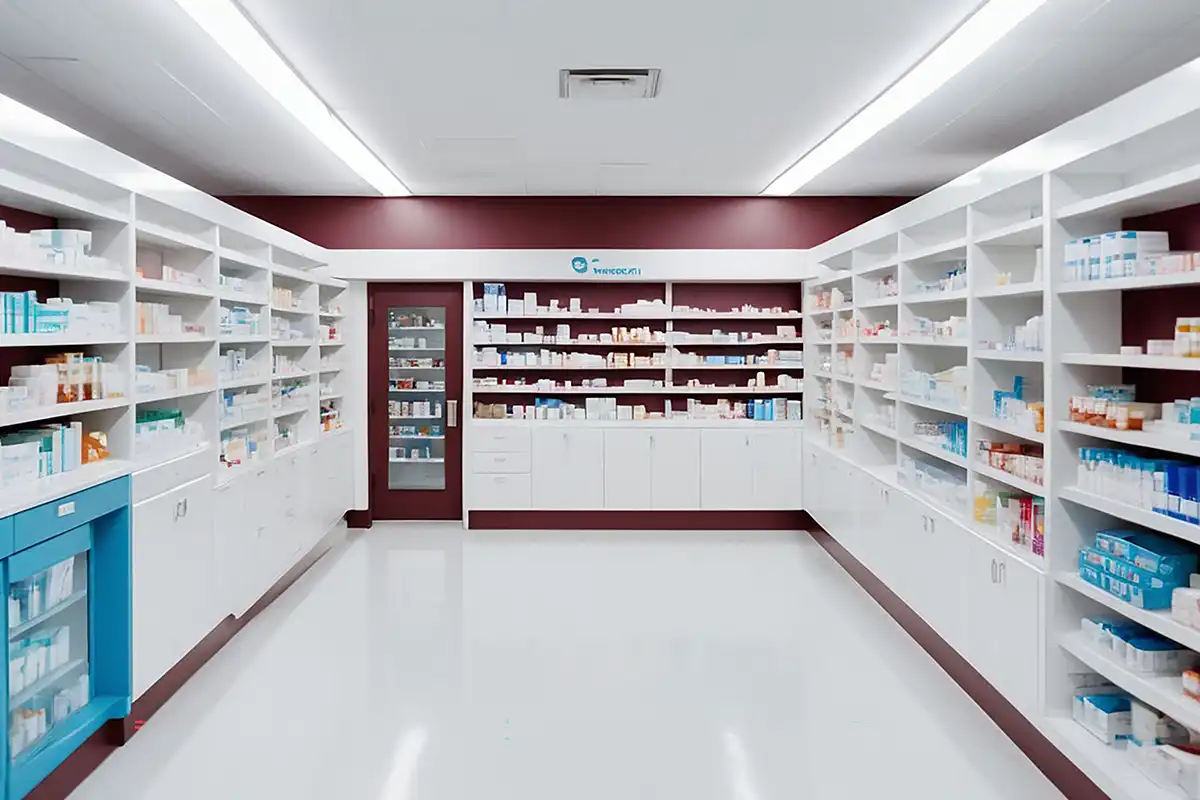
Dispensing Counter Lighting
The dispensing area is one of the primary task zones in a pharmacy.
Lighting should support activities such as:
- Prescription handling
- Medication selection
- Label reading
- Packaging checks
- Patient handover
- Computer use
- Documentation
The design should consider the position of the pharmacist relative to the counter so that the person working does not consistently cast a strong shadow over the task area.
The relationship between counter lighting and overhead lighting should also be considered to avoid unnecessary glare.
Prescription Review and Verification Areas
Prescription review involves detailed visual and screen-based tasks.
Where a dedicated verification or pharmacist workstation is provided, lighting planning can consider:
- Work-surface illumination
- Monitor positions
- Paper documentation
- Nearby storage
- Task duration
- Reflections
- Glare
- Surrounding brightness
These spaces should not automatically be designed as retail display areas simply because they are located inside a pharmacy.
They are staff work environments and should be treated accordingly.
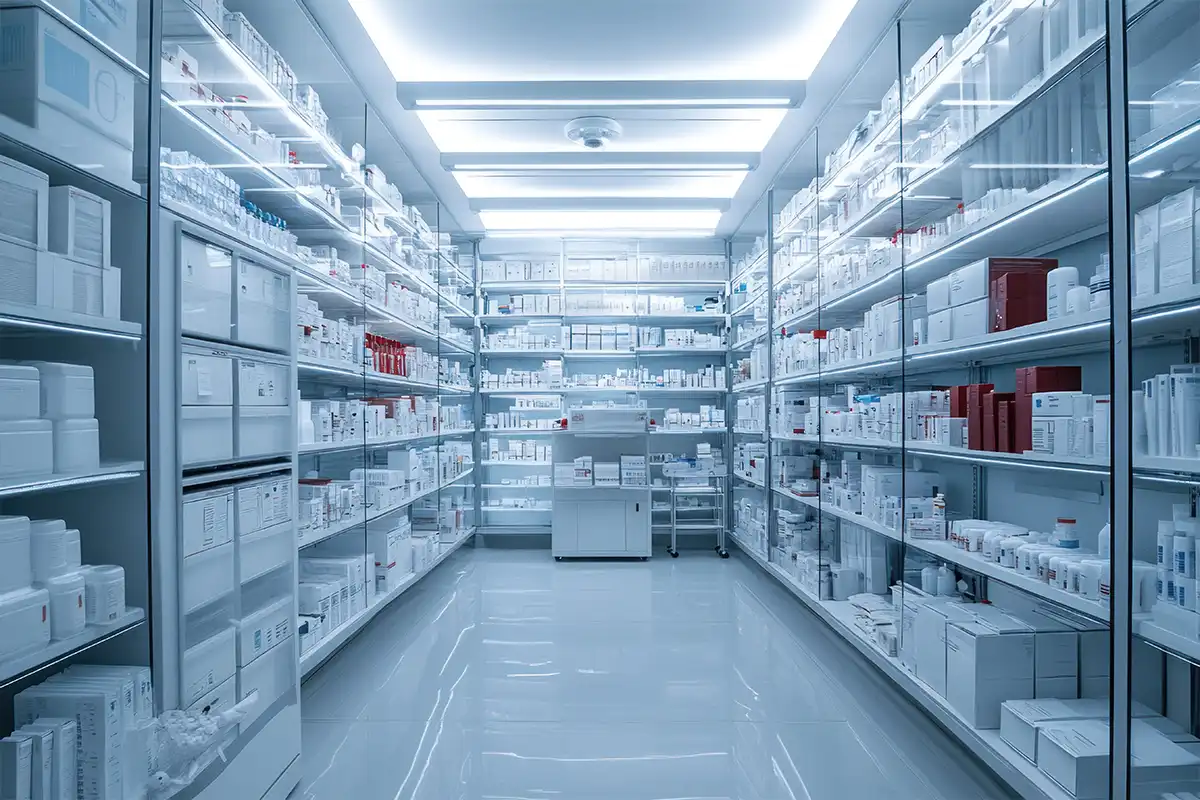
Pharmacy Shelf and Storage Lighting
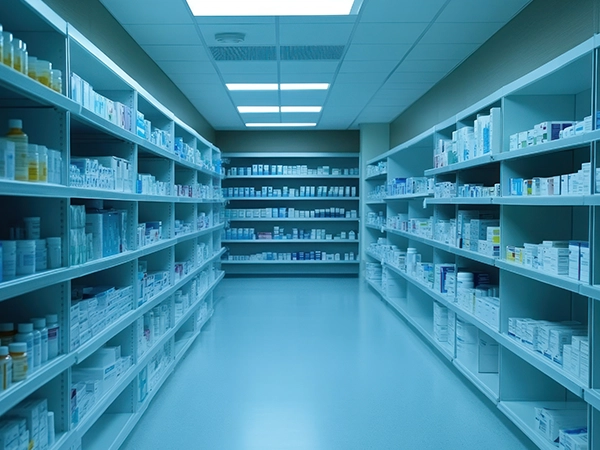
Pharmacy shelving can vary considerably in height, depth and arrangement.
Lighting should therefore consider whether the proposed fixture distribution reaches:
- Upper shelves
- Middle shelf levels
- Lower storage
- End-of-aisle areas
- Vertical labels
- Stock-identification areas
- Narrow aisles
Tall or closely spaced shelving can block light from ceiling fixtures.
A lighting layout developed before shelving is finalised may therefore require review once the actual storage arrangement is known.
Patient Collection and Counter Areas
Outpatient pharmacies may combine healthcare and public-facing functions.
The design must be coordinated with the applicable healthcare authority, accessibility, infection-control, medical-device and project-specific requirements.
Lighting in patient-facing areas can therefore consider:
- Counter visibility
- Staff-patient interaction
- Queue and circulation areas
- Signage
- Prescription collection
- Visual comfort
- Privacy at counselling points
- Relationship with waiting areas
The objective is to support a clear and professional patient environment without treating the pharmacy purely as a retail display store.
Patient Counselling Areas
Some pharmacies include dedicated spaces where pharmacists discuss medication use with patients.
These areas require a different visual character from a stock room or dispensing bench.
Lighting can support:
- Face-to-face communication
- Reading medicine information
- Privacy
- Patient comfort
- Staff documentation
- Computer or tablet use were provided
Fixture selection and lighting levels should follow the approved design criteria for the healthcare facility.
Retail and OTC Display Areas
Some outpatient or community-facing pharmacies may also sell over-the-counter products and other permitted consumer items.
Where these areas form part of the project, lighting can support product identification and customer navigation without compromising the healthcare character of the pharmacy.
Possible design considerations include:
- Shelf visibility
- Category identification
- Signage
- General circulation
- Accent lighting where appropriate
- Packaging reflections
- Relationship between retail and prescription areas
Prescription dispensing and staff work zones should still be designed according to their functional requirements rather than simply extending a retail-lighting concept across the entire pharmacy.
Daylight and Glare Control
Windows can introduce useful daylight, but they can also create glare and high contrast at workstations.
Pharmacy planning guidance recommends controlling sunlight and glare at working areas where necessary.
Lighting coordination may therefore consider:
- Window position
- Direct sunlight
- Workstation orientation
- Monitor screens
- Counter positions
- Shelving near glazing
- Appropriate window treatment specified by the architectural or healthcare design
Medicine-storage requirements themselves should continue to follow the applicable pharmaceutical storage conditions and product requirements.
Lighting design should not substitute for temperature, humidity or medicine-storage controls.
Medicine Storage Areas
Medicine storage is a controlled operational requirement within the pharmacy.
Lighting needs to support staff identification and movement without interfering with the environmental requirements of the storage area.
The design must be coordinated with the applicable healthcare authority, accessibility, infection-control, medical-device and project-specific requirements.
Lighting planning can therefore consider:
- Rack and shelf arrangement
- Aisles
- Staff access
- Label visibility
- Refrigeration locations
- Security requirements
- Emergency-lighting coordination
- Occupancy patterns
Temperature and humidity requirements remain part of the pharmacy's environmental-control system rather than the lighting system.
Controlled and Accountable Drug Areas
Controlled or accountable medicines require enhanced security arrangements.
The lighting system should support safe staff access and visibility without being presented as the security system itself.
Lighting may need to coordinate with:
- Secure rooms
- Drug safes
- Controlled-access doors
- CCTV
- Alarm equipment
- Staff circulation
- Emergency systems
Security requirements should be taken from the applicable pharmacy, healthcare and project documentation.
Preparation Areas Require Separate Attention
Some hospital pharmacies include areas for preparation of sterile or non-sterile medicines.
These areas should not automatically receive the same fixture specification as general dispensing or retail pharmacy zones.
CIBSE's active healthcare lighting guide specifically identifies clean areas, including pharmacy and radio-pharmacy, as a specialised healthcare-lighting category.
Where specialised preparation or clean areas form part of the project, luminaire selection and installation should be coordinated with:
- Room classification
- Ceiling system
- Cleaning requirements
- Infection-control requirements
- Air-pressure strategy
- HVAC design
- Maintenance access
- Applicable healthcare and pharmacy standards
VS Wilson's lighting scope should not be interpreted as certification of a cleanroom or sterile-compounding facility unless that separate responsibility is explicitly included and verified.
Fixture Selection for Pharmacy Lighting
VS Wilson provides multi-brand fixture sourcing according to project specification, client preference, required documentation and market availability.
Depending on the area, product selection may consider:
- Photometric distribution
- Glare characteristics
- Colour rendering
- Colour temperature
- Dimming requirements
- Control compatibility
- Mounting arrangement
- Ceiling construction
- Cleaning requirements
- Operating hours
- Product documentation
- Emergency compatibility
- Maintenance access
- Project specification
One fixture type does not need to serve every pharmacy zone.
The best technical choice for an open retail area may not be the same product required for a dispensing workstation, pharmacy store or specialised preparation area.
Colour Rendering and Label Visibility
Pharmacists frequently work with labels, packaging and printed information.
Suitable colour quality can support clear visual differentiation, but one universal CRI value should not be invented for every pharmacy space.
Where the consultant or applicable healthcare-lighting criteria specify colour-rendering requirements, the selected luminaire documentation should demonstrate compliance with those requirements.
Product colour should also not be relied upon as the sole means of medication identification.
Lighting should support the pharmacy's identification processes, not replace them.
Colour Temperature
Pharmacy lighting is sometimes marketed using one fixed colour temperature as the “correct” choice.
In practice, the appropriate value depends on the overall design intent, task requirement, surrounding finishes, daylight and project specification.
Selection should therefore be coordinated across the pharmacy rather than mixing colour temperatures unintentionally between adjacent zones.
Where tunable lighting is specifically requested, the controls and operating scenes should be defined and commissioned as part of the project.
Glare and Visual Comfort
High lighting output does not automatically improve task visibility.
Poorly positioned or excessively bright luminaires can produce direct glare, reflections from glossy packaging or screen reflections at workstations.
A more complete design considers:
- Luminaire optics
- Viewing direction
- Counter positions
- Monitor orientation
- Reflective surfaces
- Shelving
- Ceiling height
- Lighting distribution
The objective is usable visibility rather than maximum brightness.
Lighting Controls
Lighting controls can be incorporated where they suit the facility's operating requirements.
Depending on the pharmacy, the strategy may include:
- Independent zones
- Staff-area switching
- After-hours operation
- Dimming
- Occupancy-based control in suitable support areas
- Daylight-responsive control
- Manual override
- Integration with the specified building or lighting-control system
Control logic should reflect actual pharmacy operations.
For example, a 24-hour inpatient pharmacy and a public outpatient pharmacy with fixed operating hours may require different strategies.
Emergency and Standby Lighting Coordination
Pharmacy lighting should be coordinated with the healthcare facility's approved emergency and essential electrical systems.
The actual arrangement may depend on whether the pharmacy operates continuously, supports emergency medication supply or contains critical staff work areas.
Normal lighting, emergency escape lighting and standby or essential lighting should be treated according to their respective project requirements.
The final strategy must follow the approved electrical, healthcare and fire/life-safety design rather than a generic pharmacy template.
Ceiling and Building-Service Coordination
Pharmacy ceilings may contain multiple services in addition to lighting.
Fixture positions can require coordination with:
- HVAC diffusers
- Sprinklers
- Smoke detectors
- CCTV equipment
- Speakers
- Access panels
- Signage
- Security systems
- Ceiling supports
- Other MEP services
Moving fixtures on site to resolve these conflicts can change the lighting distribution originally evaluated during design.
Early reflected-ceiling coordination can therefore reduce installation-stage compromises.
New Pharmacy Lighting Projects
For a new hospital or healthcare pharmacy, lighting planning should begin while the layout, shelving, counters and building services are still being coordinated.
VS Wilson can support the project through:
- Drawing review
- Functional-zone assessment
- Lighting planning
- DIALux and photometric calculation where applicable
- Product selection
- Multi-brand procurement
- Electrical installation
- Testing
- Final commissioning
Early coordination helps align lighting with shelving and workstations before the layout is fixed.
Existing Pharmacy Lighting Retrofit
Existing pharmacies may require lighting upgrades because of ageing fixtures, changed shelving, altered dispensing layouts, poor task visibility, glare, control limitations or wider renovation works.
A retrofit should begin with assessment.
VS Wilson can review relevant conditions such as:
- Existing fixture types
- Existing fixture positions
- Current work surfaces
- Shelf layout
- Dispensing counters
- Electrical circuits
- Existing controls
- Emergency-lighting arrangement
- Ceiling conditions
- Available daylight
- Pharmacy operating hours
- Current visual problems
The assessment can then determine which parts of the system can reasonably remain and what requires modification or replacement.
A one-for-one LED replacement should not automatically be assumed to reproduce or improve the existing lighting distribution.
Working in an Operational Pharmacy
Lighting work in an operational pharmacy may need to be coordinated around medicine handling, staff access, patients and the facility's operating hours.
Depending on the project, execution planning can consider:
- Work-zone isolation
- Phased installation
- Approved working hours
- Protection of medicine and equipment
- Dust-control requirements
- Temporary access arrangements
- Electrical shutdowns
- Facility permits
- Infection-control requirements where applicable
The exact method must be agreed with the healthcare facility.
VS Wilson should not promise zero disruption because the permitted working method depends on actual site conditions and pharmacy operations.
Electrical Installation
VS Wilson's confirmed capabilities include electrical installation.
Depending on the agreed proposal, procurement and execution can include the required lighting products, materials, labour and equipment.
Installation can be coordinated with:
- Approved lighting layouts
- Electrical circuits
- Fixture positions
- Lighting controls
- Emergency interfaces where included
- Shelving
- Pharmacy counters
- Ceiling services
- Existing infrastructure
- Manufacturer instructions
If fixture locations need to change materially during installation, the effect on the approved lighting design should be reviewed rather than making uncontrolled substitutions.
Testing and Final Commissioning
Lighting installation should be followed by system testing and commissioning within the agreed project scope.
Checks may include:
- Luminaire operation
- Circuit operation
- Switching
- Dimming
- Lighting-control functions
- Zone operation
- Emergency interfaces where included
- Installed fixture positions
- Identification of visible installation issues
- Final commissioning
Where site measurements or project-specific lighting verification are included, the results should be compared with the approved design criteria.
VS Wilson does not guarantee a universal lux level, uniformity result, energy saving or other fixed performance value across every pharmacy project.
Review a Sample VS Wilson DIALux Report
DIALux and photometric modelling can help evaluate a proposed lighting arrangement before installation and demonstrate how fixture positions, room geometry and calculation areas influence lighting performance.
VS Wilson has a client-provided DIALux PDF that will be published in the service-page evidence tab.
VIEW SAMPLE DIALux REPORT
This representative report demonstrates VS Wilson's photometric-design process. The sample relates to the project type identified in the report. Every project requires a separate design based on its venue, operating conditions and intended use.
The evidence tab should include an adjacent HTML summary explaining only what the report genuinely demonstrates.
The PDF should:
- Remain text-searchable
- Retain its real project or facility type
- Have confidential information redacted where required
- Use truthful document naming
- Be available through a direct working link
Do not describe the sample as proof of a completed Pharmacy Lighting project unless the underlying project has been verified as such.
Project photographs, healthcare facility names, testimonials and references should only be added after they are independently verified and cleared for publication.
Pharmacy Lighting Services Across NEOM
VS Wilson provides pharmacy lighting project support in NEOM through project-specific planning, mobilisation and on-site execution, subject to the agreed scope. Service availability does not imply a permanent local office.
What Affects Pharmacy Lighting Cost?
There is no reliable fixed cost for every pharmacy lighting project because the technical and installation scope can vary significantly.
Cost factors can include:
- Pharmacy floor area
- Pharmacy type
- Number of functional zones
- Fixture quantity
- Fixture specification
- Shelving configuration
- Dispensing-counter requirements
- Back-of-house areas
- Special preparation areas
- Lighting-control requirements
- Emergency or standby lighting interfaces
- Existing electrical infrastructure
- New construction or retrofit
- Ceiling construction
- Working height
- Required product documentation
- Operational-facility restrictions
- Installation access
- Testing and commissioning scope
- Required materials, labour and equipment
- NEOM project location and mobilisation
A project-specific quotation should therefore be prepared after sufficient information about the pharmacy layout and project requirements has been reviewed.
Our Pharmacy Lighting Process
1. Project Assessment
We review the pharmacy type, facility, operational workflow, project stage and required scope.
2. Drawing and Site Review
Available architectural, reflected-ceiling, shelving, pharmacy equipment, and electrical information is evaluated.
3. Lighting Planning
Dispensing areas, shelves, counters, storage, staff workstations and public-facing zones are considered according to their functions.
4. Photometric Design
Where applicable, DIALux and photometric calculations are used to evaluate the proposed lighting arrangement against the agreed criteria.
5. Product Procurement
Suitable lighting products are sourced according to specification, documentation requirements, client preference and market availability.
6. Electrical Installation
Approved lighting works are installed and coordinated with the pharmacy layout and related building services.
7. System Testing
Lighting circuits, fixtures and applicable controls are checked within the agreed project scope.
8. Final Commissioning and Handover
The completed lighting system is commissioned and prepared for project handover.
Information Needed for a Pharmacy Lighting Proposal
To help us assess a pharmacy lighting requirement, share as much of the following as available:
- Healthcare facility or pharmacy type
- Project location
- New-build or retrofit requirement
- Pharmacy floor plan
- Functional zoning
- Reflected ceiling plan
- Shelving layout
- Dispensing-counter details
- Workstation locations
- Patient-facing areas
- Preparation-room information where applicable
- Existing lighting information
- Electrical drawings
- Emergency or standby requirements
- Lighting-control requirements
- Consultant lighting specification
- Healthcare authority criteria
- Required product documentation
- BOQ
- Tender documents
- Project schedule
- Site photographs for an existing pharmacy
- Operational restrictions
If complete documentation is not yet available, VS Wilson can review the existing project information and identify additional inputs necessary to develop the lighting scope.
Why Work with VS Wilson for Pharmacy Lighting?
Pharmacy lighting needs to connect pharmacy workflow, visual tasks, product selection, electrical installation and actual site execution.
VS Wilson can support these requirements through a coordinated project workflow rather than limiting the service to standalone luminaire supply.
PLAN — PROJECT ASSESSMENT
Review the pharmacy layout, operating requirements, functional zones and available project information.
DESIGN — LIGHTING PLANNING
Develop the lighting approach and carry out DIALux or photometric calculations where applicable.
SOURCE — PRODUCT PROCUREMENT
Source appropriate lighting products according to specification, documentation, client preference and market availability.
DELIVER — INSTALLATION & HANDOVER
Complete agreed electrical installation, testing, commissioning and final project handover.
Frequently Asked Questions
What is pharmacy lighting?
Pharmacy lighting is the planning and implementation of lighting for pharmacy work and public areas. Depending on the facility, it can include general lighting, dispensing-counter lighting, shelf and storage lighting, workstation lighting, patient-facing areas, controls, installation, testing and commissioning.
Does VS Wilson provide pharmacy lighting design in NEOM?
Yes. VS Wilson provides lighting consultation and design and can carry out DIALux and photometric calculations where applicable to the pharmacy project.
What lux level is required for a pharmacy?
There is no single lux value that should be presented as universally applicable to every pharmacy zone. Dispensing, prescription review, storage, circulation, counselling and preparation areas can have different visual requirements. The relevant targets should be established from current healthcare guidance, consultant specifications and the approved project design.
Why is dispensing-counter lighting important?
Pharmacists carry out detailed visual tasks at dispensing counters, including medication and prescription handling. Lighting should provide usable visibility on the work surface while limiting shadows, glare and reflections.
Can DIALux be used for pharmacy lighting?
Yes. DIALux can help evaluate the room and task-area lighting arrangement, including illumination, uniformity, fixture positions and distribution. The calculation should use the actual pharmacy layout and approved project criteria.
Is pharmacy shelf lighting different from general lighting?
It can be. General ceiling lighting may not provide the same visibility on vertical shelf faces or lower shelving. The lighting design should evaluate shelving geometry and actual product-identification areas rather than relying only on floor-level illumination.
Does VS Wilson provide lighting for hospital pharmacies?
Yes. Hospital pharmacies, outpatient pharmacies, healthcare pharmacies and pharmacy departments can be supported according to the specific project requirements.
Can VS Wilson provide lighting for pharmacy preparation areas?
Lighting for preparation areas can be included where defined in the project scope. Sterile, cytotoxic or other specialised preparation rooms may have additional ceiling, cleaning, HVAC and infection-control requirements that must be coordinated with the applicable healthcare design.
Can an existing pharmacy be upgraded to LED lighting?
Yes. Existing pharmacies can be assessed for retrofit. Fixture positions, shelving, counters, electrical circuits, controls and existing lighting conditions should be reviewed before replacement products are selected.
Can lighting installation be completed while a pharmacy remains operational?
Potentially, yes. Work may be carried out in phases or controlled areas depending on medicine-handling operations, patient access, facility permits and approved working hours. The execution plan must be agreed with the facility.
Is IP65 required for every pharmacy luminaire?
No. A universal IP65 requirement should not be assumed. The appropriate enclosure or cleaning requirement depends on the specific room, environment and project specification. The selected product should provide documentation supporting any required rating.
Is colour rendering important in pharmacy lighting?
Colour quality can be relevant where staff work with printed labels, packaging and products. Any specific colour-rendering criterion should be confirmed from the applicable project specification and supported by the selected luminaire documentation.
Does VS Wilson supply pharmacy lighting fixtures?
Yes. VS Wilson provides multi-brand product and fixture sourcing according to project specifications, client preference, required documentation and market availability.
Does VS Wilson provide electrical installation and commissioning?
Yes. Electrical installation, testing and commissioning are part of VS Wilson's confirmed lighting project capabilities. The exact activities are defined in the agreed project proposal.
Does VS Wilson provide pharmacy lighting outside Dubai?
Yes. VS Wilson operates from Dubai and provides project support in NEOM through project-specific planning, mobilisation and on-site execution, subject to the agreed scope. Service availability does not imply a permanent local office.
Plan Your Pharmacy Lighting Project with VS Wilson
Effective pharmacy lighting starts with understanding where prescriptions are handled, where medicines are stored, how staff move between tasks and how patients interact with the pharmacy.
Whether you are planning a new hospital pharmacy, developing an outpatient dispensing area or upgrading an existing facility, share your layouts, shelving plans, reflected ceiling drawings, specifications, BOQ or available site information with VS Wilson.
Our team can review the project and help define the appropriate lighting planning, DIALux design, multi-brand product sourcing, electrical installation, testing and commissioning scope for your pharmacy.
To know more about VS Wilson and our expertise, visit our About Us page. For more information, project requirements, or enquiries about our lighting solutions, Contact VS Wilson today.
Image Gallery