Treehouse Lighting Design & Installation in Naples
VS Wilson provides treehouse lighting design and installation across Naples for elevated wooden structures within residential gardens, landscaped properties, recreational spaces and other outdoor environments.
The service combines lighting planning, structural coordination, product sourcing, electrical installation, testing and commissioning. Where applicable, DIALux and photometric calculations can be used to develop and assess the proposed lighting arrangement before installation.
Treehouse lighting requires more than simply attaching outdoor fixtures to an elevated structure. Fixture mounting, cable routing, access, structure protection, outdoor exposure, surrounding landscape and the intended use of the treehouse all need to be considered together.
VS Wilson can support both new treehouse lighting projects and upgrades or retrofits to existing structures.
Treehouse Lighting Planning Priorities
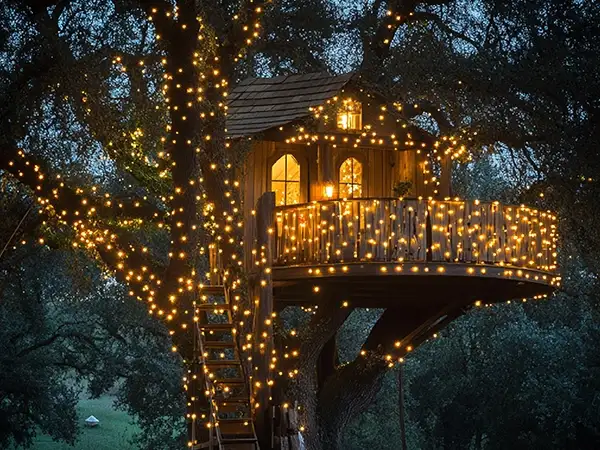
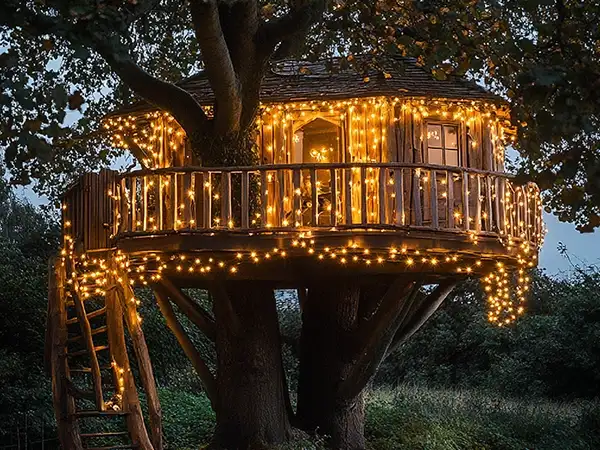
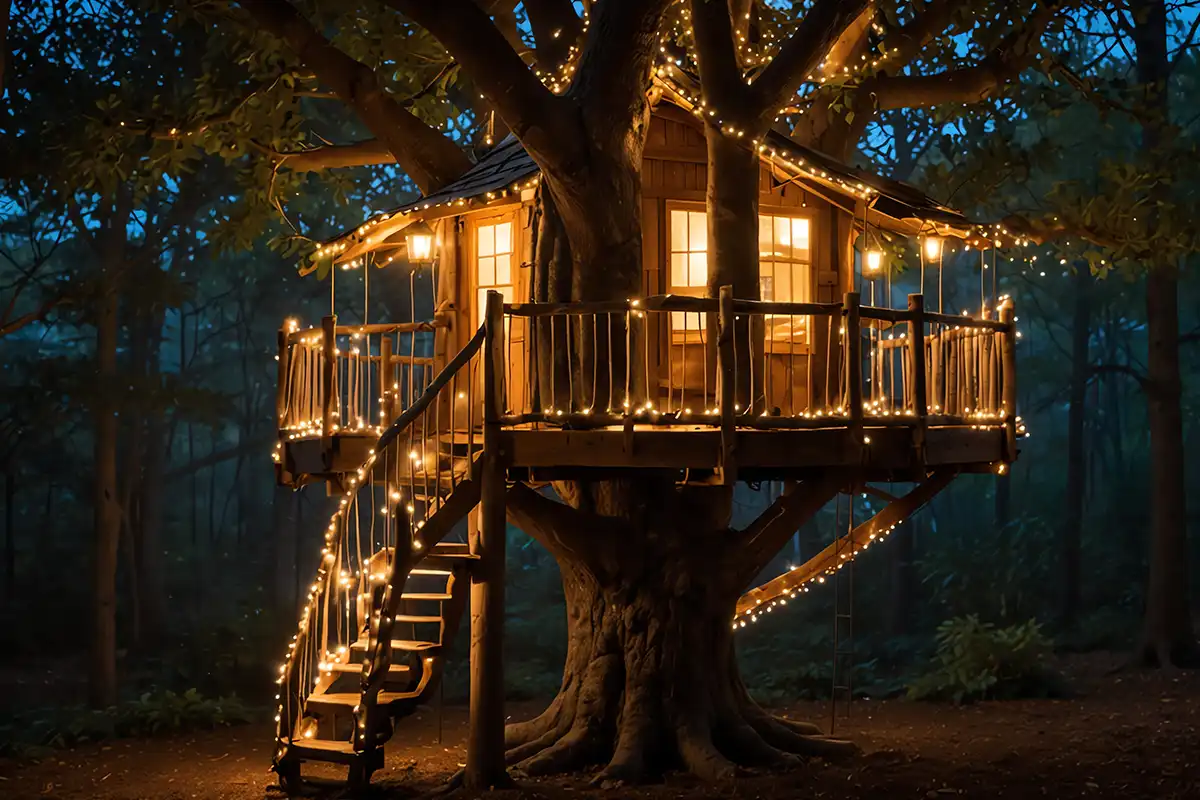
Treehouse lighting should be planned around the elevated structure, access routes, surrounding landscape, outdoor exposure and future maintenance requirements. Coordinating these factors early helps determine practical fixture positions, cable routes and lighting zones while reducing conflicts with structural elements and keeping the treehouse visually connected to its outdoor setting. Pasted text
What is Treehouse Lighting Design & Installation?
Treehouse lighting design and installation is the planning and execution of lighting for elevated outdoor structures that are typically integrated into or surrounded by a landscaped environment.
The lighting may serve several purposes: Safe visibility around stairs, ladders and access points, Functional illumination inside the treehouse, Exterior architectural or decorative lighting, Lighting beneath or around the structure, Illumination of surrounding trees and landscape, Accent lighting for selected features, Integration with wider garden lighting, Control of lighting zones according to use
The design needs to account for the physical structure as well as the surrounding garden.


Treehouse Lighting Design for Naples Projects
Every treehouse has different structural, access, and landscape conditions.
The design assessment may consider:
- Treehouse dimensions
- Structure height
- Construction materials
- Timber or other structural surfaces
- Load-bearing elements
- Stairs, ladders and access points
- Roof and underside areas
- Entry and exit points
- Existing electrical infrastructure
- Available cable routes
- Surrounding trees and planting
- Garden pathways
- Seating or recreational areas
- Existing landscape lighting
- Operating hours
- Control requirements
- Maintenance access
- Exposure to outdoor conditions
Where structural information is available, lighting locations should be coordinated with the structure rather than treated as independent mounting points.
Why Treehouse Lighting Requires Specialized Planning
Installing lighting on an elevated garden structure creates several considerations that are less significant in conventional ground-level landscape lighting.
Structural Coordination
Fixtures, brackets, conduits and cable routes should be positioned without unnecessarily interfering with structural members or creating avoidable damage to the structure.
Restricted Access
Treehouses can have limited access through stairs, ladders, platforms or narrow working areas. Installation planning therefore needs to account for how equipment, personnel and materials will reach the lighting locations.
Cable Routing
Electrical routes need to be planned around the structure and surrounding landscape while avoiding unnecessary exposure, interference with access routes and conflicts with other services.
Outdoor Exposure
Fixtures and electrical components must be selected according to the actual installation environment and the manufacturer’s documented requirements.
Tree and Landscape Movement
Where a treehouse is associated with living trees, the relationship between the structure, branches, roots and surrounding planting needs to be considered during design and installation.
Maintenance Access
Lighting locations should be considered with future inspection, adjustment, cleaning or replacement requirements in mind.
Treehouse Lighting Zones
A treehouse lighting design can be divided into functional and decorative zones.
Access and Stair Lighting
Lighting can be planned around stairs, ladders, steps, ramps or other access routes to support visibility during movement.
Fixture position and aiming should be coordinated so that lighting assists navigation without creating uncomfortable glare.
Treehouse Entrance
The entrance area may require dedicated lighting to identify the access point and support movement into and out of the structure.
Interior Treehouse Lighting
Where the structure includes an enclosed or semi-enclosed room, lighting can be planned according to its intended use.
Potential applications include:
- General illumination
- Reading or activity areas
- Decorative lighting
- Feature lighting
- Entry lighting
- Local task illumination
The final fixture arrangement depends on the interior layout and electrical requirements.
Exterior Treehouse Lighting
External fixtures can be used to illuminate selected structural surfaces, balconies, platforms or under-structure areas.
Under-Treehouse Lighting
Lighting below an elevated structure can contribute to the surrounding garden environment and may help define the relationship between the treehouse and landscape.
Surrounding Landscape Lighting
Treehouse lighting can be coordinated with pathways, trees, planting, seating areas and other landscape elements to create a consistent nighttime environment.
Treehouse and Garden Lighting Integration
A treehouse should not necessarily be treated as an isolated lighting element.
Where it forms part of a larger landscape, the lighting design can coordinate:
- Treehouse lighting
- Pathway lighting
- Tree uplighting
- Planting illumination
- Garden feature lighting
- Seating-area lighting
- Entrance lighting
- Driveway or approach lighting
- Architectural lighting
The objective is to establish a coherent relationship between the structure and its surroundings rather than creating one excessively bright focal point.
Lighting Techniques for Treehouses
Depending on the structure and project requirements, different lighting techniques can be considered.
Downlighting
Fixtures can be positioned above selected areas to provide downward illumination where the structure and mounting conditions allow.
Uplighting
Ground or lower-level fixtures can illuminate the treehouse underside, structural elements or surrounding trees.
Accent Lighting
Directional fixtures can highlight selected architectural or landscape details.
Under-Structure Lighting
Lighting beneath the treehouse can provide a softer visual connection between the elevated structure and garden.
Step and Access Lighting
Dedicated lighting can be considered around stairs, steps and access routes.
Decorative Lighting
Decorative fixtures or integrated lighting elements can be incorporated where they suit the architectural and landscape design.
The final technique and fixture selection should be based on the actual structure, installation environment and intended use.
Managing Glare Around a Treehouse
Glare is particularly important where the treehouse is used for evening recreation, seating or family activities.
Potential problems include:
- Fixtures visible directly from seating areas
- Bright sources at eye level
- Light directed toward neighbouring properties
- Glare along stairs or access routes
- Excessive brightness around the treehouse
- Light spilling into surrounding areas
- Poorly aimed landscape fixtures
Glare can be addressed through appropriate fixture positioning, aiming, optical distribution, shielding and control strategies.
The design should consider viewpoints from inside the treehouse, stairs, garden seating areas and surrounding property.
DIALux and Photometric Design
Where applicable, VS Wilson can use DIALux and photometric calculations to develop and review the proposed lighting arrangement.
The design can incorporate available information such as:
- Treehouse geometry
- Site dimensions
- Fixture locations
- Luminaire photometric data
- Mounting positions
- Target areas
- Access routes
- Surrounding landscape
- Proposed lighting zones
Photometric calculations are project-specific. They should be used to evaluate the actual proposed design rather than applying a single universal lighting level to every treehouse.
Inputs for Treehouse Lighting Design
Useful project information may include:
- Treehouse drawings
- Architectural drawings
- Structural drawings where available
- Site or landscape plan
- Treehouse dimensions
- Photographs
- Existing electrical drawings
- Existing fixture information
- Preferred lighting style
- Intended use of the structure
- Operating schedule
- Control requirements
- Available product specifications
A site assessment may be required when drawings or structural information are incomplete.
Electrical Planning and Installation
Electrical installation for a treehouse needs to be coordinated with the structure and outdoor environment.
Depending on the approved project scope, this may involve:
- Circuit planning
- Cable routing
- Protective conduit or suitable cable-management methods
- Fixture connections
- Distribution arrangements
- Control wiring
- Mounting arrangements
- Coordination with existing electrical infrastructure
- Integration with garden lighting
- Testing and commissioning
The installation method should be selected according to the structure, electrical design, environmental conditions and applicable Naples requirements.
External lighting installations can fall within specific electrical requirements for decorative and landscape lighting, so the final installation should be designed and executed according to the applicable authority and project requirements.
Protecting the Treehouse Structure
Lighting installation should avoid unnecessary damage to the structure.
Before fixing fixtures or routing cables, the installation team should identify:
- Structural members
- Existing fixings
- Timber surfaces
- Access routes
- Service routes
- Areas unsuitable for mounting
- Potential water-entry points
- Areas requiring future maintenance access
Where the structure incorporates trees or other natural elements, the installation approach should also respect the actual site conditions.
No single mounting method should be treated as suitable for every treehouse.
Product and Fixture Sourcing
VS Wilson can source lighting fixtures and associated materials according to the approved project specification, client requirements, documentation and market availability.
Potential product categories include:
- Outdoor spotlights
- Directional landscape fixtures
- Step lights
- Wall-mounted fixtures
- Under-structure lighting
- Linear lighting
- Pathway lighting
- Decorative fixtures
- Control equipment
- Electrical accessories
Product selection should consider:
- Mounting method
- Optical distribution
- Environmental exposure
- Electrical characteristics
- Heat management
- Physical dimensions
- Manufacturer requirements
- Maintenance access
- Compatibility with the proposed installation
Any enclosure rating, warranty, lifespan or other product characteristic should be based on the specific selected product rather than treated as a universal feature.
New Treehouse Lighting Projects
For a new treehouse, lighting should ideally be considered while the structure and landscape are being developed.
Early coordination can help determine:
- Fixture mounting locations
- Cable routes
- Electrical requirements
- Access lighting
- Control zones
- Integration with surrounding garden lighting
- Installation sequencing
Planning before construction is complete can reduce later modifications to finished surfaces.
Treehouse Lighting Retrofit and Upgrades
VS Wilson can also support existing treehouse lighting upgrades and retrofit projects.
Potential retrofit work can include:
- Replacing existing fixtures
- Adding access or stair lighting
- Improving existing illumination
- Repositioning poorly placed fixtures
- Adding decorative or accent lighting
- Extending lighting into surrounding landscape
- Upgrading controls
- Reviewing existing cable routes
- Replacing unsuitable components
The retrofit approach depends on the existing structure, electrical system, accessibility and condition of the installed equipment.
Common Treehouse Lighting Problems
Unsafe or Poorly Planned Cable Routing
Cables installed without considering the structure, exposure or access can create avoidable installation and maintenance problems.
Fixture Mounting Conflicts
Incorrect fixture locations may interfere with structural elements, access routes or future maintenance.
Excessive Heat in Enclosed Areas
Fixture selection and installation should account for the actual environment and manufacturer’s requirements, particularly where luminaires are installed within enclosed or confined areas.
Water and Moisture Exposure
Outdoor fixtures and connections need to be appropriate for their actual installation environment and installed according to manufacturer requirements.
Glare
Incorrect fixture aiming can make stairs, platforms and seating areas uncomfortable to use.
Poor Integration With Garden Lighting
A treehouse can appear visually disconnected when its lighting is designed without considering the surrounding landscape.
Difficult Future Maintenance
Fixtures that can only be accessed through difficult or unsafe routes may create avoidable maintenance challenges.
Treehouse Lighting Controls
Controls can be designed around how the treehouse and surrounding garden are used.
Depending on the project, the system may incorporate:
- Separate lighting zones
- Timers
- Dimmers
- Motion or occupancy-based controls where appropriate
- Manual switching
- Smart-control integration where specified
The design and installation must follow the applicable local building, electrical, fire-safety and project-authority requirements.
The final control arrangement should be selected according to the project requirements rather than applying one standard configuration to every treehouse.
Treehouse Lighting Cost Factors in Naples
Treehouse lighting costs vary according to the structure, installation conditions and required lighting system.
Important cost factors include:
- Treehouse size
- Structure height
- Number of lighting zones
- Fixture quantity
- Fixture specifications
- Access conditions
- Working-at-height requirements
- Cable length
- Cable-routing complexity
- Existing electrical infrastructure
- Structural coordination
- Control requirements
- Surrounding landscape integration
- Trenching or surface-reinstatement requirements
- Design and photometric requirements
- Installation complexity
- Testing and commissioning
A project-specific quotation should therefore be based on the actual structure and installation scope rather than a generic per-fixture price.
Our Treehouse Lighting Design & Installation Process
1. Project Assessment
Review the treehouse, site conditions, available drawings, access points, surrounding landscape and existing electrical infrastructure.
2. Structural and Lighting Coordination
Identify suitable lighting locations, mounting constraints, cable routes and areas requiring coordination with the structure.
3. Lighting Planning
Develop lighting zones for access, interior, exterior, under-structure and surrounding landscape areas according to the project requirements.
4. Photometric Design
Where applicable, prepare DIALux or other photometric calculations using the project geometry and proposed luminaires.
5. Product Selection and Procurement
Source the approved fixtures, controls, electrical accessories and installation materials.
6. Electrical Coordination
Coordinate circuits, cable routes, controls and connections with the existing or proposed electrical system.
7. Installation
Install fixtures, electrical infrastructure and controls according to the approved scope and site conditions.
8. Testing and Adjustment
Test the installed system, check fixture alignment and review lighting performance during appropriate operating conditions.
9. Final Commissioning and Handover
Complete final adjustments, verify system operation and hand over the installed lighting system according to the agreed project requirements.
What to Provide for a Treehouse Lighting Proposal
For an initial assessment, provide where available:
- Naples project location
- Treehouse photographs
- Treehouse drawings
- Structural drawings
- Landscape/site plan
- Treehouse dimensions
- Height and access information
- Existing lighting details
- Existing electrical information
- Preferred lighting style
- Intended use
- Operating requirements
- Control preferences
- New installation or retrofit requirement
- Project timeline
- Relevant consultant or authority requirements
These inputs allow the project requirements and appropriate design approach to be assessed before quotation.
DIALux Evidence
A client-provided DIALux PDF will be published in the service-page evidence section.
VIEW SAMPLE DIALux REPORT
The published document should remain the genuine report, with the actual project type identified and confidential information redacted where required.
If the representative report relates to another facility or project type, display the following disclosure beside the evidence:
This representative report demonstrates VS Wilson’s photometric-design process. The sample relates to the project type identified in the report. Every project requires a separate design based on its venue, operating conditions and intended use.
VS Wilson Treehouse Lighting Capability
SITE ASSESSMENT
DRAWING REVIEW
LIGHTING PLANNING
PHOTOMETRIC DESIGN
PRODUCT SOURCING
ELECTRICAL INSTALLATION
SYSTEM TESTING
FINAL COMMISSIONING
PLAN — PROJECT ASSESSMENT
DESIGN — LIGHTING PLANNING
SOURCE — PRODUCT PROCUREMENT
DELIVER — INSTALLATION & HANDOVER
Treehouse Lighting Services Across Naples
VS Wilson operates from Dubai and provides treehouse lighting design & installation project support in Naples through project-specific planning, mobilisation and on-site execution, subject to the agreed scope. Service availability does not imply a permanent local office.
Frequently Asked Questions
What is treehouse lighting design and installation?
Treehouse lighting design and installation involves planning, sourcing and installing lighting for elevated outdoor structures, including access lighting, interior or exterior lighting, structural accent lighting and integration with surrounding landscape lighting.
Can VS Wilson design lighting for an existing treehouse?
Yes. Existing treehouses can be assessed for lighting upgrades or retrofit installation. The approach depends on the structure, existing electrical system, access conditions and proposed lighting scope.
Can treehouse lighting be integrated with garden lighting?
Yes. Treehouse lighting can be coordinated with pathways, trees, planting, seating areas, entrances and other landscape lighting so the structure works as part of the wider outdoor environment.
Does treehouse lighting require DIALux?
Not every project requires DIALux. The requirement depends on the complexity and design objectives of the project. Where applicable, DIALux and photometric calculations can be used to assess the proposed lighting arrangement.
How do you avoid damaging a treehouse during lighting installation?
The installation should be planned around structural members, existing fixings, access routes and suitable mounting locations. Cable routes and fixture positions are assessed before installation to reduce unnecessary interference with the structure.
Can lighting be installed around stairs and ladders?
Yes. Access routes such as stairs, ladders and steps can be incorporated into the lighting plan according to the structure and intended use.
How is glare controlled around a treehouse?
Glare can be addressed through fixture positioning, aiming, optical distribution, shielding and appropriate control strategies. Viewing positions from inside and around the treehouse should be considered during design.
Can treehouse lighting be retrofitted after construction?
Yes. Retrofit work can include fixture replacement, additional lighting zones, access lighting, control upgrades and integration with existing garden lighting, subject to site conditions.
What affects the cost of treehouse lighting in Naples?
Structure size and height, access conditions, fixture selection, cable routing, electrical infrastructure, control requirements, structural coordination and installation complexity can all affect project cost.
Does VS Wilson provide testing and commissioning?
Yes. VS Wilson’s confirmed capability includes electrical installation, testing and commissioning within the agreed project scope.
Discuss Your Treehouse Lighting Project
Planning treehouse lighting early can help coordinate structural requirements, electrical routes, access lighting and the surrounding landscape.
Whether you are developing a new treehouse or upgrading an existing structure, VS Wilson can review the available drawings, photographs and project requirements and determine the appropriate design and execution scope.
To know more about VS Wilson and our expertise, visit our About Us page. For more information, project requirements, or enquiries about our lighting solutions, Contact VS Wilson today.
Image Gallery