Corridor Lighting Design & Installation in Marseille
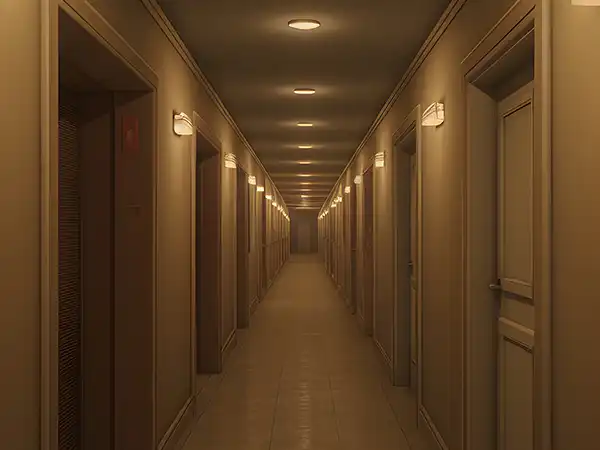
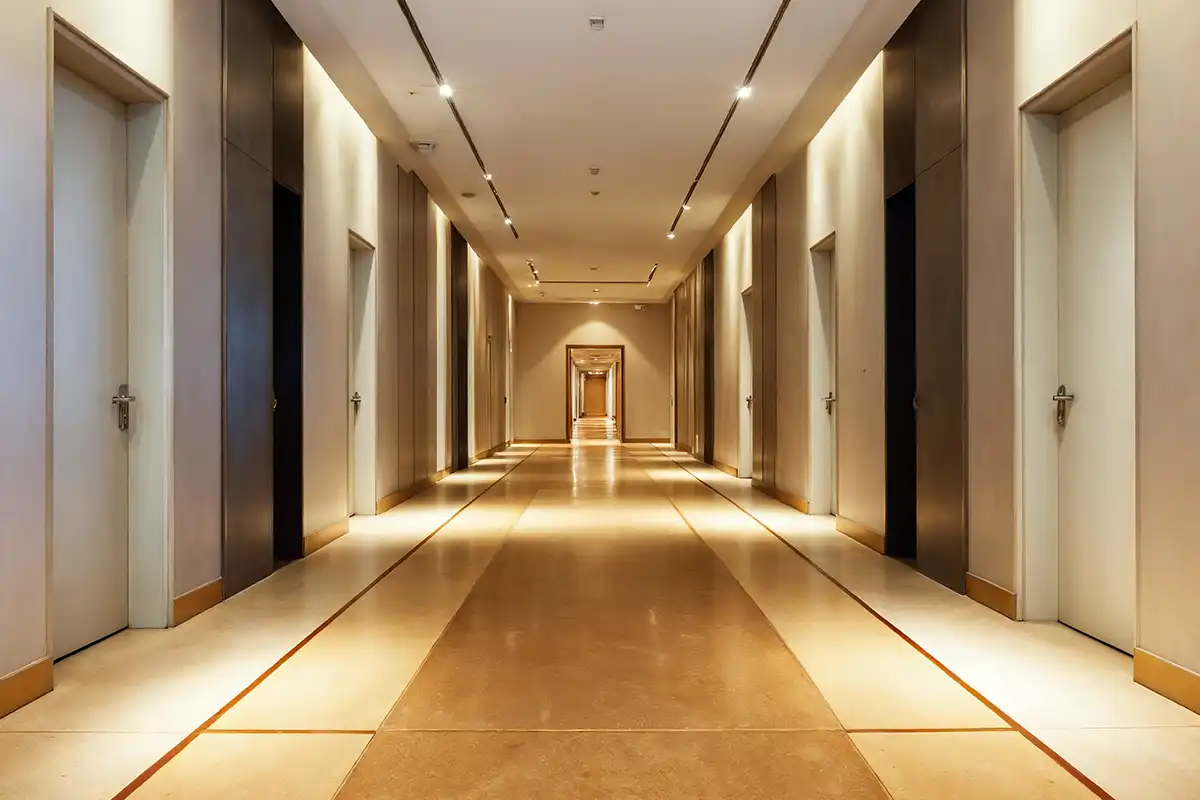
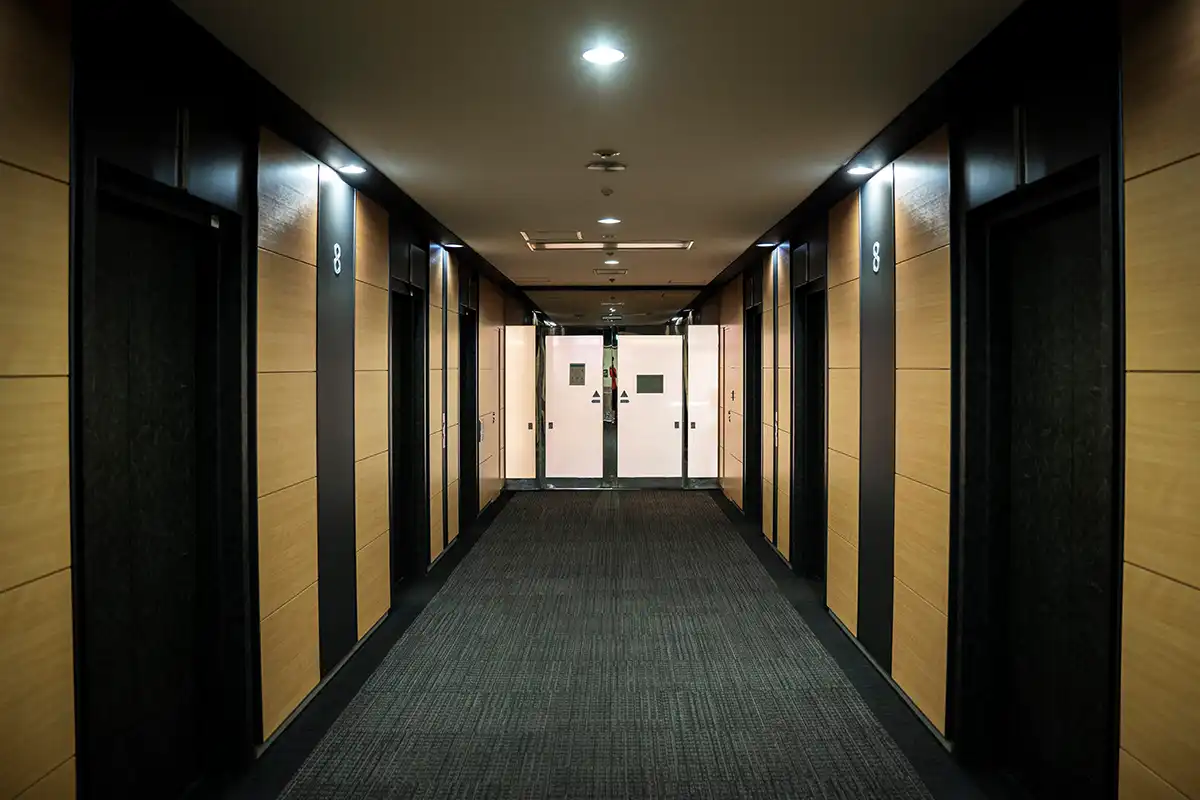
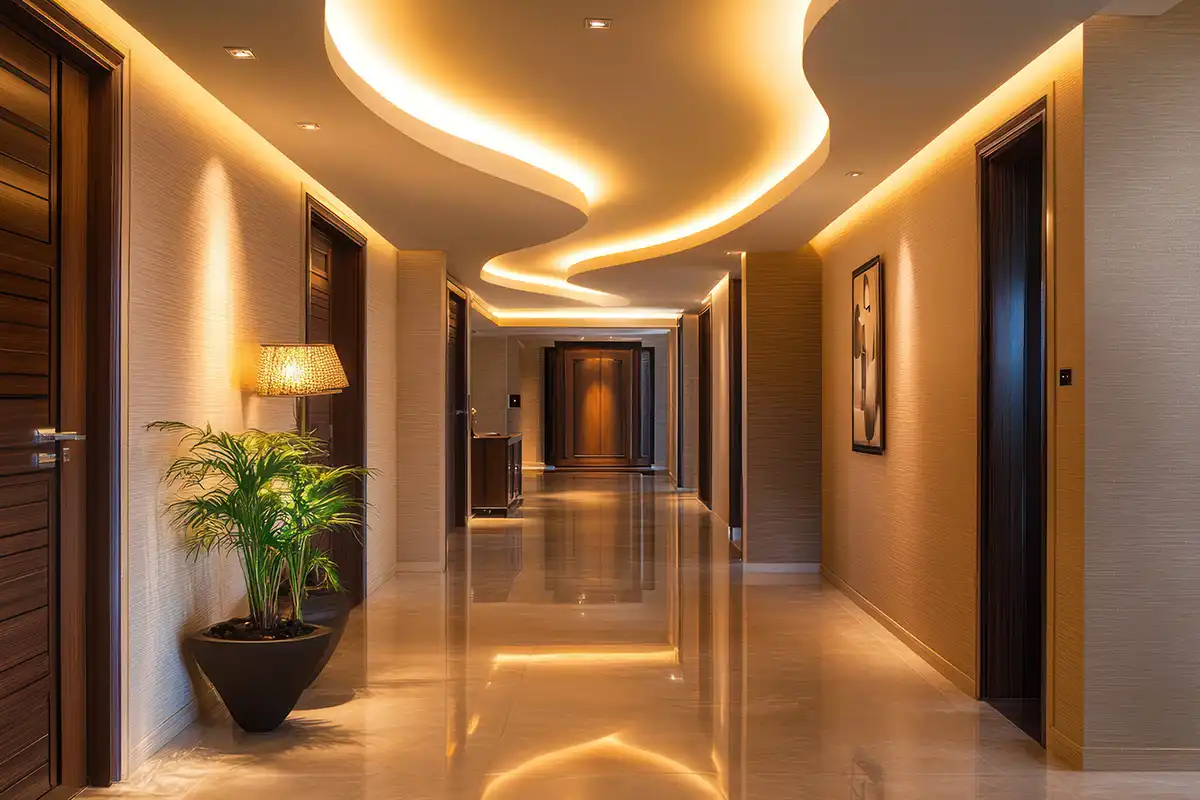
VS Wilson provides corridor lighting design and installation across Marseille for residential towers, apartment buildings, hotels, offices, institutional facilities and other properties with shared circulation areas.
The service covers corridor assessment, lighting layout planning, photometric design where applicable, fixture and material sourcing, electrical coordination, installation, control integration, testing and final commissioning.
Corridor lighting is planned around the actual circulation route rather than simply placing fixtures at equal intervals. Corridor length and width, ceiling structure, doors, lift lobbies, intersections, stairs, service zones, daylight openings and emergency-lighting requirements can all affect the final design.
The service supports both new construction and existing-building retrofit projects.
Corridor Lighting Planning Priorities
Corridor lighting should be planned around circulation flow, entrance points, lift lobbies, intersections, ceiling services and building operation rather than fixture spacing alone. Coordinating these elements early helps create a clearer lighting layout that supports movement, integrates with adjacent zones and reduces conflicts during installation.
What is Corridor Lighting Design & Installation?
Corridor lighting design and installation is the planning and execution of lighting systems for internal and covered circulation spaces.
A corridor lighting system may need to provide: Clear visual guidance along circulation routes, Appropriate general illumination, Controlled transitions between adjacent spaces, Lighting around doors and entrances, Visibility at intersections and changes in direction, Coordination with lift lobbies Integration with stair and escape routes, Glare control, Occupancy or time-based control where appropriate, Emergency-lighting coordination where applicable, Practical maintenance access
The design needs to balance visual comfort, building operation, electrical requirements and architectural appearance.


Corridor Lighting for Marseille Buildings
Corridors in Marseille buildings can vary considerably in length, ceiling construction, occupancy and operating pattern.
The assessment can consider:
- Corridor length and width
- Floor-to-ceiling height
- Ceiling type
- False-ceiling depth
- Door positions
- Apartment or room entrances
- Lift lobbies
- Staircase connections
- Intersections
- Changes in corridor direction
- Natural-light openings
- Wall finishes
- Flooring finishes
- HVAC diffusers
- Fire protection equipment
- Smoke detection and other ceiling services
- Existing electrical infrastructure
- Control requirements
- Emergency and exit-lighting requirements
The final lighting arrangement should be developed around the actual building layout.
Corridor Lighting Design for Residential Towers
Residential tower corridors often have repeated apartment entrances, lift lobbies and long circulation routes.
The lighting design can address:
Apartment Entrance Zones
Lighting should be coordinated with apartment doors, door signage, wall finishes and the circulation path.
Poorly positioned fixtures can leave the area immediately outside an entrance darker than the surrounding corridor.
Lift Lobbies
Lift lobbies can require a different lighting arrangement from the main corridor because they are wider, more active and visually distinct.
Lighting can be coordinated around:
- Lift doors
- Call panels
- Signage
- Waiting areas
- Ceiling features
- Adjacent corridors
Long Residential Corridors
Long corridors require careful planning of fixture spacing and visual rhythm.
The objective is not simply to repeat one fixture at a fixed distance. Door locations, intersections, structural constraints and ceiling services can influence the actual arrangement.
Corridor Intersections
At junctions and changes of direction, the lighting layout should support clear visual continuity.
Stair Connections
Corridors connecting to staircases require coordination between normal corridor lighting, stair lighting and applicable emergency/egress requirements.
Corridor Lighting for Hotels
Hotel corridors often combine long circulation routes with repeated room entrances and architectural finishes.
The lighting design can consider:
- Guest-room entrances
- Room-number visibility
- Lift lobbies
- Feature walls
- Carpet and floor finishes
- Decorative ceiling elements
- Wayfinding
- Housekeeping access
- Operating hours
- Guest comfort
Decorative and functional lighting can be coordinated without allowing feature lighting to create excessive glare or distract from circulation.
Corridor Lighting for Offices and Commercial Buildings
Office and commercial corridors may connect:
- Offices
- Meeting rooms
- Reception areas
- Lift lobbies
- Service spaces
- Staircases
- Toilets
- Shared facilities
Lighting can be planned around occupancy patterns and operating hours.
Where appropriate, control systems can reduce lighting operation when areas are unoccupied while retaining required safety functions.
Corridor Lighting for Institutional Buildings
Institutional environments can include schools, healthcare facilities and other buildings where corridor movement occurs throughout the day.
The design should consider:
- Continuous movement
- Staff and visitor circulation
- Door identification
- Intersection visibility
- Emergency routes
- Maintenance requirements
- Control requirements
- Building-specific lighting criteria
The final lighting targets should be established from the applicable project requirements rather than applying one universal lux value to every corridor.
Corridor Lighting Layout and Spacing
Fixture spacing is one of the most important parts of corridor lighting design.
Spacing decisions should consider:
- Corridor width
- Ceiling height
- Luminaire distribution
- Mounting position
- Fixture output
- Door locations
- Intersections
- Wall finishes
- Required project criteria
- Adjacent lighting zones
Equal spacing may not always produce the best result.
For example, an entrance door, corridor junction or lift lobby may require a different fixture position from an uninterrupted section of corridor.
Photometric planning can be used where applicable to assess the proposed arrangement before installation.
Types of Corridor Lighting Solutions
Recessed Downlights
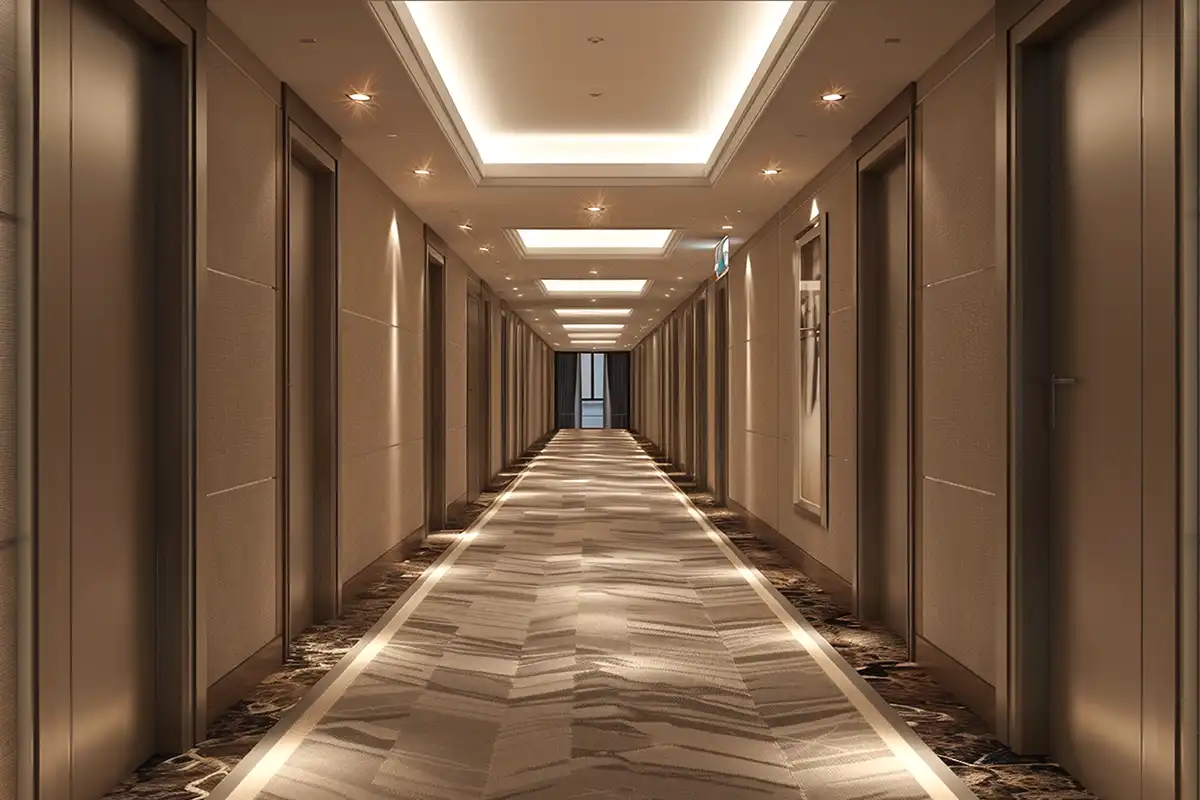
Recessed fixtures can provide controlled illumination where the ceiling construction allows them.
Linear Lighting
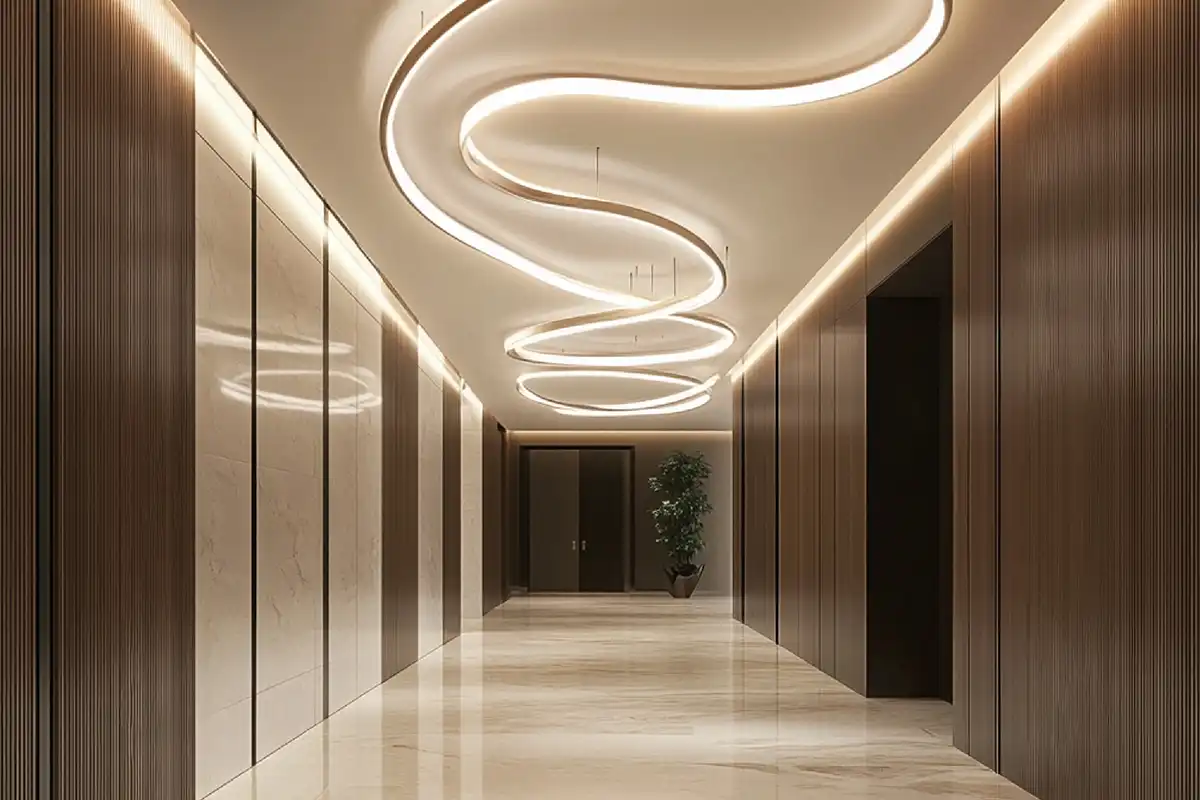
Linear fixtures can create visual continuity along long corridors and can be integrated with architectural ceiling layouts.
Continuous Linear Lighting
Continuous or near-continuous lighting arrangements can be considered for corridors where the architectural concept calls for a strong directional visual line.
Cove Lighting
Cove lighting can provide indirect illumination through ceiling recesses or architectural details.
Wall Washers
Wall-washing fixtures can highlight selected corridor walls, artwork, textures or architectural features.
Decorative Lighting
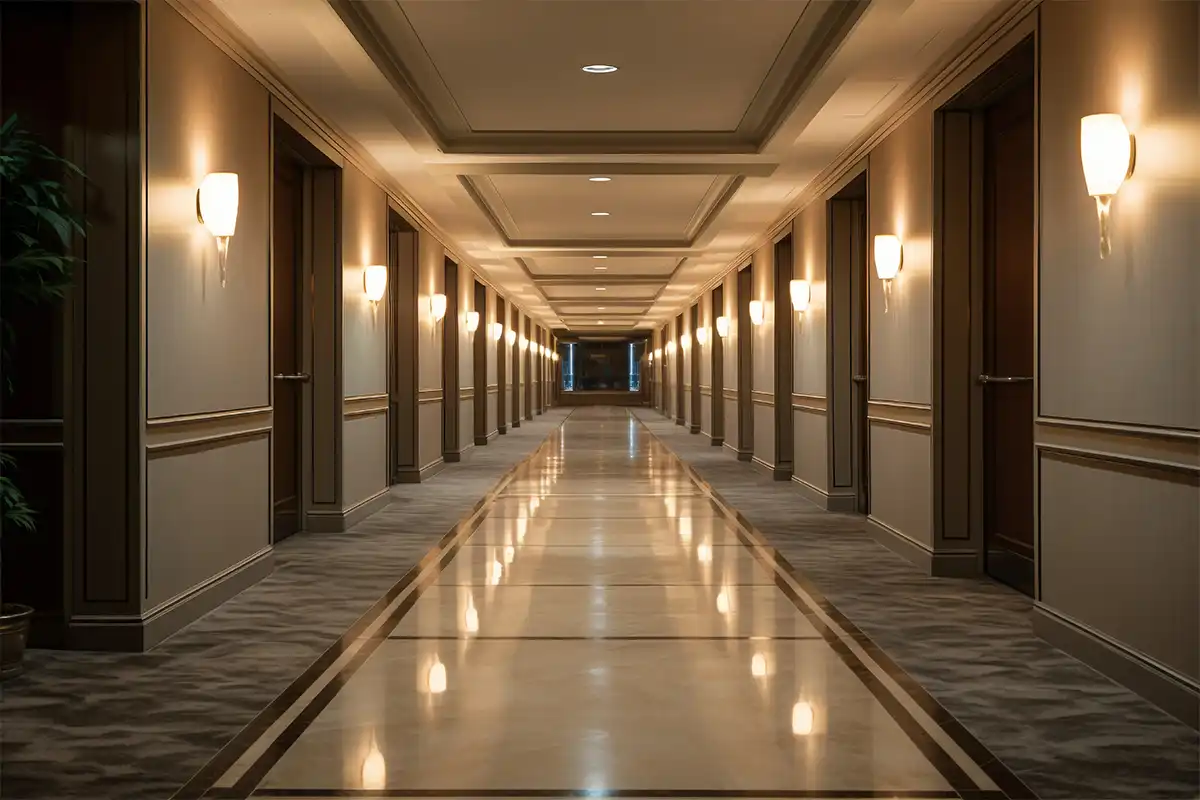
Decorative fixtures can be incorporated where the corridor design requires a more distinctive architectural appearance.
Low-Level Guidance Lighting
Low-level lighting can be considered for selected circulation or nighttime applications where appropriate.
The fixture type should be selected according to the corridor geometry, ceiling, intended use and project requirements.
Glare Control in Corridors
Glare can become particularly noticeable in long corridors because users may view multiple fixtures directly along the circulation axis.
Potential problems include:
- Bright fixtures directly in the line of sight
- Excessive contrast
- Highly reflective floors
- Glossy wall finishes
- Poorly shielded luminaires
- Over-lighting
- Uncomfortable transitions between adjacent zones
Glare can be addressed through:
- Luminaire positioning
- Optical distribution
- Shielding
- Diffusion
- Mounting arrangement
- Dimming
- Appropriate lighting levels
- Coordination with wall and ceiling finishes
The actual solution should be based on the selected luminaires and project conditions.
Corridor Lighting and Emergency Lighting
Normal corridor lighting and emergency lighting serve different functions and should be coordinated appropriately.
Where emergency lighting is required, the design should consider:
- Exit routes
- Egress paths
- Stair connections
- Exit doors
- Fire-fighting equipment
- Emergency signage
- Backup power arrangements
- Required testing and monitoring
- Applicable authority requirements
The design and installation must follow the applicable local building, electrical, fire-safety and project-authority requirements. Applicable buildings and circulation areas must be assessed against the relevant Marseille Fire and Life Safety requirements.
Emergency lighting should not be assumed to be interchangeable with the normal decorative or general corridor lighting system.
The final emergency-lighting design should follow the applicable authority-approved project requirements.
Corridor Lighting Controls
Corridor lighting can use different control strategies depending on the building and operating pattern.
Potential approaches include:
- Manual switching
- Timed operation
- Occupancy sensors
- Motion detection
- Dimming
- Centralised building control
- Zoned control
- Daylight-responsive control where applicable
For common areas with variable occupancy, controls can help prevent unnecessary operation.
The control strategy should also preserve required safety and emergency functions.
Smart Corridor Lighting Systems
In residential towers and larger buildings, corridor lighting can form part of an integrated building lighting-control system.
Possible functions include:
- Floor-by-floor control
- Zone-based control
- Occupancy-based activation
- Scheduled operation
- Central monitoring
- Dimming
- Fault indication where supported
- Integration with building-management systems where specified
The selected control architecture depends on the building’s electrical and automation infrastructure.
VS Wilson should not represent a specific smart-home or building-control protocol as universally included. The actual system and integration scope should be confirmed during design.
Corridor Lighting and Ceiling Services
Corridor ceilings often contain several building services.
Lighting layouts may need to coordinate with:
- HVAC diffusers
- Air-return grilles
- Fire sprinklers
- Smoke detectors
- Fire alarm devices
- Access panels
- CCTV
- Speakers
- Electrical containment
- Cable trays
- Other ceiling-mounted equipment
Late changes to these services can force lighting fixtures away from their planned positions.
Early drawing coordination can reduce clashes and help maintain the intended visual arrangement.
Corridor Lighting and Architectural Finishes
Lighting interacts directly with the corridor’s architectural finishes.
The design can consider:
- Wall colour
- Wall texture
- Flooring
- Ceiling finish
- Doors
- Decorative panels
- Feature walls
- Reflective surfaces
- Signage
For example, highly reflective finishes may increase perceived brightness or glare, while darker surfaces can alter the visual appearance of the same lighting system.
Lighting selection should therefore be coordinated with the actual interior design.
DIALux and Photometric Design
Where applicable, VS Wilson can use DIALux and photometric calculations to evaluate the proposed corridor lighting arrangement before installation.
The model can consider:
- Corridor geometry
- Ceiling height
- Luminaire positions
- Luminaire photometric data
- Door positions
- Wall surfaces
- Intersections
- Lift-lobby areas
- Stair connections
- Lighting zones
- Project-specific criteria
Photometric calculations can help identify potential dark areas, excessive concentration of light or other design issues before installation.
DIALux results remain project-specific and should not be converted into a universal corridor lighting requirement.
Inputs Required for Corridor Photometric Design
Useful information can include:
- Architectural floor plans
- Reflected ceiling plans
- Corridor dimensions
- Ceiling heights
- Door layouts
- Lift-lobby layouts
- Stair locations
- Interior finishes
- Luminaire specifications
- Existing lighting information
- Control requirements
- Emergency-lighting information
- Applicable project criteria
Product and Fixture Sourcing
VS Wilson can source corridor lighting fixtures and associated electrical materials according to the approved specification, client preference, documentation and market availability.
Potential product categories include:
- Recessed downlights
- Linear fixtures
- Continuous linear systems
- Surface-mounted fixtures
- Cove lighting
- Wall washers
- Decorative fixtures
- Low-level guidance lighting
- Sensors
- Dimmers
- Control equipment
- Drivers
- Emergency-lighting equipment where included in the agreed scope
Product selection should consider:
- Photometric performance
- Mounting method
- Ceiling construction
- Control compatibility
- Maintenance access
- Electrical characteristics
- Manufacturer requirements
- Installation environment
Product-specific characteristics such as IP rating, warranty or lifespan should be verified against the selected manufacturer’s documentation rather than treated as universal.
Electrical Installation and Wiring
Corridor lighting requires electrical coordination as well as fixture installation.
The installation scope may include:
- Circuit planning
- Cable routing
- Conduit or suitable containment
- Fixture connections
- Driver installation
- Control wiring
- Sensor wiring
- Distribution-board coordination
- Emergency-lighting connections where included
- Control-system connections
- Fixture alignment
- Testing
Cable routes should be coordinated with other building services before ceilings are closed.
New Corridor Lighting Projects
For new residential towers, hotels and commercial buildings, corridor lighting should be coordinated during the design and construction stages.
Early planning allows:
- Fixture locations to be coordinated with ceilings
- Electrical circuits to be planned
- Sensors to be positioned
- Controls to be defined
- Emergency lighting to be coordinated
- HVAC and fire services to be accommodated
- Maintenance access to be considered
- Architectural finishes to be integrated
This reduces the likelihood of late fixture relocations or ceiling modifications.
Corridor Lighting Retrofit and Upgrades
Existing buildings can also be assessed for corridor lighting upgrades.
A retrofit assessment may review:
- Existing fixtures
- Existing wiring
- Distribution circuits
- Ceiling condition
- Ceiling access
- Existing controls
- Sensors
- Emergency-lighting infrastructure
- Building-management integration
- Existing architectural finishes
Potential retrofit work can include:
- Fixture replacement
- Additional fixtures
- Repositioning
- Control upgrades
- Sensor installation
- Dimming
- New lighting zones
- Emergency-lighting upgrades where included in the project scope
The actual retrofit method depends on the existing building infrastructure.
Common Corridor Lighting Problems
Dark Zones Near Doors
Fixtures spaced without considering door positions can leave apartment or hotel entrances visually darker than adjacent corridor areas.
Excessive Brightness
Too many fixtures or unnecessarily high-output luminaires can create excessive brightness without improving circulation.
Poor Fixture Alignment
Late ceiling changes can cause fixtures to become visually misaligned with the corridor architecture.
HVAC and Lighting Clashes
Lighting fixtures can conflict with air diffusers, return grilles and other ceiling services when coordination is incomplete.
Glare Along Long Corridors
Directly visible luminaires can create discomfort when users look down the corridor.
Inconsistent Control Behaviour
Poor sensor placement or control programming can result in sections switching on at different times or remaining illuminated unnecessarily.
Difficult Maintenance Access
Fixtures or drivers positioned without maintenance planning can increase future service difficulty.
Emergency Lighting Coordination Gaps
Normal lighting, emergency lighting and exit signage can become visually or technically inconsistent when designed independently.
Corridor Lighting for Daylight-Exposed Areas
Some corridors receive natural light through windows, glazed ends or open architectural areas.
In these situations, the lighting design can consider:
- Daylight availability
- Time of day
- Artificial-light control
- Glare
- Transition between daylight and artificial lighting
- Sensor or photocell requirements where applicable
Artificial lighting does not necessarily need to operate at the same level throughout the day.
The final control strategy should follow the building design and applicable requirements.
Corridor Lighting for High-Traffic Buildings
High-traffic buildings may require additional attention to:
- Fixture durability
- Cleaning
- Maintenance access
- Sensor behaviour
- Control reliability
- Replacement access
- Operating hours
- User movement patterns
The selected lighting system should be appropriate for the actual building use and maintenance strategy.
Corridor Lighting Cost Factors in Marseille
There is no single fixed cost for corridor lighting because project conditions vary.
Important cost factors include:
- Corridor length
- Number of floors
- Number of lighting zones
- Fixture type
- Fixture quantity
- Ceiling construction
- Ceiling height
- Electrical infrastructure
- Cable-routing complexity
- Control requirements
- Sensors
- Dimming
- Emergency-lighting scope
- Smart-building integration
- Lift-lobby coordination
- Existing-building retrofit requirements
- Access conditions
- Installation complexity
- Testing and commissioning
- Photometric design requirements
A project-specific quotation should therefore be developed from the actual drawings, site conditions and lighting requirements.
Our Corridor Lighting Design & Installation Process
1. Project Assessment
Review corridor layouts, building use, ceiling conditions, existing electrical infrastructure and project requirements.
2. Drawing Review
Review architectural, reflected ceiling, electrical and MEP drawings where available.
3. Lighting Planning
Define lighting zones, fixture locations, circulation requirements, lift-lobby areas, intersections and relevant control zones.
4. Photometric Design
Where applicable, prepare DIALux or other photometric calculations using project geometry and proposed luminaires.
5. Product Selection
Select suitable fixtures, drivers, controls, sensors and associated materials according to the approved design.
6. Procurement
Source the approved products, materials, labour and equipment according to the agreed proposal.
7. Electrical Coordination
Coordinate circuits, cable routes, controls and ceiling-service interfaces before installation.
8. Installation
Install the lighting fixtures, electrical infrastructure, controls and associated equipment according to the approved scope.
9. Testing and Adjustment
Test lighting circuits, controls, sensors and relevant emergency-lighting interfaces included in the project scope.
10. Final Commissioning and Handover
Complete fixture alignment, control configuration, final testing and handover according to the agreed project requirements.
What to Provide for a Corridor Lighting Proposal
For an initial assessment, provide where available:
- Marseille project location
- Building type
- Floor plans
- Reflected ceiling plans
- Corridor dimensions
- Ceiling heights
- Number of floors
- Door layout
- Lift-lobby layout
- Stair locations
- Existing lighting plans
- Electrical drawings
- MEP coordination drawings
- Existing control system
- Emergency-lighting information
- Interior design
- Photos or site videos
- New-build or retrofit requirement
- Project timeline
- Consultant or authority requirements
These inputs allow the lighting layout, control requirements and installation scope to be assessed before quotation.
DIALux Evidence
A client-provided DIALux PDF will be published in the service-page evidence section.
VIEW SAMPLE DIALux REPORT
The published report should remain the genuine project document, with the actual project type clearly identified and confidential information redacted where required.
If the representative report relates to another facility or project type, display the following disclosure beside the evidence:
This representative report demonstrates VS Wilson’s photometric-design process. The sample relates to the project type identified in the report. Every project requires a separate design based on its venue, operating conditions and intended use.
VS Wilson Corridor Lighting Capability
SITE ASSESSMENT
DRAWING REVIEW
LIGHTING PLANNING
PHOTOMETRIC DESIGN
PRODUCT SOURCING
ELECTRICAL INSTALLATION
SYSTEM TESTING
FINAL COMMISSIONING
PLAN — PROJECT ASSESSMENT
DESIGN — LIGHTING PLANNING
SOURCE — PRODUCT PROCUREMENT
DELIVER — INSTALLATION & HANDOVER
Corridor Lighting Services Across Marseille
VS Wilson operates from Dubai and provides lighting services worldwide.
Projects outside Dubai are handled through project delivery and mobilisation rather than through an implied permanent local office.
Corridor lighting services can support residential towers, apartment buildings, hotels, offices, institutional facilities and other properties requiring coordinated circulation lighting.
Frequently Asked Questions
What is corridor lighting design and installation?
Corridor lighting design and installation covers the planning, sourcing and installation of lighting systems for building circulation areas. It can include photometric design, fixture selection, electrical coordination, controls, installation, testing and commissioning.
What type of lighting is suitable for corridors?
Depending on the project, corridors can use recessed downlights, linear lighting, continuous linear systems, cove lighting, wall washers, surface-mounted fixtures or other suitable luminaires.
How is corridor lighting spacing determined?
Spacing depends on corridor dimensions, ceiling height, luminaire photometric characteristics, fixture position, doors, intersections, wall finishes and project-specific lighting criteria. Photometric calculations can be used where applicable.
Can corridor lighting use motion sensors?
Yes. Motion or occupancy-based controls can be incorporated where appropriate. Sensor locations and control behaviour should be planned around actual movement patterns and required safety functions.
Can corridor lighting be integrated with a building-management system?
Yes, where the selected control architecture and building infrastructure support the required integration.
Does corridor lighting include emergency lighting?
Emergency lighting can be coordinated where it forms part of the agreed project scope. Emergency lighting and normal corridor lighting should be designed according to their respective functions and applicable Marseille requirements.
Can VS Wilson upgrade existing corridor lighting?
Yes. Existing corridors can be assessed for fixture replacement, additional lighting, control upgrades, sensor installation, dimming or other retrofit work according to the existing infrastructure.
How do you prevent glare in long corridors?
Glare can be addressed through luminaire selection, optical distribution, fixture positioning, shielding, dimming and consideration of the user’s viewing direction.
Can corridor lighting be designed for residential towers?
Yes. Residential tower corridors can be designed around apartment entrances, lift lobbies, stair connections, circulation routes, controls and building-service coordination.
What affects corridor lighting cost in Marseille?
Cost depends on corridor length, number of floors, fixture quantity and type, ceiling construction, electrical infrastructure, controls, emergency-lighting scope, retrofit conditions, installation complexity and design requirements.
Does VS Wilson provide testing and commissioning?
Yes. VS Wilson’s confirmed capability includes electrical installation, testing and commissioning within the agreed project scope.
Discuss Your Corridor Lighting Project
A corridor lighting system should be planned around circulation, architecture, building services, controls and the actual operating conditions of the property.
Whether you are developing a new residential tower, hotel or commercial building, or upgrading an existing corridor lighting system, VS Wilson can review the available drawings, site conditions and project requirements and develop the appropriate design and execution scope.
To know more about VS Wilson and our expertise, visit our About Us page. For more information, project requirements, or enquiries about our lighting solutions, Contact VS Wilson today.
Image Gallery