Bathroom Lighting Design in Mannheim
VS Wilson provides bathroom lighting design and execution services across Mannheim, covering lighting assessment, layout planning, photometric design where required, fixture sourcing, electrical installation, testing and commissioning. The design is developed around bathroom layout, mirror and vanity use, ceiling conditions, moisture exposure, fixture requirements and the project's intended atmosphere.
For new bathrooms, renovations and retrofit projects, the lighting plan can be coordinated with architectural, interior and electrical requirements before installation.
Bathroom Lighting Planned around the Space and user needs
Bathroom lighting should respond to how the space is arranged and used, including vanity and mirror positions, ceiling conditions, functional zones, moisture exposure and coordination with interior and electrical elements.
Planning these factors together helps create a lighting scheme that supports visibility, comfort and practical installation without relying on a generic fixture layout.A bathroom is not used as one uniform lighting zone. The vanity, mirror, shower, bathing area, circulation space and decorative features can each require a different lighting approach. Planning these areas separately helps balance practical visibility, visual comfort, atmosphere and fixture suitability across the complete bathroom.


Why Bathroom Lighting Requires Specialist Planning
Bathrooms combine lighting requirements with water exposure and relatively confined spaces.
Common problems include shadows across the face caused by poorly positioned mirror lighting; excessive brightness from concentrated ceiling fixtures; dark areas around vanities and shower spaces; inappropriate fixture selection for the installation environment; conflicts between lighting layouts and plumbing or ceiling elements; insufficient separation between functional and ambient lighting; difficult maintenance access; inconsistent colour appearance; and lighting that performs differently from the intended design.
Bathroom Lighting Layers
Ambient Lighting
Provides general illumination for movement and normal bathroom use. Possible solutions include recessed downlights, surface-mounted fixtures, ceiling-mounted luminaires, linear lighting and indirect ceiling lighting.
Task Lighting
Supports shaving, makeup application, skincare, grooming and preparation. Mirror lighting should be planned to provide useful illumination without unwanted facial shadows.
Accent Lighting
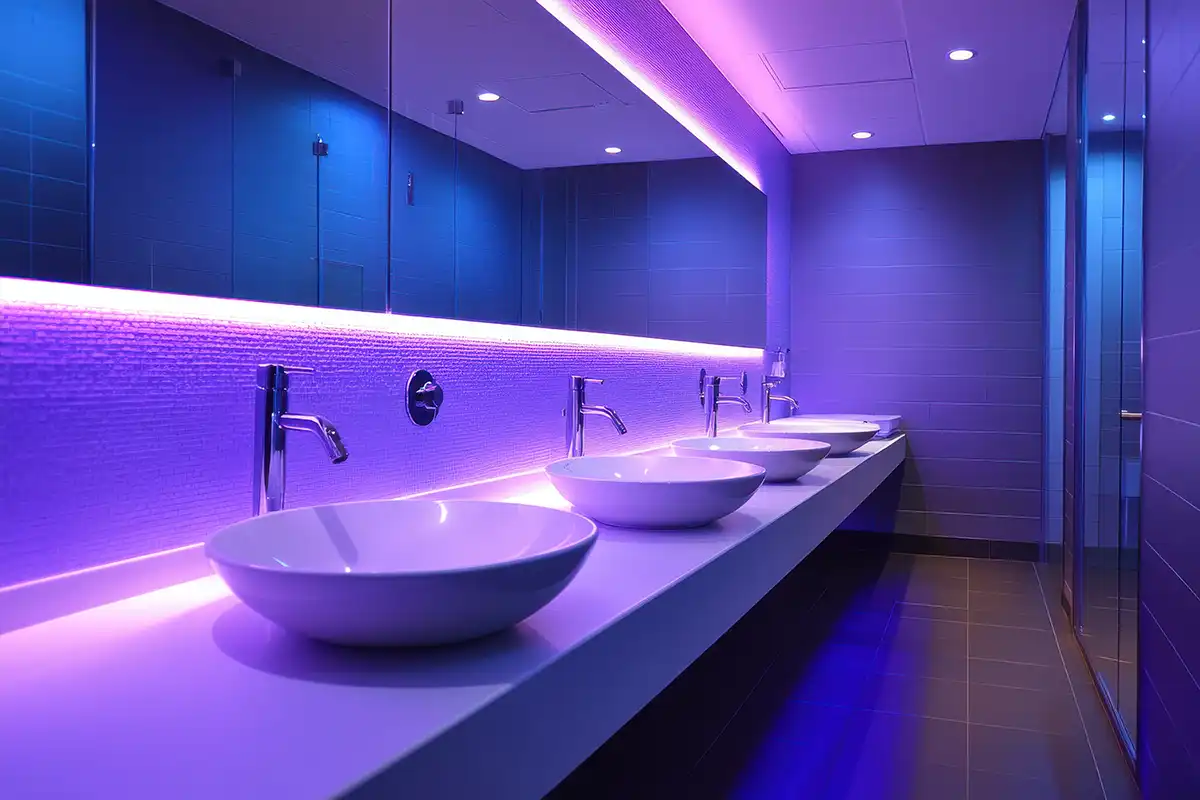
Can be used around bathroom niches, architectural features, vanity units, shelving and wall surfaces to create visual depth.
Bathroom Mirror Lighting Design
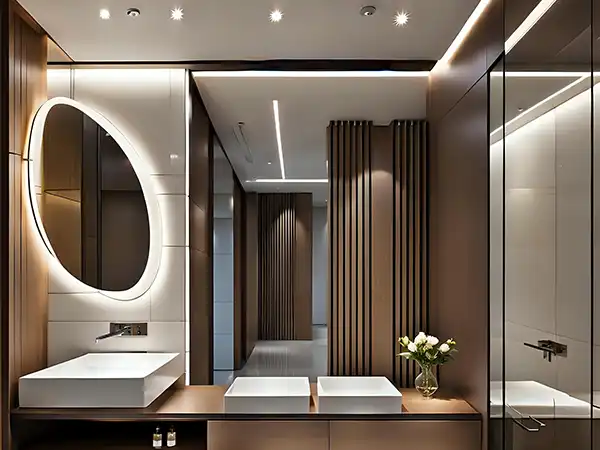
The mirror is one of the most important lighting zones in a bathroom. A ceiling downlight positioned directly over a person can create shadows beneath the eyes, nose and chin. Depending on the design, solutions may include vertical fixtures beside the mirror, integrated illuminated mirrors, linear LED profiles, wall-mounted luminaires, or controlled overhead lighting combined with mirror lighting.
Wet-Area & Electrical Safety Considerations
Bathroom lighting must be designed with particular attention to water and moisture exposure. Applicable electrical regulations and authority requirements should be confirmed for the specific Mannheim project.
Do not publish a universal statement such as 'all bathroom fixtures must be IP65.' The correct protection requirement depends on the fixture's location, exposure and applicable regulations.
Photometric & DIALux Design
Where applicable to the project, VS Wilson can use photometric calculations and DIALux-based lighting design to evaluate the proposed lighting arrangement.
Design inputs can include room dimensions, ceiling height, fixture positions, luminaire photometry, surface reflectance, lighting distribution, mirror and vanity locations, task areas and installation constraints.
The final design should be project-specific rather than based on a generic lux target.
Evidence Section
VIEW SAMPLE DIALux REPORT
Suggested copy: Review a representative VS Wilson DIALux report to understand how photometric lighting design can be documented for a project.
This representative report demonstrates VS Wilson's photometric-design process. The sample relates to the project type identified in the report. Every project requires a separate design based on its venue, operating conditions and intended use.
Evidence status: Client-provided DIALux PDF available for publication. Project-specific claims should be added only after verification.
Bathroom Lighting for Different Project Types
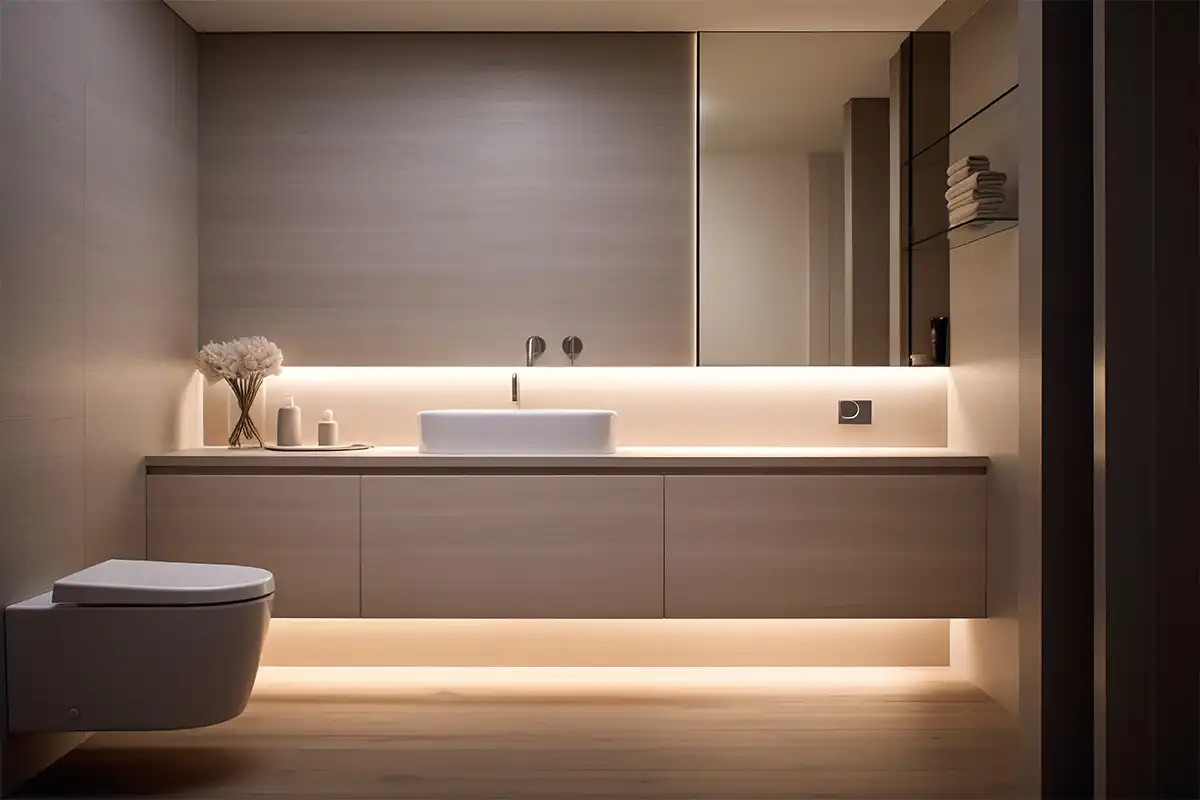
Residential Bathrooms
Apartments, villas, master bathrooms, guest bathrooms, en-suite bathrooms and powder rooms.
Hotel Bathrooms
Focus on guest experience, mirror visibility, material appearance, maintenance and consistency.
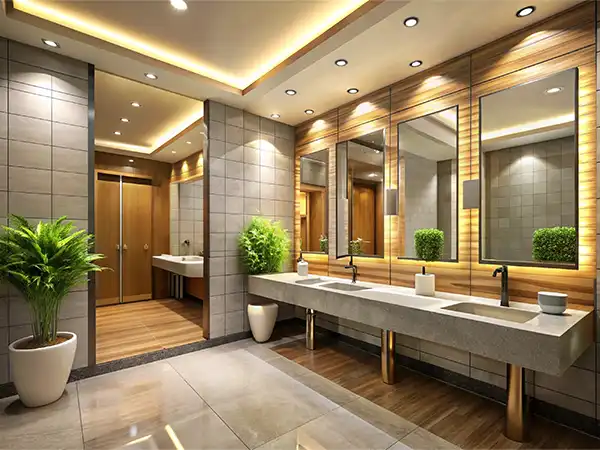
Commercial Washrooms
Practical visibility, maintenance and integration with the broader interior.
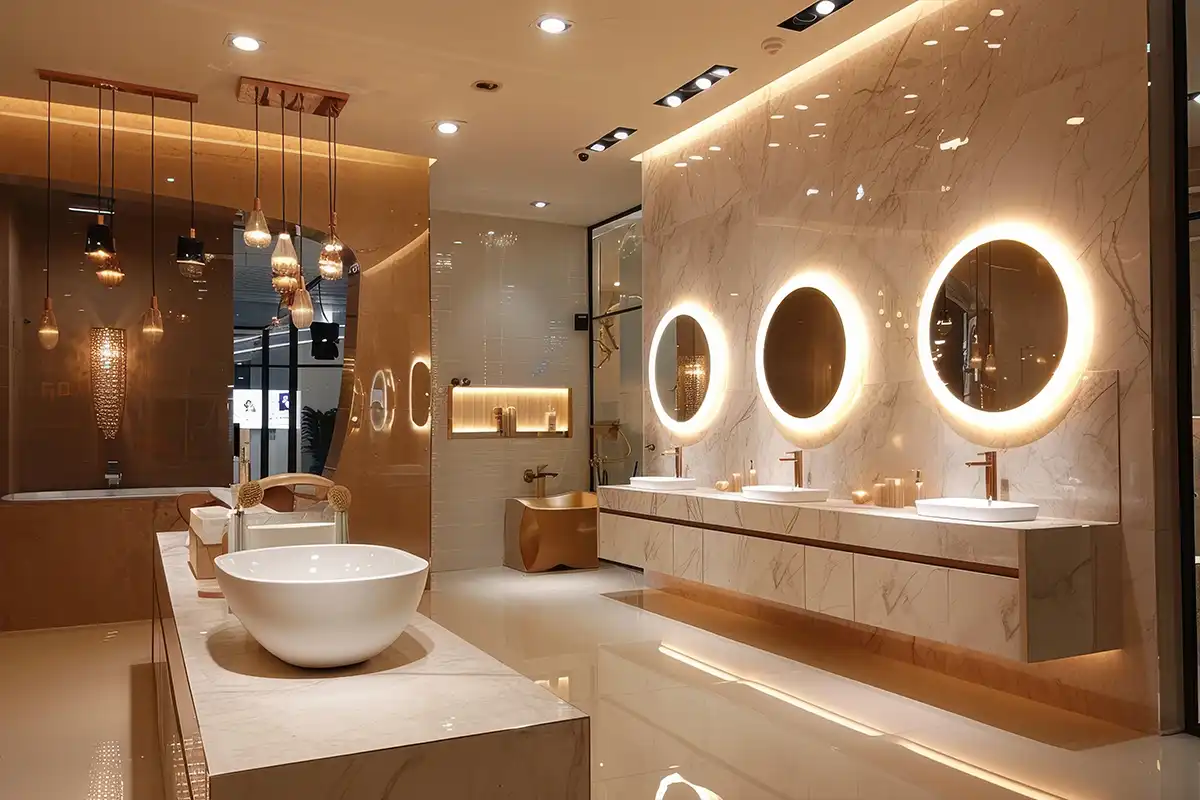
Luxury Bathrooms
Layered lighting, concealed LED profiles, illuminated mirrors, niches and architectural accents.
New Construction vs Retrofit
New Construction
Coordinate lighting with reflected ceiling plans, interior layouts, mirror positions, vanity design, plumbing, electrical routes, ceiling details and controls.
Retrofit
Assess the current arrangement and identify opportunities to improve mirror visibility, fixture positioning, lighting distribution, fixture suitability, controls, energy performance and maintenance access.
Product & Fixture Sourcing
VS Wilson can source lighting products according to lighting performance, project specification, fixture dimensions, design intent, installation location, moisture exposure, electrical requirements, client preference, documentation and market availability.
Do not name specific lighting brands unless they are actually confirmed for the project.
Installation & Execution
Bathroom lighting installation may involve coordination between lighting fixtures, electrical wiring, ceiling systems, plumbing, ventilation, mirrors, vanity units, waterproofing considerations and lighting controls.
VS Wilson's execution capability includes electrical installation, testing and commissioning.
Testing & Commissioning
After installation, the lighting system can be checked for fixture operation, circuit operation, control functionality, lighting distribution, installation alignment, visible defects and required adjustments.
How the Bathroom Lighting Design Process Works
1. Project Assessment: Review the bathroom layout, project type, intended use and lighting objectives.
2. Drawing & Site Review: Study architectural drawings, ceiling plans, elevations and relevant site information.
3. Lighting Planning: Determine ambient, task and accent lighting requirements.
4. Photometric Design: Where applicable, develop lighting calculations and DIALux-based analysis.
5. Fixture Specification: Select suitable luminaires based on design, performance, environmental conditions and project requirements.
6. Product Procurement: Source approved products and materials according to the agreed specification.
7. Installation: Coordinate and execute the lighting installation on site.
8.Testing & Commissioning: Test the installed system and make final adjustments before handover.
Cost of Bathroom Lighting Design in Mannheim
There should be no fixed price published without project information.
Cost of Bathroom Lighting Design can depend on bathroom size, number of bathrooms, fixture type and quantity, lighting design complexity, DIALux/photometric requirements, concealed lighting, illuminated mirrors, control systems, ceiling conditions, electrical modifications, installation complexity, product specifications, retrofit requirements and procurement requirements.
For a meaningful quotation, the project drawings, location, number of bathrooms and required scope should be reviewed first.
Proposal Inputs
Floor plan; reflected ceiling plan; bathroom elevations; architectural/interior drawings; photographs of an existing bathroom; bathroom dimensions; mirror and vanity details; shower/bath location; preferred lighting style; fixture schedule if available; project location in Mannheim; new-build or retrofit status; required completion timeline.
Why Choose VS Wilson
End-to-End Project Capability
Lighting planning, product sourcing, installation, testing and commissioning can be coordinated under one project workflow.
Mannheim Project Coverage
VS Wilson provides bathroom lighting design project support in Mannheim
Photometric Design Capability
DIALux and photometric calculation capability is available where applicable to the project.
Design-to-Execution Coordination
Design decisions can be connected with procurement and on-site implementation.
New & Existing Projects
Capability covers new projects as well as existing-facility and retrofit requirements.
Mannheim Service Coverage
VS Wilson provides bathroom lighting design project support in Mannheim through project-specific planning, mobilisation and on-site execution, subject to the agreed scope. Service availability does not imply a permanent local office.
What is bathroom lighting design?
Bathroom lighting design is the planning of lighting positions, fixture types, light distribution, controls and installation requirements for a bathroom based on its layout, usage and environmental conditions.
Do you provide bathroom lighting installation in Mannheim?
Yes. VS Wilson's confirmed capability includes electrical installation, testing and commissioning as part of the agreed project scope.
Can you design lighting for a bathroom renovation?
Yes. Existing bathrooms can be assessed for lighting improvements, redesign and retrofit requirements.
Can you provide DIALux lighting calculations for a bathroom?
DIALux and photometric calculation are available where applicable to the project. The appropriate calculation scope depends on the project requirements.
What lighting is suitable around a bathroom mirror?
Mirror lighting should be planned to provide useful illumination to the face while limiting unwanted shadows. Side-mounted, vertical or integrated mirror lighting can be considered alongside ambient lighting.
Do all bathroom lights need IP65 protection?
No universal IP65 requirement should be assumed. Fixture protection requirements depend on the installation location, moisture exposure and applicable electrical requirements.
Can you supply the lighting fixtures?
Yes. VS Wilson can provide product and fixture sourcing according to project specification, client preference, documentation and market availability.
Do you handle both new and existing bathrooms?
Yes. The service can support new projects as well as existing-facility and retrofit requirements.
How much does bathroom lighting design cost in Mannheim?
There is no appropriate universal price. Cost depends on bathroom size, fixture specification, design complexity, installation conditions, controls, procurement and project scope.
Do you provide bathroom lighting design outside Dubai?
Yes. VS Wilson provides Mannheim-wide service coverage, with project delivery based on the requirements and location of the project.
Plan Your Airport Ramp Lighting Project in Mannheim
Whether you are developing a new residential bathroom, upgrading an existing space or planning lighting for a hospitality or commercial project, VS Wilson can coordinate the lighting design, product sourcing and execution requirements.
To know more about VS Wilson and our expertise, visit our About Us page. For more information, project requirements, or enquiries about our lighting solutions, Contact VS Wilson today.
Image Gallery