School Lighting Design and Installation in Malta
School lighting design should respond to how classrooms and other school spaces are actually used—not simply repeat one ceiling layout throughout the building.
VS Wilson provides School Lighting Design and Installation services across Malta for new schools, extensions, fit-outs, refurbishment projects and upgrades to existing lighting systems. Available scope can include site assessment, drawing review, lighting planning, DIALux and photometric calculations where applicable, product and fixture sourcing, electrical installation, system testing and final commissioning.
The lighting strategy is developed around classroom layouts, teaching surfaces, digital displays, daylight, circulation, ceiling conditions, controls and applicable project requirements rather than one universal fixture package or lighting value.
PLAN — PROJECT ASSESSMENT
DESIGN — LIGHTING PLANNING
SOURCE — PRODUCT PROCUREMENT
DELIVER — INSTALLATION & HANDOVER
SITE ASSESSMENT • DRAWING REVIEW • LIGHTING PLANNING • PHOTOMETRIC DESIGN • PRODUCT SOURCING • ELECTRICAL INSTALLATION • SYSTEM TESTING • FINAL COMMISSIONING
School Lighting Planned Around Different Spaces
A school contains more than classrooms.
Depending on the project, the lighting scope can include classrooms, teaching walls, libraries, laboratories, corridors, administration areas, multipurpose rooms, assembly spaces, staff areas and applicable external circulation.These spaces support different activities and should not automatically receive the same fixture type, lighting criteria or control strategy.
This page focuses specifically on school projects. Broader university, training-centre and multi-institution education requirements can be addressed through VS Wilson's wider Education Lighting Solutions service.


Who This Service is For
School Lighting Design and Installation can support private and public school projects, new school developments, school operators, developers, consultants, architects, MEP teams, fit-out contractors and facility managers.
The service can be structured for a new-build project, school expansion, refurbishment or existing-lighting upgrade.
The exact scope depends on the school, applicable authority requirements, construction stage and responsibilities agreed in the proposal.
What We Review Before Designing School Lighting
Useful project inputs can include architectural plans, reflected ceiling plans, room schedules, classroom dimensions, desk and furniture layouts, teaching-board and screen positions, ceiling systems, glazing and daylight, surface finishes and available electrical infrastructure.
The assessment can also consider room use, school operating hours, lighting controls, emergency-lighting information, consultant requirements, authority requirements, maintenance access and the construction programme.
For an existing school, current luminaires, wiring, controls, ceiling conditions and specific lighting problems can be reviewed before the upgrade scope is defined.
Classroom Lighting
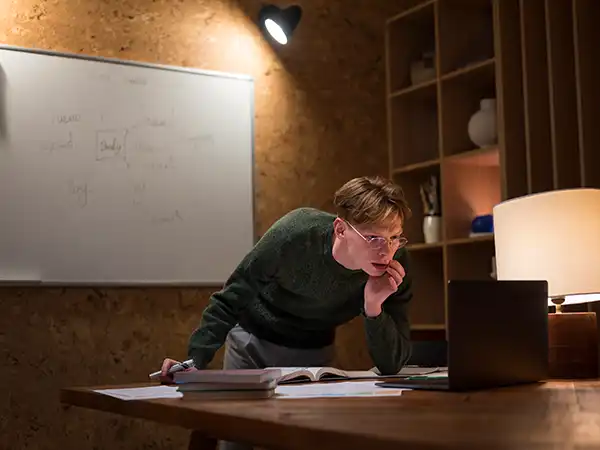
Classrooms require lighting for several activities within the same space.
Students may read, write, work on laptops or tablets and look toward a teacher, board or interactive display. Teachers may need to move between desks, presentation areas and teaching surfaces.
Luminaire positions should therefore be coordinated with the actual classroom rather than determined only by a symmetrical ceiling grid.
Where required, the design can evaluate lighting on desk or working areas, teaching surfaces and other relevant calculation planes.
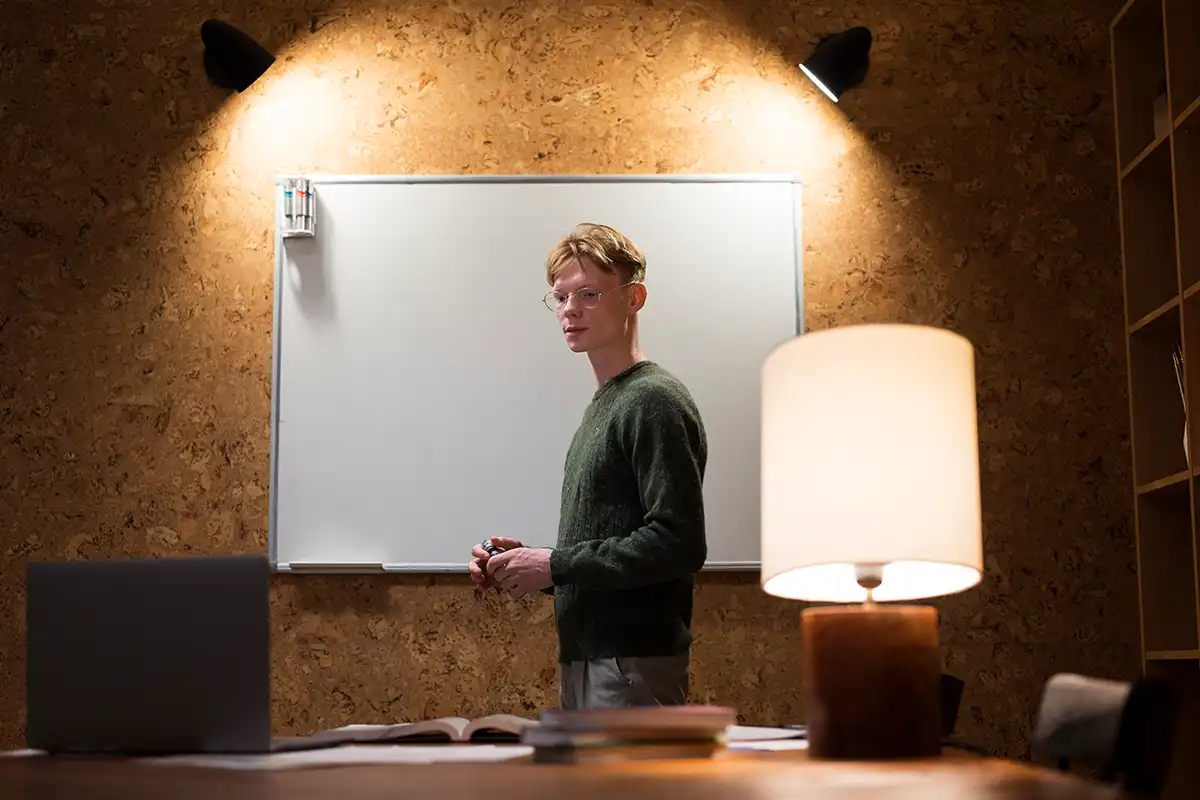
Whiteboards and Teaching Walls
A classroom can meet a horizontal lighting target while the board remains poorly illuminated.
Teaching walls and whiteboards should therefore be assessed as relevant vertical visual surfaces where they form part of the project requirements.
Fixture position, beam distribution, reflections and student viewing directions should be considered when developing the layout.
A separate board-lighting solution may be appropriate in some classrooms, but it should not be treated as mandatory for every school.
Interactive Screens and Projected Content
Digital teaching equipment changes the visual requirements of the classroom.
Direct or reflected light on an interactive display can reduce screen visibility. A projector-based classroom may also require different lighting conditions during presentations from those used for normal reading and writing.
Where the project requires this flexibility, separate zones, dimming or defined teaching scenes can be considered.
The correct arrangement depends on the actual display technology, room layout and project brief rather than one standard presentation-mode percentage.
Glare and Student Viewing Directions
Glare is not determined only by the fixture specification.
Luminaire position, brightness, optical distribution, ceiling height, seating direction and reflective surfaces can all influence visual comfort.
For this reason, glare should be assessed in relation to how students and teachers actually view the room.
VS Wilson does not claim that one fixture is universally “glare-free” or that glare can be eliminated under every possible school layout.
Where a project specification provides glare criteria, the selected products and proposed layout should be evaluated against those requirements.
Daylight and Classroom Lighting
Windows can provide useful daylight but can also produce uneven conditions across a classroom.
Students near glazing can experience a different lighting environment from those further inside the room.
Where relevant, daylight can be considered alongside electric lighting during DIALux modelling and control planning.
Separate daylight zones, dimming or photocell-based control may be considered where compatible with the project and applicable requirements.
Window orientation, glazing and shading should be reviewed before assumptions are made about available daylight.
School Libraries and Study Areas
School libraries can combine reading desks, bookshelves, computer areas and collaborative spaces.
Lighting therefore may need to consider horizontal study tasks as well as vertical shelf surfaces and screen use.
Where a separate library-lighting service exists, detailed specialist content should remain on that page while this school service coordinates the overall project.
Laboratories and Practical Learning Rooms
Science laboratories, art rooms, technology spaces and practical classrooms can contain benches, tools, equipment and specialist activities.
Lighting requirements should be established from the actual task and school specification rather than copied from a normal classroom.
Equipment and shelving can create shadows, while certain spaces may introduce additional electrical, cleanability, enclosure or safety requirements.
The selected luminaires should therefore be matched to the actual project conditions and supporting documentation.
School Corridors and Circulation
Corridors and stair areas support movement rather than desk-based teaching.
Doors, junctions, stairs, signage, adjacent rooms and occupancy patterns can influence the lighting layout and controls.
Normal corridor lighting should be assessed independently from classroom lighting.
Where circulation areas form part of an approved escape route, the required emergency-lighting system should be treated as a separate life-safety layer.
Administration and Staff Areas
School offices, staff rooms, meeting spaces and reception areas involve different visual tasks from classrooms.
Where included in the project, these areas can be planned around desks, screens, meetings and circulation rather than automatically using the classroom fixture arrangement.
Multipurpose and Assembly Areas
A school hall, multipurpose room or auditorium may support assemblies, examinations, presentations, performances or community events.
Where these spaces form part of the project, the lighting approach can include appropriate zoning and controls for the intended activities.
Public or assembly areas may also introduce dedicated emergency-lighting requirements that must remain independent from discretionary scene controls.
Outdoor School Areas
Where external areas are included in the agreed scope, lighting can be developed for relevant entrances, pedestrian circulation, paths or other outdoor school areas.
Outdoor product selection should reflect the actual environmental exposure, mounting conditions and project requirements.
No single IP rating or outdoor fixture specification should be assumed for every location.
Specialist sports lighting should be handled according to the requirements of the specific sports area rather than using general pathway or building-lighting criteria.
DIALux and Photometric School Lighting Design
Where applicable, VS Wilson can use DIALux and photometric calculations to evaluate school lighting before procurement and installation.
A model can use the available architectural geometry, room layouts, furniture, daylight information and luminaire photometry.
Depending on the project, relevant calculation areas may include classroom desks or working planes, teaching walls, laboratories, libraries, corridors and other included spaces.
Outputs can include calculated illumination, distribution, uniformity, glare-related criteria, visualisations, luminaire layouts and supporting documentation.
The required criteria remain project-specific.
VS Wilson does not apply one universal lux level, uniformity value, UGR limit, colour temperature, CRI or energy-saving percentage to every school space.
Evidence: Sample DIALux Report
A sample DIALux report will be available in the service-page evidence tab to demonstrate VS Wilson's photometric-design process and the type of calculation documentation that may form part of a lighting project.
The report should be interpreted according to the actual facility and project type identified in the document.
VIEW SAMPLE DIALux REPORT
This representative report demonstrates VS Wilson's photometric-design process. The sample relates to the project type identified in the report. Every project requires a separate design based on its venue, operating conditions and intended use.
Fixture and Lighting-System Sourcing
After the design requirements are established, VS Wilson can source luminaires, controls and associated project materials according to the agreed specification.
Multi-brand sourcing is available according to specification, client preference, required documentation and market availability.
Product evaluation can consider photometric distribution, glare characteristics, colour characteristics, physical dimensions, mounting method, ceiling compatibility, control compatibility, electrical requirements and maintenance access.
Different school areas may require different products.
No universal IP rating, product lifetime, warranty, colour temperature or other fixture characteristic should be assumed across the entire school.
Lighting Controls and School Operation
Different school areas have different occupancy patterns.
Depending on the project and applicable requirements, lighting controls can include switching zones, dimming, occupancy sensing, scheduled operation, daylight-responsive control or integration with a compatible building-management system.
Classrooms, corridors, staff spaces and assembly rooms may require different control behaviour.
Controls should therefore be defined from the actual school use and project requirements.
Emergency-lighting operation should not be compromised by normal occupancy or energy-control logic.
Electrical Installation and Building-Service Coordination
VS Wilson's available capability includes electrical installation.
School ceilings may also contain HVAC components, sprinklers, detectors, speakers, projectors, acoustic panels and other services.
Fixture positions, circuits, controls and maintenance access should therefore be coordinated against the latest architectural and MEP information before installation.
Procurement can include required products, materials, labour and equipment according to the agreed proposal.
Normal School Lighting and Emergency Lighting
Normal school lighting supports teaching, study, administration and everyday movement.
Emergency lighting serves a different life-safety function.
Where corridors, stairs, exits, assembly spaces or other school areas require emergency lighting under the approved project, emergency luminaires, emergency power, exit guidance, calculations and testing should be coordinated with the applicable fire and life-safety design.
Normal classroom or corridor lighting should not automatically be represented as emergency lighting.
New School Projects
For new schools, lighting design can be coordinated while room layouts, ceilings, furniture, teaching technology, electrical services and MEP systems are still developing.
Early coordination can reduce conflicts between luminaires, projectors, boards, ducts, sprinklers and ceiling systems.
Changes to classroom furniture, boards, ceiling layouts or room uses should be communicated because they may affect the lighting design.
Existing School Lighting Retrofits
Existing schools may require upgrades because of obsolete fittings, poor distribution, glare, new interactive displays, layout changes, control limitations, maintenance needs or wider refurbishment.
The existing system should be assessed before assuming complete replacement.
Luminaires, circuits, wiring, controls and ceiling infrastructure can be reviewed to determine what may reasonably be retained, repositioned, modified or replaced.
Where the school needs to remain operational, school holidays, weekends, restricted-access periods or phased work can be treated as possible project constraints.
The actual programme and disruption level should only be confirmed after the site and construction conditions have been assessed.
Testing and Final Commissioning
Installation should be followed by testing and commissioning according to the agreed project scope.
Checks can include fixture operation, circuit response, control functions and the installed arrangement.
Where photometric measurements are required, the relevant rooms, surfaces, criteria and test method should be defined before handover.
Daylight controls, occupancy sensors or programmed scenes can also be tested where included.
Emergency-lighting testing, where part of the agreed scope, should follow the requirements applicable to that separate system.
What Determines School Lighting Project Cost in Malta?
There is no responsible single school-lighting price without understanding the facility and scope.
Cost can be affected by the number and type of classrooms, teaching areas, libraries, laboratories, corridors and common spaces; fixture quantities; ceiling systems; controls; existing electrical infrastructure; emergency-lighting interfaces; access restrictions; retrofit work and the required project programme.
A straightforward classroom fixture replacement has a different scope from a complete school project involving photometric design, multi-zone controls, procurement, electrical installation and commissioning.
The proposal should therefore identify the actual design, supply and execution responsibilities rather than rely on one generic cost per classroom or square metre.
Our School Lighting Project Process
1. Project Assessment
Review the school type, drawings, room schedule, existing conditions and required scope.
2. Drawing and Classroom Review
Assess classroom layouts, teaching surfaces, screens, ceilings, daylight, specialist rooms and relevant MEP information.
3. Lighting Planning
Develop the required lighting zones, luminaire locations and control strategy for the included school areas.
4. Photometric Design
Carry out DIALux or other relevant calculations where applicable to the project and required design stage.
5. Product Selection and Procurement
Select and source suitable luminaires, controls and associated project materials according to the approved requirements.
6. Installation Coordination
Coordinate fixtures, electrical circuits and controls with ceilings, teaching equipment and other building services.
7. Electrical Installation and Testing
Complete the agreed installation scope and applicable electrical and functional testing.
8. Final Commissioning and Handover
Complete final control setup, measurements or checks where specified, documentation and project handover according to the agreed scope.
Information to Send for a School Lighting Proposal
Useful initial information includes Malta project location, school type, floor plans, reflected ceiling plans, room schedule, classroom layouts, desk positions, board and screen locations, project stage and required completion programme.
Where available, provide consultant or school-design requirements, electrical drawings, lighting-control requirements and the expected division of design, procurement and installation responsibilities.
For an existing school, photographs and information about existing luminaires, wiring, controls and ceiling conditions are useful.
Where emergency lighting is included, provide the available approved fire and life-safety information and emergency-system requirements.
School Lighting Design and Installation Across Malta
VS Wilson's operational base and public office are in Dubai, United Arab Emirates, with school lighting project services available across Malta.
Projects outside the Dubai office location are handled through project-specific service delivery or mobilisation according to the agreed scope.
Service availability does not imply a permanent local office.
Frequently Asked Questions
What is included in School Lighting Design and Installation in Malta?
Available scope can include site assessment, drawing review, lighting planning, DIALux and photometric calculations where applicable, fixture sourcing, electrical installation, lighting controls, testing and final commissioning. The exact responsibilities are confirmed for each project.
How is School Lighting different from broader Education Lighting Solutions?
School Lighting Design and Installation focuses specifically on school buildings, classrooms and school support areas. Education Lighting Solutions is the broader service category for multiple types of educational institutions and campus environments.
Does VS Wilson provide DIALux calculations for school classrooms?
Yes. DIALux and photometric calculations are available where applicable. Relevant desk areas, teaching surfaces, corridors and other school spaces can be evaluated according to the project-specific design criteria.
What lighting level should a classroom have?
There is no single value that should automatically be applied to every classroom. The applicable criteria depend on room use, visual tasks, project specification, relevant standards and local authority requirements.
How should classroom lighting be coordinated with whiteboards and interactive screens?
Luminaire positions, distribution and viewing angles should be assessed against the actual board or display. The lighting approach should support visibility while controlling unwanted glare and reflections according to the room and project requirements.
Can occupancy sensors and daylight controls be used in schools?
Yes, where appropriate and compatible with the project. Occupancy sensing, daylight-responsive control, zoning and dimming can be considered according to school use, selected equipment and applicable requirements.
Can VS Wilson supply and install the school lighting as well as design it?
Yes. VS Wilson's available capability includes lighting design, product and fixture sourcing, electrical installation, testing and commissioning. The precise responsibilities are defined in the agreed proposal.
Can an existing school be upgraded without replacing every luminaire?
Potentially. Existing fixtures, circuits, wiring, controls and ceiling conditions should first be assessed so the proposal can determine what may reasonably be retained, repositioned, modified or replaced.
Can school lighting upgrades be carried out while the school remains operational?
Potentially, depending on access and project conditions. Holidays, weekends, restricted work periods or phased installation can be considered, but the actual programme and disruption level should only be confirmed after assessment.
Is normal classroom or corridor lighting the same as emergency lighting?
No. Normal school lighting supports everyday activities. Emergency lighting has a separate life-safety function and should be coordinated with the approved fire and life-safety design and applicable project requirements.
What information is required for a school lighting quotation?
Useful inputs include Malta project location, school drawings, room schedule, classroom layouts, teaching-surface locations, ceiling information, new-build or retrofit status, control requirements and required programme.
Does VS Wilson provide School Lighting Design and Installation throughout Malta?
Yes. VS Wilson operates from Dubai and provides school lighting project services across Malta through project-specific service delivery and mobilisation.
Discuss Your School Lighting Project
A useful school-lighting proposal starts with the actual classrooms, room schedule, teaching surfaces, ceiling conditions, electrical infrastructure and project programme rather than an assumed fixture quantity.
Send VS Wilson the available drawings, school project location in Malta and the required design, sourcing and installation responsibilities.
The photometric design, product procurement, electrical installation, controls, testing and commissioning scope can then be developed for the actual school project.
To know more about VS Wilson and our expertise, visit our About Us page. For more information, project requirements, or enquiries about our lighting solutions, Contact VS Wilson today.
Image Gallery