Parking Lot Lighting Solutions & Installation in Luxembourg
VS Wilson provides parking lot lighting solutions and installation services across Luxembourg for residential developments, commercial properties, malls, offices, hotels, industrial facilities, healthcare sites, public facilities and other outdoor parking environments.
The service covers project assessment, parking-layout review, lighting planning, photometric design where applicable, fixture and pole selection, product sourcing, electrical coordination, installation, controls, testing and commissioning.
Parking lighting is not simply a matter of adding high-output fixtures. The lighting layout needs to work with vehicle circulation, parking bays, pedestrian movement, entrances and exits, pole positions, surrounding buildings, landscaping, visibility requirements and the site’s operating conditions.
VS Wilson can support both new parking developments and existing parking-lighting upgrades.
Parking Lighting Planning Priorities
Parking lot lighting should be planned around vehicle circulation, pedestrian movement, parking-bay geometry, entrances and exits, pole positions and surrounding site conditions rather than fixture output alone. Coordinating these elements early helps develop a lighting layout that supports visibility, movement and practical installation across the parking
What Parking Lot Lighting Solutions Include
A complete parking lot lighting project can include:
The complete lighting scope can include site assessment, parking layout review, vehicle circulation analysis, entry and exit lighting, parking-bay lighting, drive-lane lighting and pedestrian-route lighting. It can also cover pole-position planning, luminaire selection, photometric calculations and DIALux design where applicable, along with product sourcing, electrical load planning, cable and containment coordination, lighting controls, installation, fixture aiming, system testing and final commissioning.
The exact scope depends on the site, project requirements, authority requirements and approved proposal.


Parking Lot Lighting for Luxembourg Properties
Parking environments differ significantly depending on the property type.
A residential development may require lighting around visitor parking, resident bays, pedestrian routes and building entrances.
A retail property may have high traffic around entrances, drop-off areas and pedestrian crossings.
An industrial facility may have larger vehicle movements, wider turning areas and different operating hours.
A hotel or resort may need parking lighting that works with landscape and architectural lighting.
The lighting design should therefore be based on the actual site rather than applying one standard arrangement to every parking area.
Parking Lot Lighting for Residential Developments
Residential parking areas can include:
- Resident parking bays
- Visitor parking
- Building entrances
- Driveways
- Internal roads
- Pedestrian pathways
- Drop-off areas
- Basement or podium approaches
- Landscape boundaries
Lighting should support vehicle movement while avoiding unnecessary glare toward residential windows and surrounding properties.
Where parking is part of a wider smart residential development, the parking lighting can also be coordinated with common-area and building lighting controls.
Commercial Parking Lot Lighting
Commercial parking areas may serve:
- Shopping malls
- Retail centres
- Office buildings
- Mixed-use developments
- Hotels
- Restaurants
- Business parks
- Commercial complexes
These sites can experience significant differences in traffic intensity between entrances, parking bays and outer areas.
Lighting zones can therefore be planned according to actual vehicle and pedestrian movement rather than using identical lighting conditions throughout the site.
Industrial Parking and Vehicle Areas
Industrial sites can have larger parking areas and heavier vehicle movement.
The lighting assessment may consider:
- Employee parking
- Visitor parking
- Heavy-vehicle movement
- Loading areas
- Service roads
- Turning zones
- Warehouse entrances
- Security routes
- Shift-based operating hours
Pole positions and fixture distribution should account for larger vehicles and the different sightlines created by trucks, buses or industrial equipment.
Hotel and Resort Parking Lighting
Hotel and resort parking areas often combine functional parking lighting with landscape and architectural lighting.
The lighting plan can coordinate:
- Parking bays
- Arrival areas
- Drop-off zones
- Pedestrian paths
- Hotel entrances
- Landscape areas
- Service access
- Wayfinding routes
Functional lighting should remain distinguishable from decorative lighting so that architectural or landscape effects do not interfere with vehicle and pedestrian visibility.
Hospital and Healthcare Parking Lighting
Healthcare parking areas can operate throughout extended hours and may have continuous vehicle and pedestrian movement.
The lighting design can consider:
- Main hospital entrances
- Emergency access
- Visitor parking
- Staff parking
- Accessible parking
- Ambulance routes
- Pedestrian pathways
- Drop-off areas
- Service access
The lighting arrangement should be coordinated with the wider hospital site and any specific project requirements.
Parking Lot Lighting Layout and Design
Parking lighting layout begins with understanding how the site is actually used.
Important design inputs can include:
- Parking-area dimensions
- Number and arrangement of parking bays
- Drive-lane geometry
- Entry points
- Exit points
- Traffic direction
- Turning areas
- Pedestrian crossings
- Building entrances
- Existing poles
- Landscape
- Nearby buildings
- Property boundaries
- Existing electrical infrastructure
The objective is to develop a lighting arrangement that provides appropriate visibility across the required areas without creating unnecessary glare, excessive light spill or poorly illuminated zones.
Parking Bay Lighting
Parking bays are influenced by the arrangement of vehicles, pole positions and fixture distribution.
The design can review:
- Bay orientation
- Row spacing
- Pole locations
- Vehicle height
- Mounting height
- Optical distribution
- Parking aisle geometry
- Adjacent pedestrian routes
The same fixture configuration may not be appropriate for every parking geometry.
Drive-Lane Lighting
Drive lanes require consideration of vehicle movement and driver visibility.
Lighting can be coordinated around:
- Straight lanes
- Turning areas
- Junctions
- Entry routes
- Exit routes
- Ramps
- Internal circulation roads
Fixture positioning should avoid creating excessive brightness or distracting glare within drivers’ sightlines.
Parking Entrance and Exit Lighting
Entry and exit points are important transition areas because vehicles move between external roads and the parking environment.
The design can consider:
- Gate locations
- Access barriers
- Ticketing or access-control equipment
- Signage
- Security cameras
- Vehicle queues
- Pedestrian crossings
- Changes in road geometry
Lighting should be coordinated with signage and other site infrastructure rather than being designed independently.
Pedestrian Lighting Around Parking Areas
Parking lots often include pedestrian routes between vehicles and buildings.
These can include:
- Footpaths
- Crossings
- Accessible routes
- Building approaches
- Lift/lobby approaches
- Stairways
- Ramps
- Drop-off areas
The lighting plan should consider both pedestrian visibility and the interaction between pedestrians and vehicles.
Parking Lot Glare Control
Glare can become a problem when fixtures are poorly positioned or incorrectly aimed.
Potential causes include:
- Fixtures facing drivers
- Excessive intensity at entrances
- Incorrect beam angles
- Poor pole locations
- Uncontrolled floodlights
- Reflective surfaces
- Lighting directed toward nearby buildings
Glare control can involve:
- Optical distribution
- Fixture orientation
- Shielding
- Pole positioning
- Mounting height
- Zoning
- Dimming
- Appropriate fixture selection
The design and installation must follow the applicable local building, electrical, fire-safety and project-authority requirements.
Parking Lot Lighting and Dark Zones
Large parking areas can develop dark zones when pole spacing and fixture distribution are selected without sufficient consideration of site geometry.
Potential problem areas include:
- Corners
- Outer parking rows
- Behind structures
- Areas near landscaping
- Turning zones
- Building edges
- Areas between pole coverage zones
Photometric planning can help evaluate the proposed layout before installation.
Pole Positioning for Parking Lighting
Pole positioning is one of the important parts of parking-lighting design.
The design can consider:
- Parking geometry
- Vehicle movement
- Pedestrian routes
- Pole foundation locations
- Underground services
- Landscape
- Existing structures
- Maintenance access
- Property boundaries
- Driver sightlines
Incorrect pole placement can lead to poor coverage even when the selected luminaires are technically capable of producing sufficient light.
Parking Lighting Pole Height
Pole height should be selected according to the site geometry, luminaire characteristics, mounting arrangement and required lighting distribution.
There is no single pole height suitable for every Luxembourg parking project.
The design should consider:
- Parking-area dimensions
- Pole spacing
- Luminaire optics
- Beam distribution
- Wind and structural requirements
- Foundation design
- Surrounding buildings
- Maintenance access
Where structural calculations or specialist foundation engineering are required, these should be coordinated with the appropriate project discipline.
Parking Lighting Fixture Selection
VS Wilson can source suitable lighting products according to the approved project specification, client requirements, manufacturer documentation and market availability.
Possible fixture categories include:
- Pole-mounted LED luminaires
- Area lights
- Floodlights
- Wall-mounted fixtures
- Bollards
- Pathway lighting
- Building-mounted parking lights
- Smart-control luminaires
- Sensor-enabled fixtures
- Emergency lighting where included in the agreed scope
Product selection can consider:
- Optical distribution
- Mounting arrangement
- Electrical characteristics
- Environmental conditions
- Control compatibility
- Maintenance access
- Manufacturer documentation
IP ratings, warranties, impact ratings, operating life and other product-specific claims should be confirmed from the selected manufacturer’s documentation rather than assumed universally.
Smart Parking Lot Lighting Controls
Parking lighting can be integrated with control systems according to the project’s requirements.
Potential control approaches include:
- Timers
- Photocells/daylight-responsive controls
- Motion or occupancy sensors
- Dimming
- Zone-based switching
- Scheduled operation
- Centralised lighting controls
- Building-management integration where specified
The design and installation must follow the applicable local building, electrical, fire-safety and project-authority requirements.
Smart Car Park Lighting
For larger developments, smart parking lighting can allow different zones to operate according to actual usage.
For example:
- Main access routes can operate according to scheduled requirements.
- Lower-traffic areas can use appropriate control strategies.
- Pedestrian routes can be independently controlled.
- Parking rows can be separated into lighting zones.
- Dimming can be incorporated where the project requirements support it.
The final control architecture should be defined during design and coordinated with the selected electrical and automation systems.
VS Wilson does not represent any specific control protocol as universally included. Protocols and integrations should be confirmed for each project.
DIALux Parking Lot Lighting Design
Where applicable, VS Wilson can use DIALux and photometric calculations to evaluate the proposed parking-lighting layout.
The calculation can incorporate:
- Site dimensions
- Parking geometry
- Vehicle circulation
- Pole positions
- Mounting heights
- Luminaire photometric files
- Fixture orientation
- Building boundaries
- Landscape elements
- Drive lanes
- Pedestrian routes
The purpose is to assess the proposed lighting distribution against the project’s specified design criteria before installation.
No single lux or uniformity target is presented as a universal Luxembourg requirement for every parking project. The applicable criteria should be established from the facility type, authority requirements, project brief and approved design basis.
Parking Lighting for Covered and Open Parking
Parking facilities can vary from open-air lots to podium, covered or multi-level parking.
Open Parking
Open parking requires consideration of:
- Outdoor environmental exposure
- Pole positions
- Vehicle circulation
- Landscape
- Drainage
- Underground services
- Light spill
- Maintenance access
Covered Parking
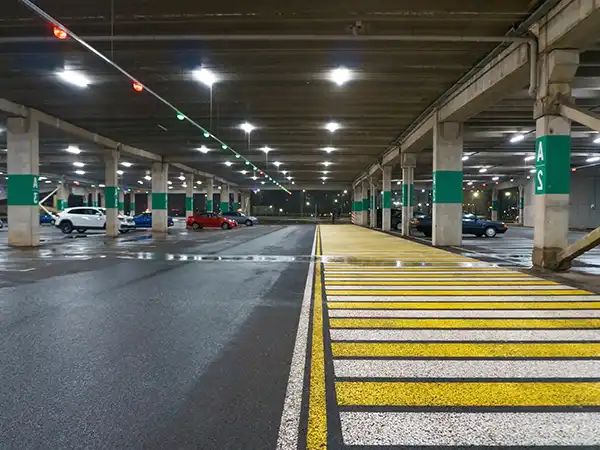
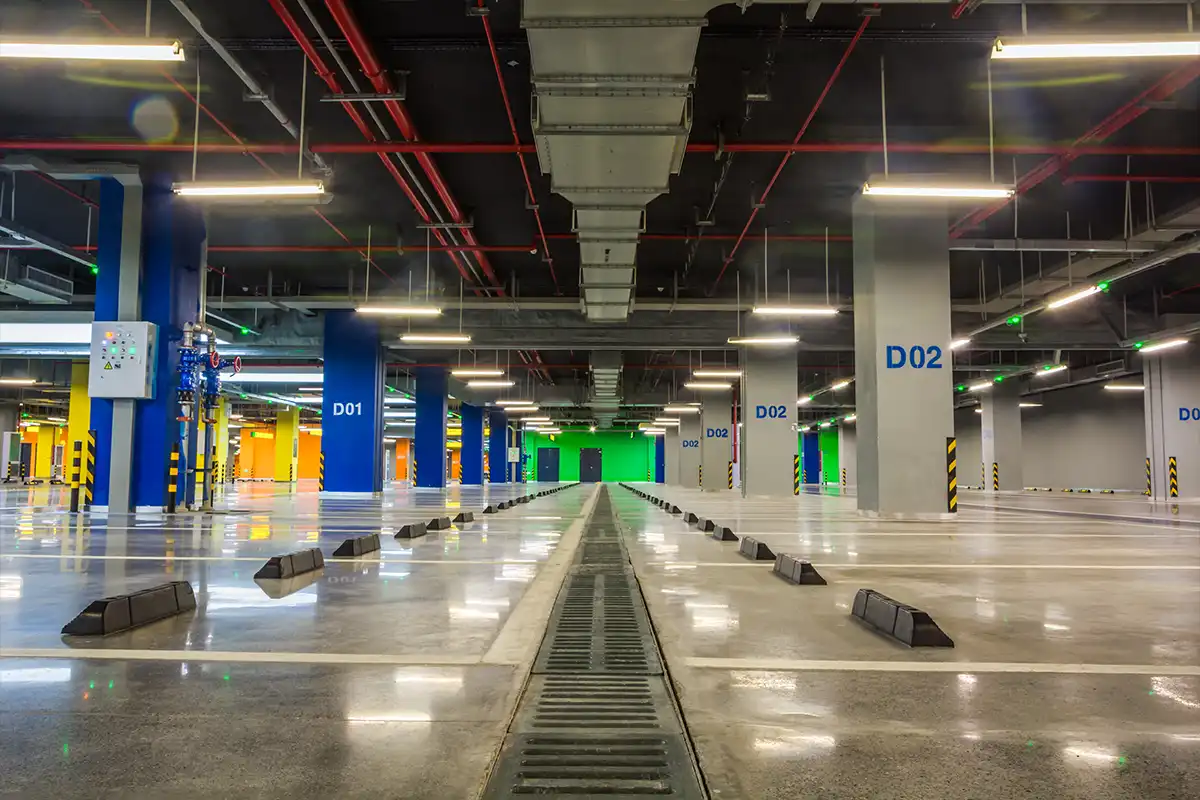
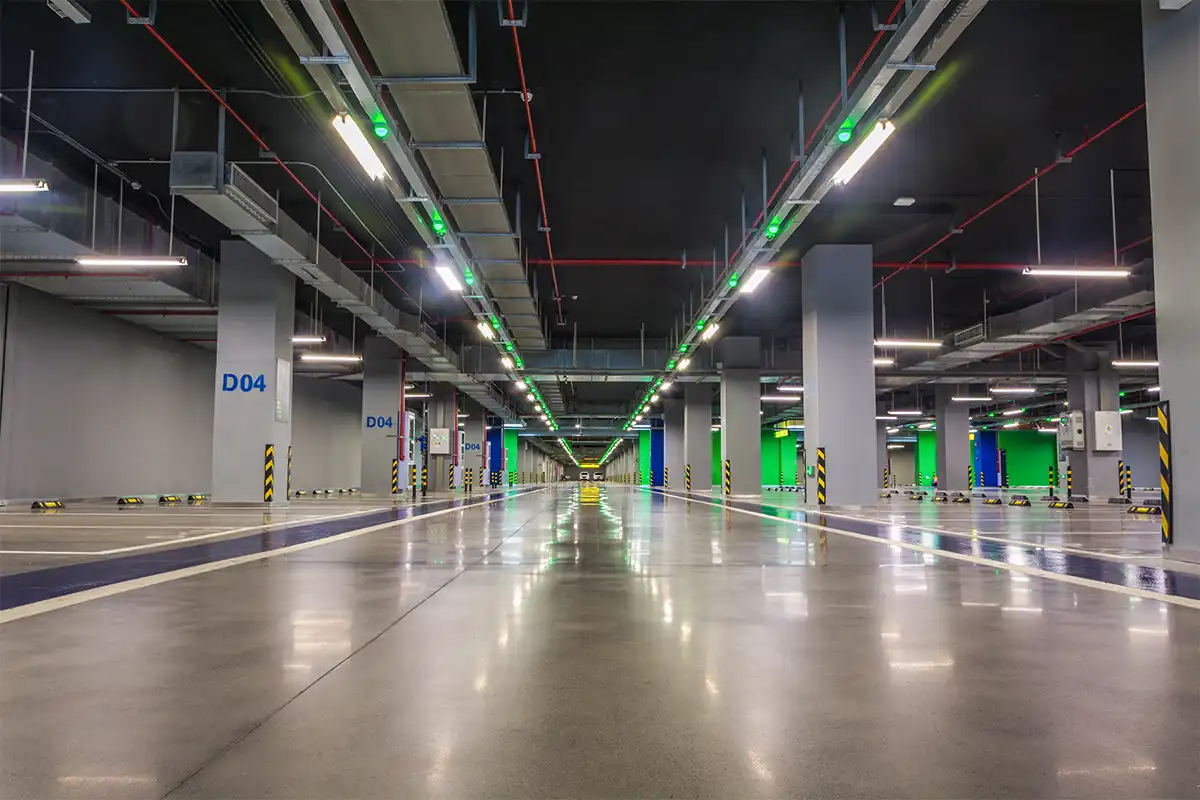
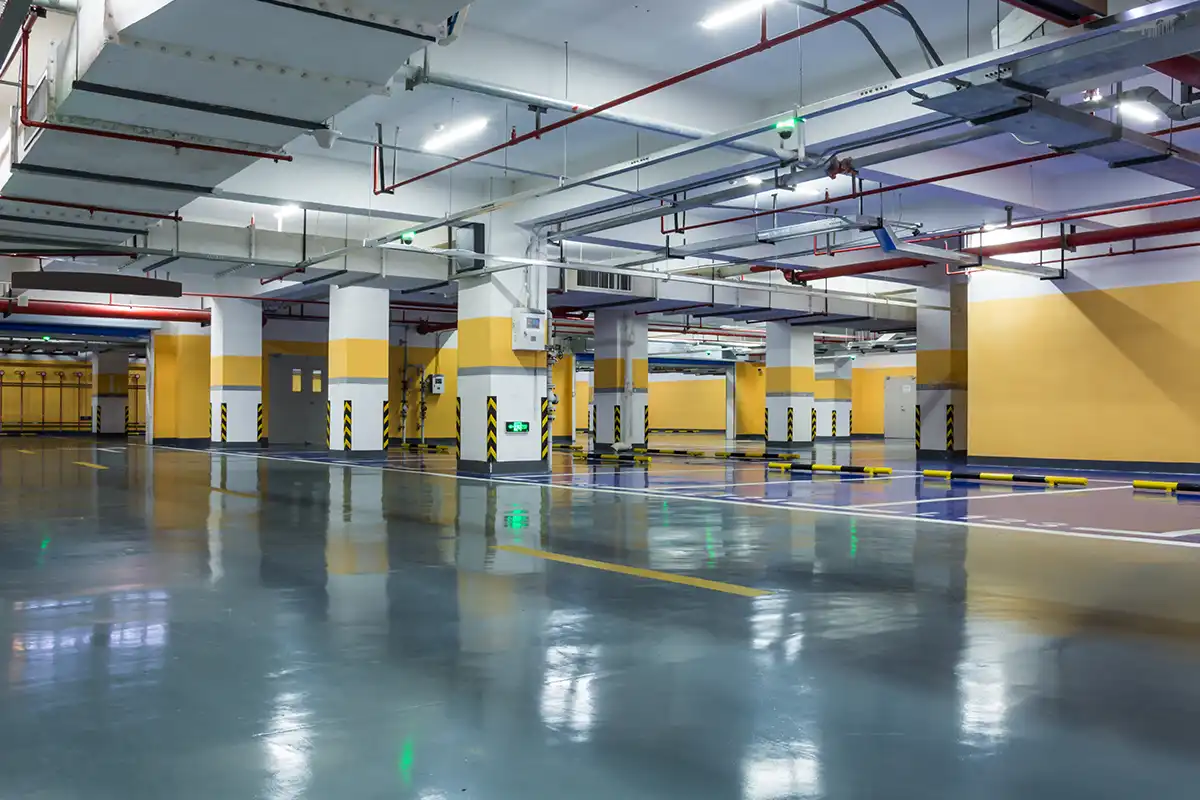
Covered or semi-covered parking introduces additional considerations such as:
- Ceiling height
- Structural beams
- Column positions
- Mechanical services
- Fire protection systems
- CCTV
- Ventilation
- Existing electrical infrastructure
The lighting system should be coordinated with other building services.
Parking Lot Electrical Installation
VS Wilson’s electrical installation scope can include:
- Cable routing
- Conduit/containment
- Distribution connections
- Pole wiring
- Fixture connections
- Drivers
- Controls
- Sensors
- Circuit segmentation
- Earthing and protective arrangements within the agreed scope
The project must follow the applicable local road, infrastructure, port, electrical and authority-approval requirements.
Parking Lighting and Underground Cable Routing
Outdoor parking installations frequently require coordination with existing underground infrastructure.
Before installation, the project team may need to consider:
- Existing electrical cables
- Water lines
- Irrigation
- Drainage
- Telecommunications
- Gas or other services where applicable
- Foundations
- Hardscape
- Landscape works
Early coordination can reduce the risk of cable-routing conflicts and later rework.
Parking Lighting and Security Cameras
Parking lighting can affect the operating environment of CCTV and other security systems.
Lighting design can consider:
- Camera locations
- Vehicle entrances
- Pedestrian routes
- Parking rows
- Building approaches
- Dark zones
- Glare toward camera lenses
Lighting and CCTV should be coordinated where both systems form part of the same project.
Parking Lighting and Signage
Parking facilities commonly use:
- Directional signs
- Entry signs
- Exit signs
- Parking-zone signs
- Accessible parking signs
- Speed or traffic signs
- Building or tenant signage
Lighting positions should not obstruct signs or create excessive glare around important visual information.
Parking Lighting and Landscape Coordination
Landscape elements can influence lighting distribution.
The assessment can account for:
- Trees
- Palms
- Shrubs
- Planters
- Berms
- Walls
- Architectural features
Fixture positions should also allow reasonable maintenance access after landscaping is established.
Parking Lot Lighting for New Projects
For new developments, parking lighting should be considered during the wider site and electrical design process.
Early coordination can establish:
- Pole positions
- Foundations
- Cable routes
- Distribution points
- Lighting zones
- Fixture specifications
- Controls
- Photometric calculations
- Landscape interfaces
This can reduce late-stage changes after roads, parking surfaces and landscaping have been completed.
Parking Lot Lighting Retrofit and Upgrades
Existing parking areas can be assessed for lighting upgrades.
A retrofit assessment may review:
- Existing luminaires
- Pole condition
- Existing circuits
- Cable routes
- Control systems
- Dark areas
- Glare
- Parking-layout changes
- Landscape growth
- Building modifications
Potential upgrade work can include:
- Fixture replacement
- Additional luminaires
- Repositioning
- Control upgrades
- Sensor installation
- Dimming
- Circuit modifications
- New cable routes
- Pole modifications
The appropriate retrofit solution depends on the existing system and site conditions.
Common Parking Lot Lighting Problems
Uneven Lighting
Incorrect spacing or fixture orientation can leave some parking rows brighter than others.
Dark Corners
Corners and perimeter areas may receive insufficient light if the layout only considers central parking zones.
Driver Glare
Fixtures positioned directly in drivers’ sightlines can create discomfort and reduce visual clarity.
Light Spill
Poorly controlled fixtures can send unwanted light toward neighbouring buildings or streets.
Incorrect Pole Positioning
A technically suitable luminaire can still produce poor results if poles are placed without considering the parking geometry.
Poor Cable Planning
Uncoordinated underground routes can create installation difficulties and future maintenance problems.
Control Problems
Incorrect timer, sensor or zoning configuration can cause lighting to operate at unsuitable times.
Maintenance Access
Fixtures positioned without maintenance planning can make future servicing more difficult.
Parking Lot Lighting and Energy Management
Energy management should be considered together with the required lighting performance.
Potential strategies include:
- Efficient LED luminaires
- Appropriate optical distribution
- Dimming
- Scheduled operation
- Occupancy-based control where suitable
- Zone-based switching
- Daylight-responsive controls where applicable
The actual energy performance depends on the selected products, operating schedule, controls, site conditions and design.
VS Wilson does not make a universal energy-saving percentage for every parking project.
Parking Lighting for Different Operating Hours
A parking area operating 24 hours has different requirements from a commercial site that closes at night.
The assessment can consider:
- Opening hours
- Peak traffic
- Security requirements
- Overnight parking
- Staff shifts
- Residential occupancy
- Cleaning schedules
- Maintenance periods
Control zones can then be developed around the actual operating pattern.
Parking Lot Lighting Cost Factors in Luxembourg
Parking lighting project costs vary according to the site and installation scope.
Key cost factors include:
- Parking-area size
- Number of parking bays
- Number of poles
- Pole height
- Pole foundation requirements
- Luminaire type
- Optical distribution
- Cable length
- Underground routing
- Electrical infrastructure
- Control requirements
- Sensors
- Dimming
- Photometric design
- Landscape coordination
- Site access
- New-build or retrofit scope
- Testing and commissioning
A project-specific quotation should be prepared after reviewing drawings, site conditions and the required lighting scope.
Parking Lot Lighting Design & Installation Process
1. Site Assessment
Review parking geometry, access points, traffic movement, pedestrian routes, existing infrastructure and surrounding conditions.
2. Drawing Review
Review site plans, parking layouts, electrical drawings, landscape plans and relevant MEP information.
3. Lighting Planning
Define lighting zones for parking bays, drive lanes, entrances, exits, pedestrian routes and other relevant areas.
4. Photometric Design
Where applicable, prepare DIALux or other photometric calculations using project geometry and selected luminaire data.
5. Fixture and Pole Selection
Select appropriate luminaires, mounting arrangements, poles, controls and related materials.
6. Product Procurement
Source approved products, materials, labour and equipment according to the agreed proposal.
7. Electrical Coordination
Coordinate circuits, cable routes, distribution, controls, poles, foundations and interfaces with other site services.
8. Installation
Install poles, fixtures, electrical infrastructure, controls and associated equipment according to the approved design and scope.
9. Testing and Adjustment
Test lighting circuits, fixtures, controls and sensors included in the project scope and make appropriate adjustments.
10. Final Commissioning
Complete final fixture aiming, control configuration, system checks and handover according to the agreed requirements.
What to Provide for a Parking Lighting Proposal
For an initial assessment, provide where available:
- Luxembourg project location
- Site plan
- Parking layout
- Number of parking bays
- Entry and exit locations
- Drive-lane layout
- Pedestrian routes
- Building locations
- Existing lighting layout
- Existing poles
- Electrical drawings
- Landscape drawings
- Existing control system
- Operating hours
- New-build or retrofit requirement
- Project photographs
- Site videos where available
- Authority/consultant requirements
- Project timeline
These inputs help determine the appropriate design and installation scope.
DIALux Evidence
A client-provided DIALux PDF will be published in the service-page evidence section.
VIEW SAMPLE DIALux REPORT
The report should remain the genuine project document, with its actual project type clearly identified and confidential information redacted where necessary.
If the representative report relates to another sport, facility or project type, display the following disclosure beside the evidence:
This representative report demonstrates VS Wilson’s photometric-design process. The sample relates to the project type identified in the report. Every project requires a separate design based on its venue, operating conditions and intended use.
VS Wilson Parking Lighting Capability
SITE ASSESSMENT
DRAWING REVIEW
LIGHTING PLANNING
PHOTOMETRIC DESIGN
PRODUCT SOURCING
ELECTRICAL INSTALLATION
SYSTEM TESTING
FINAL COMMISSIONING
PLAN — PROJECT ASSESSMENT
DESIGN — LIGHTING PLANNING
SOURCE — PRODUCT PROCUREMENT
DELIVER — INSTALLATION & HANDOVER
Parking Lot Lighting Services Across Luxembourg
VS Wilson operates from Dubai and provides lighting services in Luxembourg.
Projects outside Dubai are handled through project delivery and mobilisation rather than an implied permanent local office.
Parking lot lighting services can support residential, commercial, retail, industrial, healthcare, hospitality and public-sector parking environments across Luxembourg.
Frequently Asked Questions
What does parking lot lighting installation include?
It can include site assessment, parking-layout review, lighting planning, photometric design, fixture and pole selection, product sourcing, electrical installation, controls, testing and commissioning according to the agreed project scope.
What types of parking areas can VS Wilson provide lighting for?
The service can support open parking lots, residential parking, commercial parking, retail and mall parking, office parking, industrial parking, hotel parking, healthcare parking and other outdoor parking environments.
How is parking lot lighting designed?
The design considers parking geometry, vehicle movement, parking bays, drive lanes, entrances, exits, pedestrian routes, pole positions, mounting heights, surrounding buildings and project-specific lighting criteria.
How many lights are required for a parking lot?
The required number depends on the parking-area size, layout, pole positions, mounting height, luminaire optics and project-specific design criteria. Photometric planning can be used to develop an appropriate layout.
Is LED lighting suitable for parking lots?
LED luminaires are widely used for parking applications. Suitability depends on the required optical distribution, mounting arrangement, electrical characteristics, environmental conditions and project requirements.
Can DIALux be used for parking lot lighting?
Yes. Where applicable, VS Wilson can use DIALux and photometric calculations to evaluate proposed parking-lighting layouts before installation.
Can parking lighting use motion sensors?
Yes, where suitable. Motion or occupancy-based controls can be incorporated according to the site’s operating requirements and control strategy.
How can glare be reduced in parking lighting?
Glare can be addressed through fixture positioning, optical distribution, aiming, shielding, mounting height, zoning and appropriate luminaire selection.
Can you upgrade existing parking lot lighting?
Yes. Existing parking lighting can be assessed for fixture replacement, additional luminaires, repositioning, control upgrades, sensors, dimming and other retrofit requirements.
Can parking lighting be integrated with smart controls?
Yes, where the project requires it. Timers, sensors, dimming, zoning and other control strategies can be considered according to the site’s electrical and automation infrastructure.
Does VS Wilson handle electrical installation?
Yes. Electrical installation is part of VS Wilson’s confirmed capability, with the exact electrical scope defined in the approved project proposal.
Does parking lot lighting include testing and commissioning?
Yes. Testing and commissioning are available within the agreed scope, including relevant lighting circuits, fixtures and control-system checks.
What affects parking lot lighting cost in Luxembourg?
Cost depends on parking-area size, fixture quantity and type, pole requirements, foundations, cable routing, electrical infrastructure, controls, site conditions, access, new-build or retrofit requirements and installation complexity.
Discuss Your Parking Lot Lighting Project
Every parking area has different vehicle movements, parking geometry, surrounding buildings and electrical infrastructure.
VS Wilson can assess your project information, develop the lighting approach, source suitable products and coordinate installation, testing and commissioning according to the approved requirements.
To know more about VS Wilson and our expertise, visit our About Us page. For more information, project requirements, or enquiries about our lighting solutions, Contact VS Wilson today.
Image Gallery