Commercial Parking Lights in Lublin
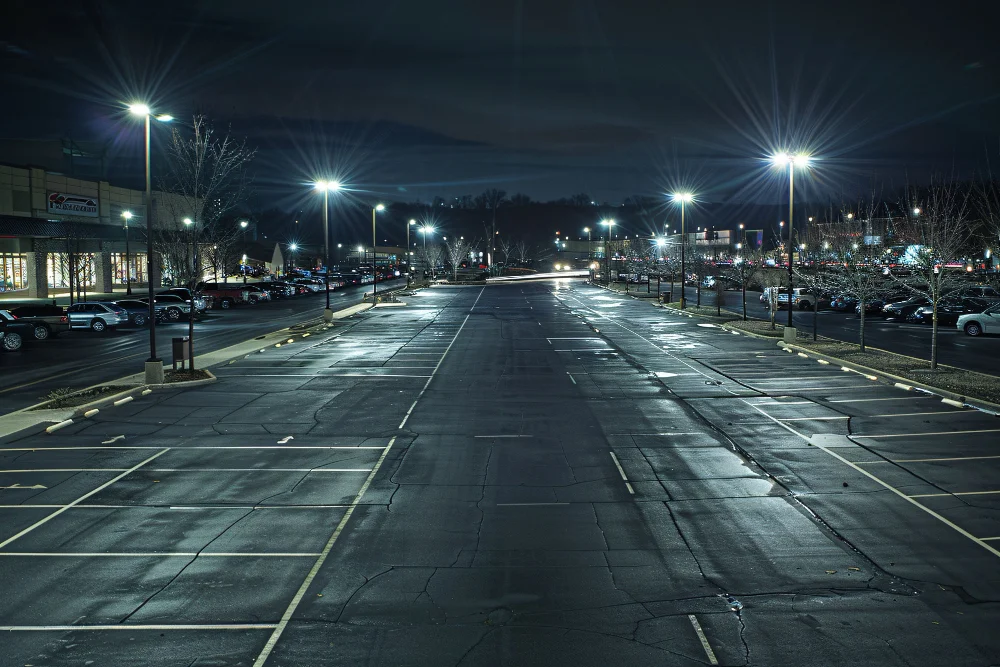
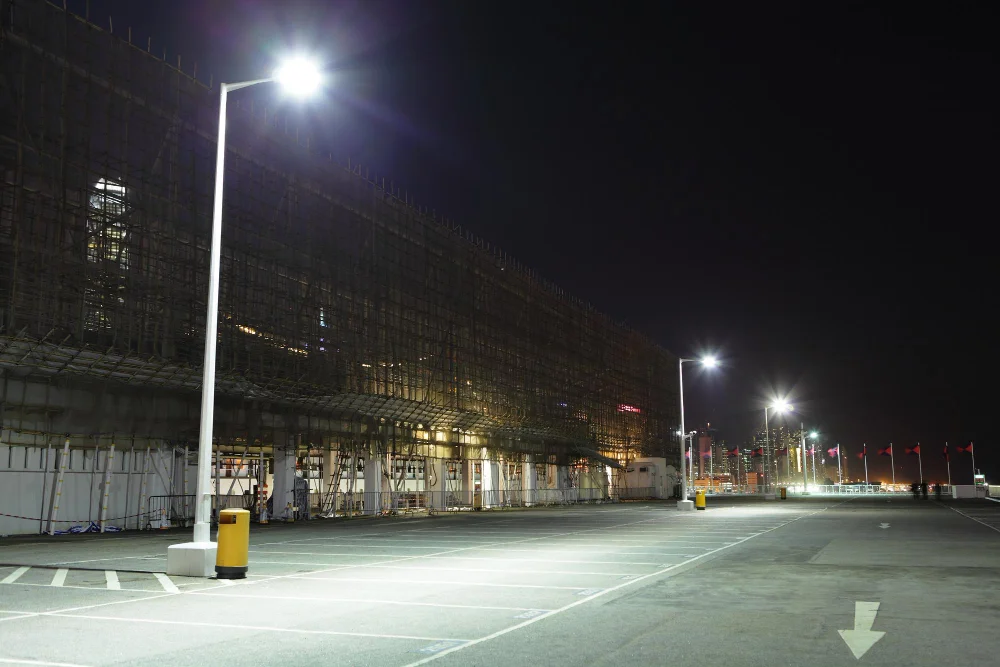
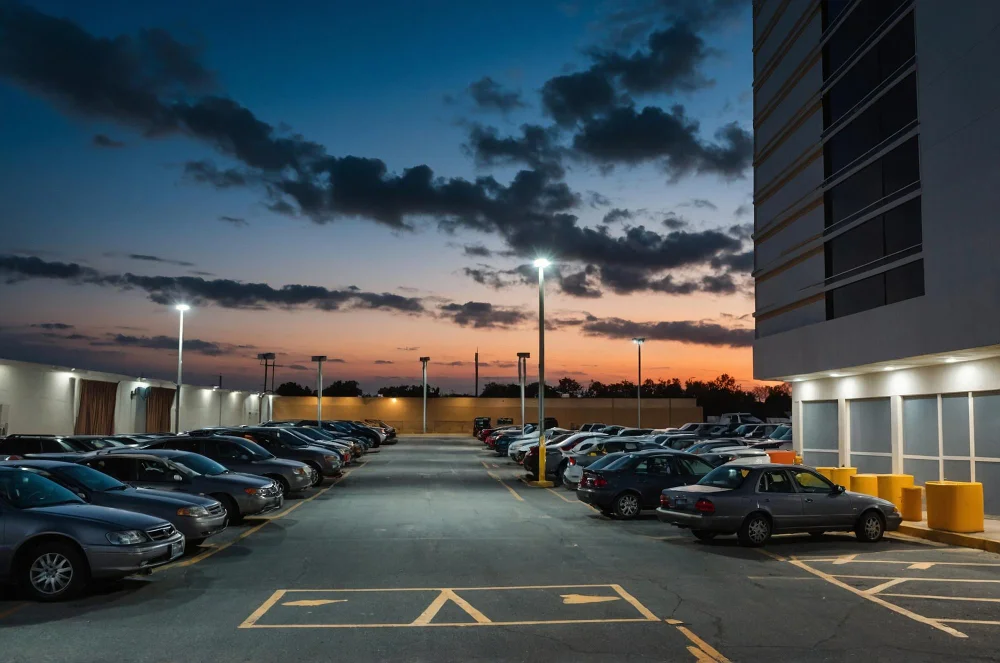
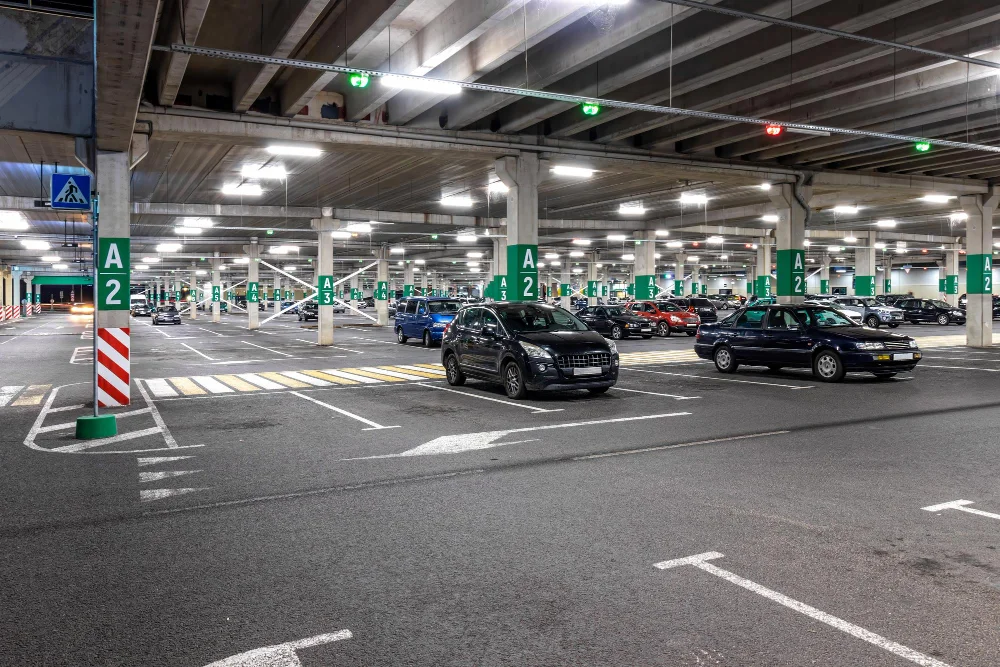
Commercial parking lighting needs to do more than make an outdoor area appear bright. The lighting system must support safe vehicle movement, pedestrian visibility, clear circulation, security requirements and dependable operation across the parking area.
VS Wilson provides commercial parking lighting services across Lublin for new developments, existing facilities and lighting retrofit projects. Our scope can include site assessment, drawing review, lighting planning, DIALux and photometric calculations where applicable, multi-brand fixture sourcing, electrical installation, testing and final commissioning according to the agreed project requirements.
From open-air commercial parking lots to parking areas serving offices, malls, hotels, industrial facilities and mixed-use developments, each project is evaluated according to its actual layout, operating conditions and lighting requirements rather than applying a standard fixture arrangement to every site.
SITE ASSESSMENT → DRAWING REVIEW → LIGHTING PLANNING → PHOTOMETRIC DESIGN → PRODUCT SOURCING → ELECTRICAL INSTALLATION → SYSTEM TESTING → FINAL COMMISSIONING
Commercial Parking Lighting Designed Around the Actual Site
Parking areas contain different activity zones, and those zones do not necessarily require the same lighting approach.
Vehicle entrances, exits, parking bays, circulation lanes, pedestrian routes, crossings and boundary areas can each present different visibility and lighting challenges. Pole positions, mounting heights, luminaire optics, surrounding buildings and physical obstructions can also affect how light reaches the required area.
For this reason, commercial parking lighting should be planned around the geometry and operating conditions of the site.
VS Wilson can review the available drawings, site conditions, project requirements and existing lighting infrastructure before developing the proposed lighting approach. Our objective is to help create a lighting system that provides appropriate coverage while considering visibility, uniformity, glare, energy use, installation requirements and future operation.


Commercial Parking Areas We Can Support
Commercial parking lighting may be required for a wide range of Lublin developments, including:
- Shopping malls and retail centres
- Office and commercial buildings
- Hotels and hospitality developments
- Hospitals and healthcare facilities
- Schools, colleges and institutional campuses
- Warehouses and logistics facilities
- Industrial plants and manufacturing sites
- Mixed-use developments
- Residential developments with large external parking areas
- Staff and employee parking facilities
- Visitor parking areas
- Public-facing commercial facilities
- Large outdoor parking compounds
The final lighting solution depends on the individual facility rather than the building category alone.
Two parking areas of a similar size may still require different lighting layouts because of different pole positions, access roads, pedestrian movements, operating hours, surrounding properties or project specifications.
Common Commercial Parking Lighting Problems
A parking lighting project can underperform even when sufficient luminaires appear to have been installed.
Some of the most common issues occur because the overall system has not been evaluated as a complete lighting design.
Uneven Lighting and Dark Areas
Lighting concentrated around poles or selected locations can create noticeable differences between bright and dark areas.
These variations can reduce visibility around parked vehicles, circulation routes and pedestrian movement areas.
A photometric study can help assess how the proposed luminaire arrangement distributes light across the site instead of evaluating fixture wattage alone.
Excessive Glare
More light does not automatically mean better visibility.
Poor luminaire selection, unsuitable optics, mounting positions or aiming can cause discomfort or direct glare for drivers and pedestrians.
Lighting design therefore needs to consider both the amount of light reaching the parking area and how that light is distributed.
Poor Visibility at Entrances and Exits
Entry and exit zones often involve changing visual conditions, vehicle movements and interaction with surrounding roads.
These areas should be reviewed separately during lighting planning instead of being treated as ordinary parking bays.
Pedestrian and Vehicle Conflict Areas
Pedestrians may move between parked vehicles, building entrances, pedestrian paths and circulation lanes.
Lighting planning should identify these interaction areas and consider visibility requirements around them.
Incorrect Pole or Fixture Positioning
A lighting layout may appear suitable initially but become less effective when poles are positioned without considering parking bays, circulation routes, landscaping, structures or other physical obstacles.
Lighting and site planning should therefore be coordinated wherever possible.
Obstructions and Changing Site Conditions
Trees, canopies, signboards, structural elements and new construction can block or redistribute light.
For existing facilities, the assessment should consider the actual current condition of the site rather than relying only on the original parking layout.
Existing Lighting That No Longer Meets Operational Needs
Older parking areas may have been designed around previous operating conditions, different technologies or changed site layouts.
A retrofit does not always require complete replacement, but existing poles, luminaires, cabling, control systems and electrical infrastructure should be reviewed before deciding what can be retained.
Site Assessment and Drawing Review
The quality of a commercial parking lighting design depends heavily on the information available before fixture selection begins.
Depending on the project, VS Wilson may review information such as:
- Parking layout and overall dimensions
- Parking bays and circulation lanes
- Entry and exit locations
- Pedestrian paths and crossing areas
- Existing or proposed pole locations
- Proposed mounting heights
- Nearby structures and buildings
- Landscaping or physical obstructions
- Electrical infrastructure
- Existing lighting system for retrofit projects
- Lighting control requirements
- Operating hours
- CCTV or security-related visibility considerations where relevant
- Consultant or client specifications
- Applicable project or authority requirements
Where detailed drawings are unavailable, site assessment may be required to establish the information necessary for lighting planning.
DIALux and Photometric Design for Parking Areas
Commercial parking lighting should not be selected only by comparing luminaire wattages or lumen values.
The way light performs across the actual parking geometry is equally important.
Where applicable to the project, VS Wilson can use DIALux and photometric calculations to evaluate the proposed lighting arrangement before installation.
A parking lighting calculation may help assess factors such as:
- Light distribution across the parking area
- Average illumination
- Minimum illumination
- Uniformity across relevant calculation areas
- Potential dark zones
- Luminaire positioning
- Pole spacing
- Mounting height
- Optic or beam-distribution selection
- Areas requiring design adjustment
- Potential glare considerations
- Light reaching boundaries or neighbouring areas where relevant
The purpose of the calculation is not to guarantee one universal lux level for every Lublin parking facility.
Required illuminance, uniformity, glare limits and other performance criteria can vary according to the project type, parking environment, intended use, consultant specification and applicable authority or project requirements.
VS Wilson therefore evaluates lighting against the criteria agreed for the individual project rather than presenting one fixed value as suitable for every commercial parking area.
Why Average Lux Alone Is Not Enough
An acceptable average value does not necessarily mean every important part of the parking area is adequately illuminated.
Two designs may produce a similar overall average while distributing light very differently.
One layout may contain strong hotspots and comparatively dark areas, while another may distribute light more consistently.
This is why the design review may also consider minimum values, uniformity and the distribution of light across the required calculation area.
Luminaire and Product Selection
After the lighting requirements and proposed layout are understood, suitable luminaires can be selected according to the project specification and operating environment.
VS Wilson provides multi-brand product sourcing according to specification, client preference, required documentation and market availability.
Fixture selection may consider:
- Required photometric distribution
- Proposed mounting height
- Pole spacing and placement
- Parking-area geometry
- Environmental conditions
- Electrical characteristics
- Control compatibility
- Installation arrangement
- Maintenance access
- Consultant or project specification
- Required supporting product documentation
We do not treat one luminaire specification as universally suitable for every parking project.
Different parking layouts may require different optics, mounting arrangements or fixture configurations even when the overall application appears similar.
Pole Positioning and Lighting Layout
Pole placement has a direct effect on lighting performance.
The proposed positions need to work with the parking layout rather than interfere with it.
Depending on the site, the design may need to coordinate lighting poles with:
- Parking bays
- Vehicle turning areas
- Internal roads
- Pedestrian movement
- Landscape areas
- Site boundaries
- Drainage and utilities
- Existing electrical routes
- Building entrances
- Security infrastructure
- Other external services
Where pole positions are already fixed, the lighting design can instead evaluate which luminaire distribution and mounting arrangement best suits the available locations.
Lighting Controls for Commercial Parking Areas
Lighting controls can be considered where they support the project's operational requirements.
The appropriate control strategy depends on how the parking area is used.
Possible considerations can include:
- Operating schedule
- Late-night occupancy
- Different parking zones
- Security requirements
- Facility-management preferences
- Required control integration
- Energy-management objectives
Controls should not be added simply because they are available.
Their suitability should be evaluated against actual usage patterns, safety requirements and the agreed project scope.
New Commercial Parking Lighting Projects
For new developments, early lighting coordination can help prevent conflicts between the lighting system and other site elements.
VS Wilson can support the project from drawing review and lighting planning through sourcing, installation, testing and commissioning.
Early-stage coordination can consider proposed pole locations, electrical routes, parking geometry and the intended luminaire arrangement before construction reaches the installation stage.
This makes it easier to identify potential conflicts while changes are still practical.
Existing Parking Lighting and LED Retrofit Projects
Existing commercial parking areas may require improved lighting because of ageing equipment, changes in site use, uneven coverage, maintenance requirements or the need to evaluate newer lighting technology.
A retrofit should begin by understanding what already exists.
VS Wilson can assess relevant parts of the existing system, which may include:
- Existing luminaires
- Pole condition and locations
- Mounting heights
- Electrical circuits
- Cabling
- Distribution arrangements
- Existing controls
- Current lighting coverage
- Changed parking layout
- Areas experiencing poor visibility
The objective is to determine what can reasonably remain, what may need modification and what should be replaced according to the proposed project scope.
A retrofit therefore does not automatically mean replacing every existing component.
Electrical Installation and Project Execution
Lighting performance depends on both design and execution.
Even a well-developed lighting layout can change in practice if fixture positions, mounting arrangements or electrical connections differ from the approved design.
VS Wilson provides electrical installation as part of its available project capability.
Depending on the agreed proposal, procurement and execution can include the required products, materials, labour and equipment needed for the lighting works.
Installation activities can be coordinated with the approved lighting layout, available electrical infrastructure and site conditions.
Where site conditions require a change from the original proposal, the impact on lighting performance should be reviewed instead of making arbitrary field adjustments.
Testing and Final Commissioning
Completion of physical installation is not necessarily the end of the lighting project.
Testing and commissioning help confirm that the installed system is operating as intended within the agreed project scope.
Depending on the project, final checks may include:
- Luminaire operation
- Circuit functionality
- Lighting controls
- Installed fixture positions
- Aiming or orientation where relevant
- Electrical operation
- Identification of visible installation issues
- Final system commissioning
Where project-specific site verification or measurements are included in the agreed scope, they should be evaluated against the applicable project criteria rather than against generic marketing claims.
See How VS Wilson Approaches Photometric Design
Photometric design allows a lighting arrangement to be evaluated before installation by modelling the project geometry, luminaires and relevant calculation areas.
VS Wilson has a genuine sample DIALux report available to demonstrate the type of photometric-design process that can support lighting projects.
VIEW SAMPLE DIALux REPORT
This representative report demonstrates VS Wilson's photometric-design process. The sample relates to the project type identified in the report. Every project requires a separate design based on its venue, operating conditions and intended use.
For publication, the sample PDF should remain text-searchable, identify its actual project type and be linked directly from this section.
Project-specific commercial parking photographs, project names or references should only be added after they have been independently verified for publication.
Commercial Parking Lighting Across Lublin
VS Wilson operates from Dubai and provides project support in Lublin.
Service availability in these locations refers to project delivery and mobilisation across Lublin and does not imply that VS Wilson maintains a permanent office there.
Our project scope can be adapted according to the site, client requirements, project stage and agreed proposal.
What Affects the Cost of Commercial Parking Lighting?
There is no reliable fixed price that applies to every commercial parking lighting project.
The cost depends on the size and complexity of the site as well as the technical and execution requirements.
Important cost factors can include:
- Total parking area
- Number and arrangement of parking bays
- Required lighting criteria
- Number of luminaires
- Luminaire specification
- Pole quantity and mounting height
- New poles versus use of existing poles
- Cabling and electrical infrastructure
- Distribution-board or circuit requirements
- Lighting controls
- Civil works where required
- Installation access
- Required documentation
- Testing and commissioning scope
- Existing infrastructure in retrofit projects
- Site location and mobilisation requirements
A project-specific quotation can be prepared once sufficient design and execution information is available.
Our Commercial Parking Lighting Process
1. Project Assessment
We first understand the parking facility, project stage, operational requirement and requested scope.
2. Site and Drawing Review
Available layouts, drawings, dimensions and existing site conditions are reviewed.
3. Lighting Planning
The parking zones, pole arrangement, mounting conditions and lighting objectives are evaluated.
4. Photometric Design
Where applicable, DIALux or other relevant photometric calculations are used to assess the proposed lighting arrangement.
5. Product Procurement
Suitable products are sourced according to the approved specification, documentation requirements, client preference and availability.
6. Electrical Installation
Fixtures, electrical components and associated works included in the agreed proposal are installed and coordinated with site requirements.
7. System Testing
The installed lighting and associated electrical functions are checked within the agreed project scope.
8. Commissioning and Handover
The completed lighting system is commissioned before project handover.
Information to Share for a Commercial Parking Lighting Proposal
Providing accurate project information helps us evaluate the requirement more effectively.
Where available, send:
- Parking layout or site drawing
- Site dimensions
- Project location
- New-project or retrofit requirement
- Existing pole details
- Proposed or existing mounting height
- Current lighting information
- Consultant lighting specification
- Required product specification
- Electrical drawings where available
- Required lighting controls
- Project timeline
- Site photographs for existing facilities
- Any available BOQ or tender documents
If complete information is not yet available, the requirement can first be reviewed to identify what additional project inputs may be necessary.
Why Work with VS Wilson for Commercial Parking Lighting?
VS Wilson can support more than individual fixture supply.
Our available capability covers the lighting project from assessment and technical planning through product procurement, electrical execution, testing and commissioning.
That gives clients a coordinated route for managing multiple stages of the commercial parking lighting requirement.
Our approach includes:
PLAN — PROJECT ASSESSMENT
Understand the site, operating requirement, project criteria and available information.
DESIGN — LIGHTING PLANNING
Develop the lighting approach and carry out photometric calculations where appropriate.
SOURCE — PRODUCT PROCUREMENT
Source suitable products according to specification, documentation, client preference and availability.
DELIVER — INSTALLATION & HANDOVER
Complete agreed electrical installation, testing, commissioning and project handover.
Frequently Asked Questions
What are commercial parking lights?
Commercial parking lights are lighting systems designed for parking areas serving commercial, industrial, institutional or large residential facilities. The system normally needs to support vehicle circulation, pedestrian visibility, access points and general parking-area operation.
Does VS Wilson provide parking lighting design in Lublin?
Yes. VS Wilson provides lighting consultation and lighting design and can carry out DIALux and photometric calculations where they are applicable to the specific parking project.
Can VS Wilson supply and install commercial parking lights?
Yes. VS Wilson's available scope includes fixture sourcing, electrical installation, testing and commissioning. The exact supply and installation scope is defined in the agreed project proposal.
Do you provide DIALux calculations for parking areas?
DIALux calculations can be provided where applicable to the project. The calculation can help evaluate luminaire positions, light distribution, average and minimum illumination, uniformity and other relevant design factors.
What lux level is required for a commercial parking area?
There is no single lux value that should be presented as universally applicable to every parking project in Lublin. Requirements can depend on the type of parking facility, intended use, project specification, consultant requirements and applicable authority criteria. The required design target should therefore be confirmed for each project.
Can existing parking lights be upgraded to LED?
Yes, existing parking facilities can be evaluated for a lighting retrofit. Existing luminaires, poles, mounting heights, electrical infrastructure and current lighting conditions should first be reviewed to determine which components can remain and which may require modification or replacement.
Can existing parking-light poles be reused?
Possibly. Their suitability depends on factors such as condition, position, mounting height, structural suitability and compatibility with the proposed lighting arrangement. Existing poles should be assessed before they are included in the final retrofit design.
Does VS Wilson provide only one lighting brand?
No. VS Wilson can provide multi-brand sourcing according to the project specification, required documentation, client preference and market availability.
Can lighting controls be included in a parking lighting project?
Yes, lighting controls can be considered where they suit the project's operating requirements. The appropriate control strategy depends on usage patterns, security requirements, zoning and the agreed project specification.
Do you provide commercial parking lighting outside Dubai?
VS Wilson provides commercial parking lights project support in Lublin through project-specific planning, mobilisation and on-site execution, subject to the agreed scope.
What information is required to receive a quotation?
Useful information includes the parking layout, dimensions, location, existing or proposed pole arrangement, required lighting criteria, project specification, electrical information and details of whether the project is new construction or a retrofit. Available drawings, BOQs and photographs can also help with the initial assessment.
Does VS Wilson guarantee a specific energy-saving percentage after an LED retrofit?
No fixed saving percentage should be assumed for every project. Actual energy consumption depends on the existing installation, proposed luminaires, operating hours, lighting controls and final system design. Project-specific options can be evaluated using the available existing-system information.
Plan Your Commercial Parking Lighting Project with VS Wilson
Whether you are planning lighting for a new commercial development or reviewing an existing parking facility, the first step is understanding the actual site conditions and project requirements.
Share your parking layout, drawings, specifications, BOQ or available site information with VS Wilson. Our team can review the requirements and help define the appropriate assessment, lighting design, DIALux calculation, product sourcing, electrical installation, testing and commissioning scope for your project.
To know more about VS Wilson and our expertise, visit our About Us page. For more information, project requirements, or enquiries about our lighting solutions, Contact VS Wilson today.
Image Gallery