Office Lighting Designs in Ålesund
VS Wilson provides office lighting design and execution services across Ålesund for corporate offices, open-plan workplaces, private offices, meeting rooms, reception areas, co-working environments and other applicable commercial workspaces.
Our scope can include site assessment, drawing review, office lighting planning, DIALux and photometric calculations where applicable, multi-brand fixture sourcing, electrical installation, controls coordination, testing and final commissioning.
Effective office lighting is not simply a uniform grid of ceiling fixtures.
Workstations, computer screens, meeting rooms, circulation routes, daylight, ceiling systems, furniture layouts and different visual tasks all influence how the lighting should be planned.
VS Wilson coordinates these requirements from design through on-site implementation.
PLAN — PROJECT ASSESSMENT
DESIGN — LIGHTING PLANNING
SOURCE — PRODUCT PROCUREMENT
DELIVER — INSTALLATION & HANDOVER
Office Lighting Designed around how people work
Different areas of an office support different activities.
Different areas of an office support different activities, including screen-based work, reading and document review, meetings, presentations, video calls, informal collaboration, reception, circulation and focused individual work. The lighting strategy should therefore respond to the actual workplace layout and the specific activities performed within each area rather than treating the entire office as one identical environment.


Office Areas We Plan Lighting For
Office lighting may include:
- open-plan workspaces;
- private offices;
- executive cabins;
- meeting rooms;
- conference rooms;
- boardrooms;
- reception areas;
- waiting areas;
- breakout zones;
- collaboration spaces;
- training rooms;
- corridors;
- pantries;
- support spaces.
Each space can require a different balance of visual comfort, task visibility and control.
Workstation Lighting
Workstation lighting needs to support prolonged visual tasks without creating unnecessary glare or distracting brightness.
Planning may consider:
- workstation position;
- monitor orientation;
- desk dimensions;
- user viewing direction;
- task area;
- ceiling height;
- luminaire position;
- surrounding brightness;
- daylight.
A lighting grid developed without the final workstation layout can place luminaires directly in problematic viewing or reflection zones.
For this reason, workstation and lighting layouts should be coordinated wherever possible.
Screen Glare and Reflections
Modern offices are heavily screen-based.
Lighting can become uncomfortable when bright luminaires or windows are reflected in displays.
Potential causes include:
- poor luminaire position;
- high visible fixture luminance;
- unsuitable optics;
- monitor orientation;
- excessive contrast;
- uncontrolled daylight.
The lighting design should therefore consider both direct glare and reflected glare.
International workplace-lighting requirements address quantity and quality of illumination specifically for visual comfort, performance and safety. ISO/CIE 8995-1:2025 applies to typical indoor workplaces and includes both daylight and electric lighting.
Unified Glare Rating
UGR is one method used to evaluate discomfort glare from indoor lighting installations.
It can be relevant to office projects, particularly screen-based work areas.
However, a single UGR value should not be treated as a universal specification for every room in every office.
The applicable limit should follow the actual workplace activity, consultant requirements and relevant lighting standard.
Fixture marketing claims such as “UGR<19” should also be verified under the conditions for which the luminaire or lighting layout was evaluated.
Task and Ambient Lighting
Office lighting can combine different layers.
Ambient lighting provides the general base illumination.
Task lighting supports specific work activities.
For example, an office may use general ceiling lighting across the room while selected desks or detailed-work positions receive additional local task lighting.
Task lighting should not be used to compensate for a poorly designed ambient system, and the ambient system should not need to be excessively bright simply because one local task requires more light.
Open-Plan Office Lighting
Open-plan offices can contain a large number of workstations with changing seating arrangements.
Planning should consider:
- workstation density;
- circulation;
- meeting pods;
- partitions;
- acoustic elements;
- daylight zones;
- screen positions;
- future flexibility.
Large open spaces also make uniformity and visual comfort important.
The objective is not to make every surface equally bright, but to provide appropriate lighting across work and surrounding areas.
Private and Executive Offices
Private offices may combine:
- desk work;
- screen use;
- meetings;
- visitor seating;
- artwork;
- decorative lighting.
The design can therefore combine functional workplace lighting with architectural or accent layers.
Where controls are included, separate lighting groups can provide flexibility between work and meeting conditions.
Meeting Room Lighting
Meeting rooms support several different modes.
These may include:
- face-to-face discussion;
- presentation;
- video conferencing;
- document review;
- training.
A single fixed lighting condition may not suit all of these activities.
Where compatible controls are specified, suitable lighting scenes or separate zones may be considered.
Video Conference Lighting
Video meetings introduce additional visual requirements.
Lighting should support facial visibility while avoiding:
- strong shadows;
- bright backlighting;
- excessive screen reflections;
- unbalanced illumination across participants.
Camera position, display location and seating orientation should therefore be considered where video conferencing is an important room function.
Presentation Mode
A presentation room may need sufficient light for occupants and note-taking while keeping projected or displayed content visible.
Where compatible controls and fixtures are used, separate lighting zones or dimming can allow the front presentation area and audience area to operate differently.
The exact arrangement depends on room layout and display technology.
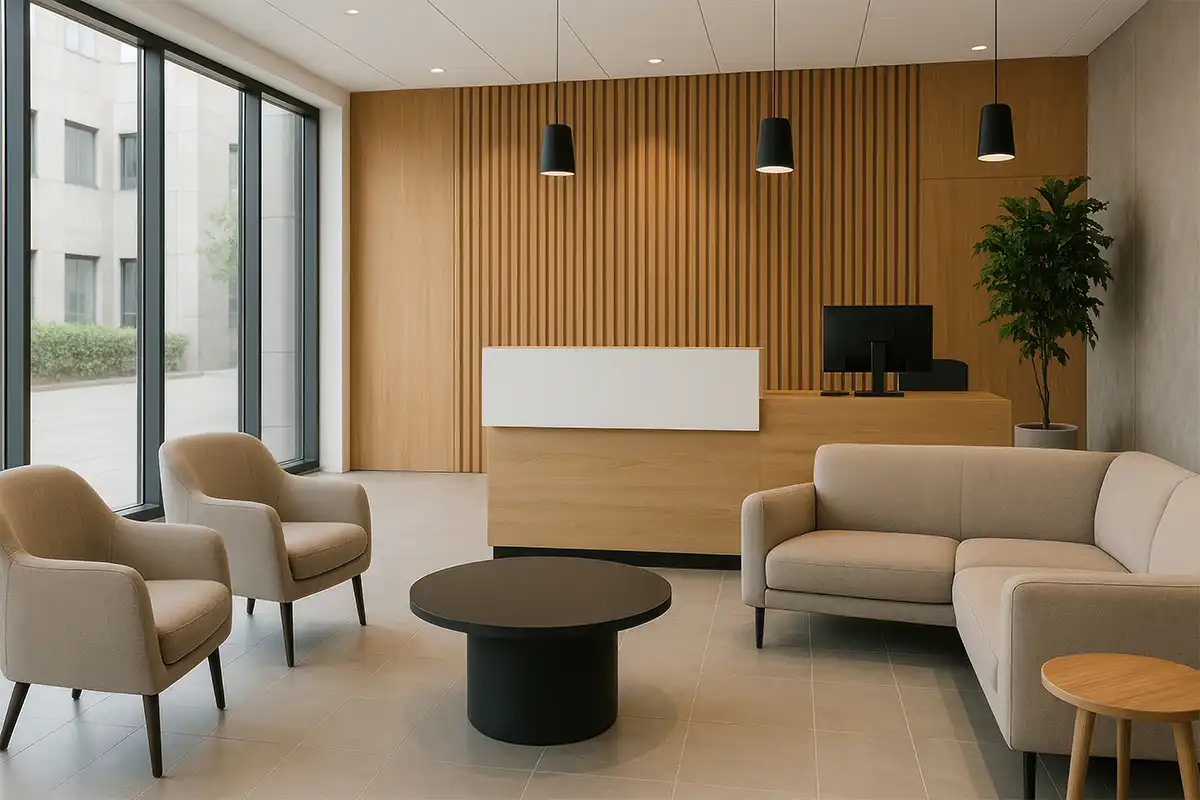
Reception Lighting
Reception areas combine visitor orientation, staff tasks and brand presentation.
Lighting may include:
- reception-desk task lighting;
- general ambient lighting;
- architectural lighting;
- accent lighting;
- decorative fixtures.
The reception should remain visually connected to the workplace without necessarily using the same lighting treatment as the main office floor.
Breakout and Collaboration Spaces
Informal collaboration spaces often require a different atmosphere from focused desk areas.
Possible activities include:
- short meetings;
- informal discussions;
- individual laptop work;
- social use.
Lighting may therefore combine softer ambient conditions with local task or accent lighting where appropriate.
Corridor and Circulation Lighting
Office corridors and circulation routes need clear visual orientation.
Planning may consider:
- movement routes;
- changes in level;
- entrances;
- signage;
- adjacent workspaces;
- emergency-lighting coordination.
Circulation lighting should avoid unnecessary contrast when users move between office areas.
DIALux and Photometric Design
Where applicable, VS Wilson can use DIALux and photometric calculations to evaluate an office-lighting layout before installation.
DIALux supports indoor lighting calculations using actual project geometry and luminaire photometric data.
Depending on project requirements, analysis may consider:
- workplane illuminance;
- task areas;
- surrounding areas;
- uniformity;
- glare;
- fixture distribution;
- vertical surfaces;
- meeting areas;
- circulation zones;
- daylight contribution where applicable.
The calculation should reflect the real workspace rather than a generic empty room.
Sample DIALux Report
A client-provided DIALux PDF will be published in the service-page evidence tab.
VIEW SAMPLE DIALux REPORT
This representative report demonstrates VS Wilson's photometric-design process. The sample relates to the project type identified in the report. Every project requires a separate design based on its venue, operating conditions and intended use.
The report must retain its genuine project type and should not be presented as completed Office Lighting Design project evidence unless it genuinely relates to that project.
Office Lighting Standards and Project Criteria
ISO/CIE 8995-1:2025 specifies lighting requirements for indoor workplaces in terms of both quantity and quality of illumination, with the objective of supporting visual comfort, performance and safety.
Individual office areas and activities can have different requirements.
For this reason, VS Wilson does not apply one universal lux or glare value to every office room.
The applicable project, consultant or workplace criteria should determine the final design targets.
Why “500 Lux Everywhere” Is Not a Complete Office Lighting Strategy
Published office-lighting guides frequently refer to 500 lux for common workstation tasks.
That can be a useful reference for applicable work areas, but an entire office contains many different spaces and activities.
Reception areas, circulation routes, meeting rooms, desk tasks and other support spaces do not automatically require identical lighting criteria.
The correct approach is therefore to define the task and applicable requirements before fixing the target.
Daylight and Office Lighting
Daylight can improve the workplace experience but can also introduce lighting challenges.
Depending on window orientation and workstation arrangement, issues may include:
- screen reflections;
- high brightness near windows;
- strong contrast;
- changing daylight through the day;
- solar glare.
Artificial lighting should therefore be coordinated with the available daylight rather than designed independently.
Daylight Zones
Workstations near windows can receive significantly different natural-light levels from central office areas.
Where compatible control equipment is specified, lighting zones can respond differently according to daylight availability.
Perimeter and core lighting should not necessarily be controlled identically.
Occupancy-Based Control
Some office areas experience irregular occupancy.
Examples include:
- meeting rooms;
- training rooms;
- private offices;
- support spaces;
- selected circulation zones.
Where appropriate compatible sensors and controls are specified, lighting can respond to occupancy.
Sensor placement and time delays still need commissioning to avoid unwanted switching.
Dimming and Lighting Scenes
Dimming and scene control may be useful for:
- conference rooms;
- boardrooms;
- presentation spaces;
- collaboration areas;
- executive rooms.
Compatibility between luminaires, drivers and controls should be verified before procurement.
VS Wilson should not assume that every office luminaire is universally dimmable.
DALI, KNX and Other Control Technologies
Office-lighting projects may use technologies such as:
- DALI/DALI-2;
- KNX;
- relay control;
- 0–10V control;
- compatible BMS interfaces;
- proprietary lighting-control systems.
These are examples of technologies available in the market.
Not every office requires them.
The final system should follow the approved project specification and selected compatible components.
VS Wilson should not be described as certified for or universally supporting a particular protocol unless separately verified.
Colour Rendering
Colour quality can affect:
- skin tones;
- materials;
- graphics;
- printed documents;
- interior finishes;
- brand colours.
This can be particularly important in:
- design offices;
- meeting rooms;
- showrooms;
- client-facing areas;
- video-conference rooms.
The required colour-rendering specification should follow the project and task requirements.
Colour Temperature
There is no single colour temperature that is universally correct for all office environments.
Selection may depend on:
- workplace design;
- daylight;
- material palette;
- intended atmosphere;
- time of operation;
- project specification.
Different zones can also require different visual character, although unnecessary inconsistency should be avoided.
Integrative or Human-Centred Lighting
Modern workplace-lighting standards increasingly consider lighting beyond simple horizontal illuminance.
Integrative lighting can consider the broader effects of light on people while still maintaining visual requirements.
However, terms such as “human-centric” or “circadian lighting” should not be used as automatic performance guarantees.
A genuinely integrative system requires appropriate design criteria, spectral/product data, control strategy and project-specific validation.
Ceiling and HVAC Coordination
Office ceilings often contain:
- air-conditioning diffusers;
- sprinklers;
- smoke detectors;
- speakers;
- access panels;
- acoustic systems;
- lighting fixtures.
Lighting layouts should therefore be coordinated with MEP and ceiling systems.
A visually perfect lighting grid can become unbuildable if it conflicts with HVAC or fire-protection infrastructure.
Acoustic Ceilings and Baffles
Modern offices may use:
- acoustic rafts;
- baffles;
- open ceilings;
- exposed services.
These can affect both fixture mounting and light distribution.
Lighting should be coordinated early so that fixtures are not blocked, poorly aligned or installed as a late compromise.
Furniture and Partition Coordination
Furniture layouts affect real visual tasks.
Lighting design may need to consider:
- desks;
- meeting tables;
- storage;
- partitions;
- collaboration booths;
- screens.
If workstation layouts change substantially after lighting is fixed, the lighting scheme may need re-evaluation.
Flexible and Hybrid Workplaces
Modern offices may use:
- hot desking;
- shared workstations;
- movable furniture;
- flexible collaboration areas.
Lighting systems can therefore benefit from practical zoning and flexibility where the project requires it.
However, “future-proof” should not be used as a universal guarantee.
Actual future flexibility depends on fixture, circuit and control-system architecture.
New Office Fit-Outs
New fit-outs provide the best opportunity to coordinate lighting with:
- workspace layouts;
- ceilings;
- electrical first-fix;
- HVAC;
- controls;
- furniture;
- acoustic systems;
- interior design.
Early coordination reduces the risk of late fixture relocation or electrical rework.
Existing Office Lighting Retrofit
Existing workplaces can also be upgraded.
Retrofit assessment may consider:
- existing luminaires;
- glare complaints;
- workstation changes;
- existing wiring;
- ceiling conditions;
- controls;
- daylight;
- maintenance access.
A retrofit should be recalculated around the current office layout instead of replacing fixtures only by wattage or physical size.
LED Office Lighting Retrofit
An LED retrofit should verify more than energy consumption.
The proposed replacement should also consider:
- illuminance;
- uniformity;
- glare;
- distribution;
- colour quality;
- controls;
- compatibility with the existing ceiling.
VS Wilson does not claim a fixed energy-saving percentage because actual savings depend on existing load, replacement system and operating behaviour.
Multi-Brand Fixture Sourcing
VS Wilson can source office-lighting products according to project specification, client preference, documentation and market availability.
Products may include:
- linear luminaires;
- recessed office luminaires;
- panel-type fixtures;
- downlights;
- pendant luminaires;
- task lights;
- track or accent fixtures;
- drivers;
- sensors;
- compatible control components.
Product ratings, lifetime, glare characteristics, warranty, colour performance and control compatibility remain product-specific.
Electrical Installation
VS Wilson can undertake electrical installation according to the agreed office-lighting scope.
Work may include:
- lighting circuits;
- wiring;
- fixture mounting;
- drivers;
- switching;
- dimming;
- sensors;
- compatible controls;
- coordination with fit-out work.
The final method depends on actual project conditions.
Testing and Commissioning
Office-lighting commissioning should verify how the completed workspace actually operates.
Depending on scope, checks can include:
- fixture operation;
- switching;
- dimming;
- control zones;
- occupancy sensors;
- daylight-linked operation;
- meeting-room scenes;
- workstation glare;
- fixture alignment.
Controls should be tested under realistic occupancy and daylight conditions rather than assumed correct from programming alone.
Common Office Lighting Problems We Assess
Lighting Grid Does Not Match Workstations
Fixtures are positioned according to ceiling symmetry rather than desk layout.
Glare on Computer Screens
Luminaire or workstation positions create reflected or direct glare.
Entire Office Uses One Lighting Level
Reception, corridors, desks and meeting rooms are treated as the same activity.
Workstations Near Windows Are Overlit
Daylight and artificial lighting are not coordinated.
Poor Meeting-Room Lighting
The room works for general discussion but not presentations or video calls.
Excessive Contrast Around Screens
Bright fixtures or dark surroundings create uncomfortable viewing conditions.
Ceiling Services Conflict With Fixtures
HVAC, sprinklers, acoustic systems and lighting are coordinated too late.
Controls Are Too Complicated
Users cannot easily operate normal lighting functions.
Occupancy Sensors Switch Lights Incorrectly
Detection areas or time delays do not match real room use.
Retrofit Based Only on Wattage
New fixtures are selected without recalculating actual workplace performance.
No Final Commissioning
The installation operates electrically but glare, scenes and sensor behaviour have not been reviewed in the completed office.
What Determines Office Lighting Design Cost in Ålesund?
Office-lighting project cost depends on the actual workplace and required scope.
Factors may include:
- office area;
- workstation count;
- room types;
- fixture quantities;
- fixture specification;
- ceiling system;
- controls;
- sensors;
- DIALux requirements;
- daylight analysis requirements;
- electrical modifications;
- new fit-out or retrofit;
- commissioning requirements.
A project-specific quotation should therefore follow review of the available drawings and workplace requirements.
Information Helpful for an Office Lighting Proposal
Where available, provide:
- Ålesund project location;
- office floor plan;
- workstation layout;
- reflected ceiling plan;
- furniture plan;
- meeting-room layouts;
- ceiling type;
- HVAC/MEP coordination drawings;
- electrical drawings;
- luminaire schedule;
- consultant lighting criteria;
- control requirements;
- daylight/window information;
- existing-site photographs for retrofit projects;
- project programme.
VS Wilson Office Lighting Project Process
1. SITE ASSESSMENT
Review workplace use, task areas and existing conditions.
2. DRAWING REVIEW
Review office, workstation, ceiling, MEP and electrical layouts.
3. LIGHTING PLANNING
Define lighting zones, fixture layouts and control requirements.
4. PHOTOMETRIC DESIGN
Carry out DIALux or photometric calculations where applicable.
5. PRODUCT SOURCING
Source suitable office luminaires and associated materials.
6. ELECTRICAL INSTALLATION
Execute approved lighting and electrical works.
7. SYSTEM TESTING
Test fixtures, circuits, sensors and applicable controls.
8. FINAL COMMISSIONING
Complete adjustments, operational checks and handover.
Why Office Lighting Design and Installation Need to Stay Connected
Office lighting depends heavily on actual:
- desk positions;
- monitors;
- ceilings;
- MEP systems;
- furniture;
- control zones.
When lighting design and site execution are disconnected, even a technically correct drawing can produce glare, misalignment or rework.
VS Wilson can coordinate design, sourcing, electrical installation, testing and commissioning within one agreed project scope.
Office Lighting Design Across Ålesund
VS Wilson operates from Dubai and provides office lighting designs project support in Ålesund through project-specific planning, mobilisation and on-site execution, subject to the agreed scope. Service availability does not imply a permanent local office.
Project Evidence
Only verified first-party evidence should be presented here.
Sample DIALux Report
A client-provided DIALux PDF can demonstrate VS Wilson's photometric-design process.
VIEW SAMPLE DIALux REPORT
The report must retain its genuine project type and must not be presented as completed Office Lighting Design evidence unless it actually relates to that project.
Verified Office Project Photographs and References
Project photographs, company names, office locations, client identities and references should be added only after verification and approval for publication.
Until then, representative office imagery must not be labelled as completed VS Wilson project evidence.
Frequently Asked Questions
What is office lighting design?
Office lighting design is the planning of lighting around workplace tasks, workstations, meeting rooms, circulation, daylight, screens and visual-comfort requirements.
Does VS Wilson provide office lighting design across Ålesund?
Yes. VS Wilson provides lighting consultation, design, multi-brand sourcing, electrical installation, testing and commissioning across Ålesund according to the agreed project scope.
What lux level should an office have?
There is no single lux value for every office area. Required illuminance depends on the task, room type and applicable workplace or project standard.
Is 500 lux required everywhere in an office?
No. 500 lux is commonly associated with particular office tasks in some standards and specifications, but reception areas, corridors, meeting areas and other spaces can have different requirements.
What is UGR in office lighting?
UGR, or Unified Glare Rating, is a method used to evaluate discomfort glare from indoor lighting installations.
Is UGR below 19 always required?
Not automatically for every office area. The applicable glare requirement depends on the specific activity and project standard.
How can office lighting reduce screen glare?
Screen glare can be addressed through luminaire optics, fixture positioning, workstation orientation, daylight control and appropriate brightness relationships.
Does VS Wilson use DIALux for office lighting?
Yes. DIALux and photometric calculations are available where applicable and where sufficient project and luminaire information is available.
Can office lighting respond to daylight?
Yes, where compatible sensors and controls form part of the project. Perimeter lighting zones can be coordinated differently from internal areas when appropriate.
Can meeting-room lighting include presentation scenes?
Yes, where compatible dimming and control equipment is specified.
Can an existing office be upgraded?
Yes. Existing workplaces can be assessed for retrofit, including current lighting performance, ceiling conditions, wiring, controls and workstation layouts.
Does VS Wilson provide office lighting fixtures?
VS Wilson provides multi-brand sourcing according to project specification, client preference, documentation and market availability.
Can office lighting integrate with DALI or a BMS?
Potentially, where the selected equipment and system interfaces are compatible and that integration forms part of the agreed project scope.
Does office LED lighting guarantee energy savings?
No fixed percentage should be guaranteed. Actual consumption depends on the existing system, replacement load, controls, daylight and operating hours.
How much does office lighting design cost in Ålesund?
Cost depends on office size, workstation count, fixture specification, controls, ceiling conditions, DIALux/design scope, electrical works and commissioning.
Discuss Your Office Lighting Project
Planning a new office fit-out or upgrading an existing workplace in Ålesund?
Share your floor plans, workstation layouts, reflected ceiling plans, control requirements and project location with VS Wilson.
Our team can review the project and establish the appropriate scope for office lighting planning, DIALux or photometric design where applicable, product sourcing, electrical installation, testing and commissioning.
To know more about VS Wilson and our expertise, visit our About Us page. For more information, project requirements, or enquiries about our lighting solutions, Contact VS Wilson today.
Image Gallery