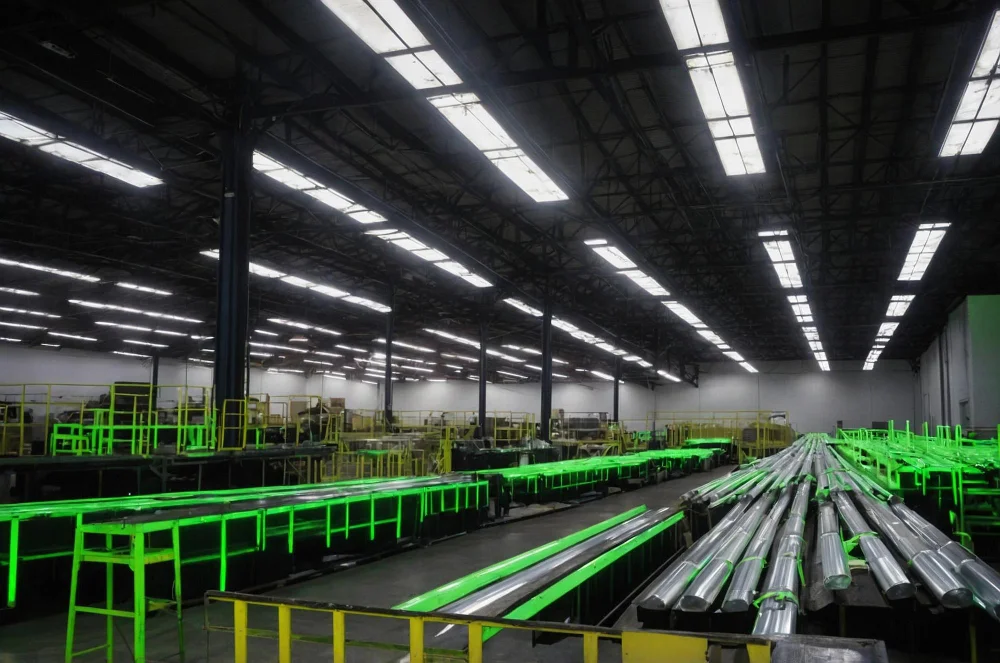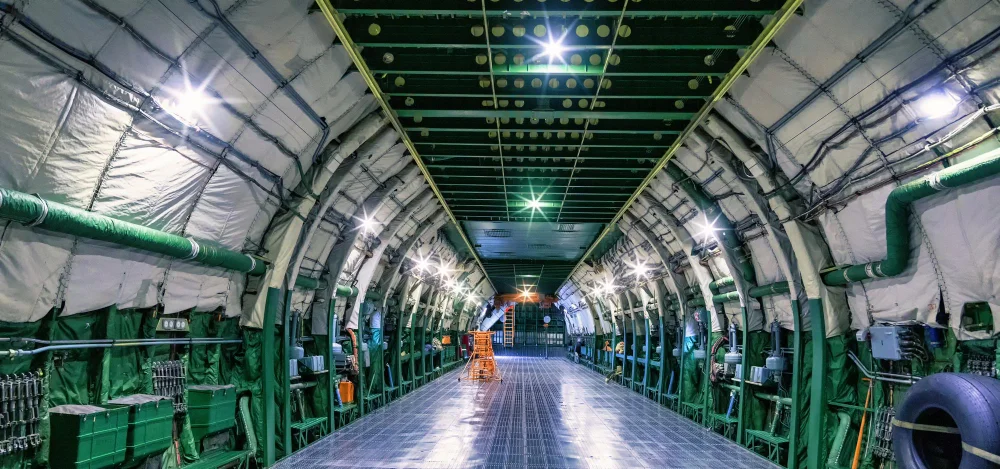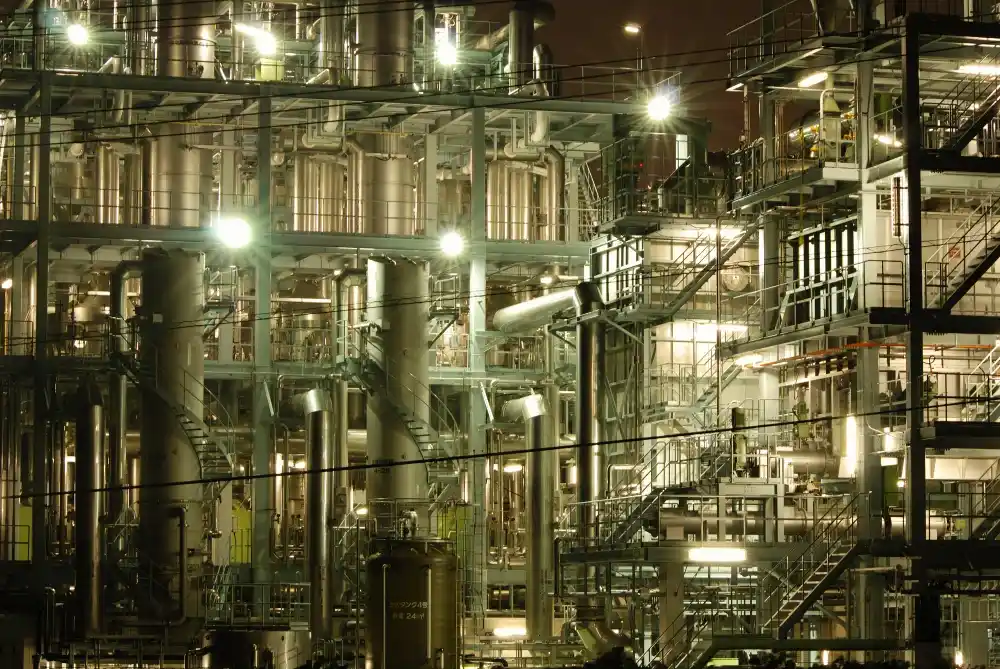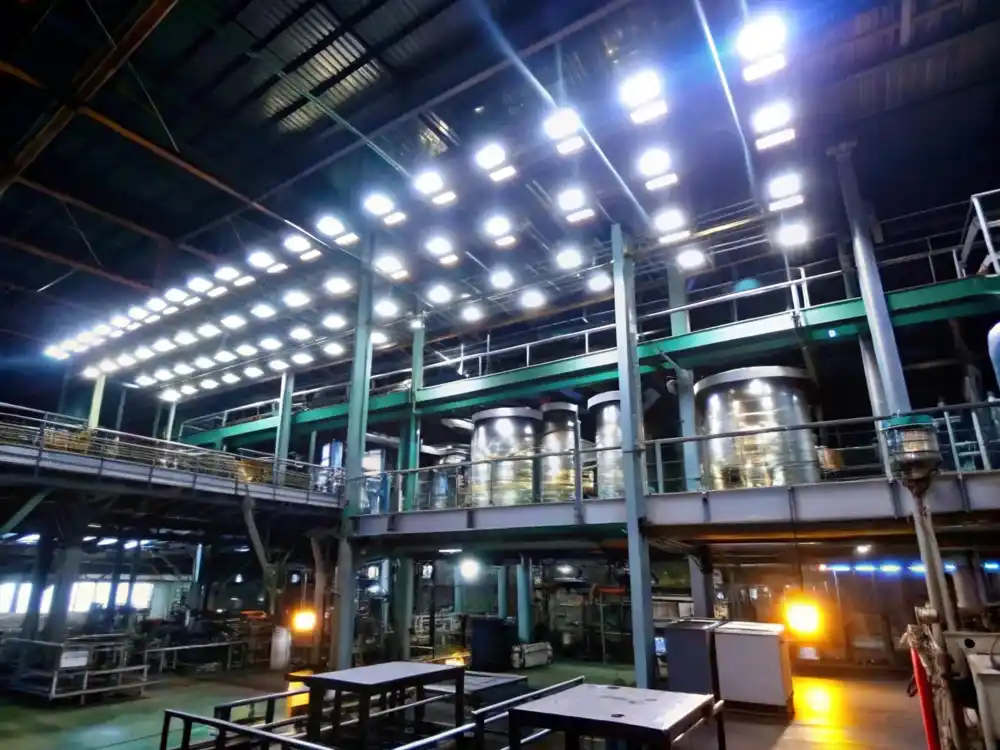
Manufacturing Plant Lighting Solutions in Krakow
VS Wilson provides manufacturing plant lighting solutions in Krakow, covering project assessment, drawing review, lighting planning, photometric design, product sourcing, electrical installation, system testing and final commissioning.
The service is planned around production workflows, machinery, mounting conditions, task areas and operating constraints rather than a generic factory layout. For new plants and existing facilities, the scope can be coordinated as one project from design through installation and handover.
Capability Strip
SITE ASSESSMENT | DRAWING REVIEW | LIGHTING PLANNING | PHOTOMETRIC DESIGN | PRODUCT SOURCING | ELECTRICAL INSTALLATION | SYSTEM TESTING | FINAL COMMISSIONING
PLAN — PROJECT ASSESSMENT | DESIGN — LIGHTING PLANNING | SOURCE — PRODUCT PROCUREMENT | DELIVER — INSTALLATION & HANDOVER
Buyer & Facility Fit
The Krakow service is relevant to manufacturing companies, plant owners, facility teams, project managers, MEP/electrical contractors, industrial developers and operators delivering or upgrading production facilities.
Manufacturing lighting projects can include new production plants and industrial buildings, existing factories requiring lighting upgrades or replacement, and production floors where machinery or process layouts may change over time. The scope can also cover high-ceiling manufacturing areas, assembly and fabrication zones, packaging and inspection areas, and facilities where lighting installation needs to be phased carefully around ongoing production activity to minimise operational disruption.


What Manufacturing Plant Lighting Solutions Include
Production-layout lighting engineering
Manufacturing Plant Lighting layouts are developed around machinery positions, operator activity, movement paths, production zones and the intended task. Equipment height and process layout can create shadowed or visually demanding areas.
Photometric planning and lighting calculations
Photometric calculations can evaluate fixture quantities, positioning, distribution and project-specific illumination targets. Any lux target must come from the actual task, applicable requirements and project brief rather than a universal factory value.
Fixture and system selection
Fixture selection is coordinated with mounting height, operating conditions, environmental exposure, electrical characteristics, maintenance access and required distribution. Product documentation should be reviewed before final specification.
Electrical and installation coordination
Installation includes mounting, wiring and related electrical coordination within the agreed scope and site conditions. Existing supports, cable routes and access constraints should be reviewed before execution.
Testing and commissioning
After installation, the system can be tested and commissioned against the agreed design and project requirements. Where required, measured illumination and system operation can be documented as part of handover.
Manufacturing Plant Areas & Use Cases
Production & assembly lines
Coordinate lighting with operator positions, machinery height, work surfaces and movement paths so equipment does not create avoidable shadows or glare.
Inspection & quality-control areas
Where visual discrimination is important, reflect the actual inspection task, surface characteristics, viewing direction and required project target.
Machining & heavy-equipment zones
Consider mounting height, equipment geometry, vibration, heat, dust and maintenance access when selecting and positioning fixtures.
Packaging areas
Support clear visibility of packaging operations, labels, materials and movement routes while avoiding unnecessary glare.
Storage & internal movement zones
Aisles, storage areas and movement paths may require different distributions from production workstations; rack and obstruction geometry should be considered.
Utility and support areas
Electrical rooms, workshops, control areas and other support spaces should be assessed according to their specific tasks and operating conditions.
Loading and dispatch interfaces
Where plant operations connect with loading or vehicle movement areas, account for transitions between internal and external spaces and actual movement patterns.
Krakow Manufacturing Lighting Design Considerations
Krakow industrial projects should be assessed against the requirements applicable to the specific jurisdiction, facility, process and risk profile. Krakow workplace and safety guidance emphasises appropriate lighting for the work being undertaken, while Krakow authorities publish requirements and guidance that can affect building, emergency and occupational-safety design.
- Heat and elevated ambient temperatures
- Dust, airborne particles and moisture where present
- Vibration and mechanical conditions around equipment
- High mounting heights and access for maintenance
- Daylight contribution and electric-light controls where relevant
- Emergency lighting and means-of-egress requirements where applicable
- Hazardous-area or explosion-risk classification where applicable
- Coordination with plant electrical systems, controls and existing infrastructure
Do not use a single universal lux value, IP rating, warranty period or fixture lifetime across all manufacturing environments. Project requirements and product documentation determine the final specification.
Assessment & Design Inputs
- Plant location
- New-build or existing-facility status
- Architectural, structural and MEP drawings where available
- Plant dimensions, ceiling/mounting heights and roof structure
- Machine and production-line layout
- Task descriptions and operating zones
- Existing lighting layout, fixture schedule and electrical information for retrofit work
- Operating hours and production schedule
- Environmental conditions including heat, dust, moisture and vibration
- Hazardous-area classification where applicable
- Control requirements and integration constraints
- Access, lifting and installation constraints
- Applicable client, consultant, authority and project specifications
- Project-specific illuminance targets and calculation criteria
- Fixture distribution, beam angle and mounting arrangement
- Glare and visual-comfort considerations
- Emergency-lighting requirements where applicable
- Maintenance and access strategy
DIALux & Photometric Design
Where applicable, VS Wilson can use DIALux and photometric calculations to evaluate a proposed manufacturing lighting layout before installation. The model should reflect available project geometry, mounting conditions, luminaire data and agreed calculation criteria.
- Plant geometry and relevant surfaces
- Mounting height and fixture position
- Luminaire photometric data
- Task/work-plane assumptions
- Calculation areas and project-specific target criteria
- Potential shadowing from machinery or structures
- Daylight contribution where relevant
- Alternative fixture layouts when design optimisation is required
VIEW SAMPLE DIALux REPORT
Publish the client-provided genuine, text-searchable DIALux PDF in the service-page evidence tab only after checking the actual project/facility type and redacting confidential information. Do not rename or present a report as proof of a different service or facility type.
If the sample relates to another sport or facility, display this exact disclosure adjacent to the report:
“This representative report demonstrates VS Wilson's photometric-design process. The sample relates to the project type identified in the report. Every project requires a separate design based on its venue, operating conditions and intended use.”
Also provide an adjacent HTML summary and a direct working PDF link.
Service-Specific Technical Problems
Machine shadows and blocked light
Tall machines, racks and structural elements can interrupt distribution and create darker task areas. Layouts should be checked against actual plant geometry.
Over-lighting and glare
More light is not automatically better. Excessive brightness, unsuitable beam angles or poorly positioned fixtures can increase glare without improving the task.
High-ceiling distribution
Mounting height changes the relationship between luminaire output, beam angle and working-plane illumination. High-bay layouts should be calculated rather than copied from another facility.
Retrofit mismatch
Replacing existing fixtures one-for-one can create uneven illumination if new optics, lumen output, mounting position or spacing differ from the old system.
Design-to-installation mismatch
Actual mounting points, wiring routes, supports or machine positions can change during execution. Site coordination and installation verification are important.
Environmental exposure
Heat, dust, moisture and vibration can affect fixture selection and maintenance requirements. Product suitability should be based on actual conditions and manufacturer documentation.
Production disruption
Active factories may need phased or off-shift installation. The execution plan should be agreed with plant operations before work begins.
Controls and zoning
Large facilities may need lighting zones or control strategies that reflect production schedules and occupancy. Compatibility with the proposed electrical/control system must be checked.
Product Sourcing
VS Wilson can source lighting products according to the agreed specification, client preference, technical documentation and market availability. Product selection should consider photometric performance, mounting method, electrical characteristics, environmental suitability, control compatibility and maintenance access.
Multi-brand sourcing is possible according to project requirements. Final product selection should be supported by relevant manufacturer documentation and the approved project specification.
Installation & Execution
- Review approved lighting layouts and installation requirements
- Confirm site access, mounting points, supports and electrical routes
- Coordinate installation sequence with plant operations
- Install fixtures and associated electrical components within the agreed scope
- Check fixture orientation, mounting position and circuit/zoning arrangement
- Record changes from the approved design where site conditions require them
- Complete testing before handover
For operating plants, installation may be phased by zone, production line, shift or agreed shutdown window. The page should avoid guaranteeing zero downtime; the actual sequence depends on site conditions and the client's operating schedule.
New-Project Scope
For new manufacturing facilities, the lighting package can be coordinated from early layout review through design, product selection, procurement, installation, testing and commissioning. Early coordination can reduce the risk of fixture locations conflicting with structure, services, machinery or maintenance access.
Retrofit Scope
For existing plants, the work begins with understanding the current lighting arrangement and infrastructure. Retrofit planning may include site assessment, existing fixture review, new photometric design, removal, mounting or support changes, electrical modifications where required, installation, testing and handover.
A retrofit proposal should not assume that new fixtures can use every existing mounting point or circuit. Existing conditions must be verified before the final scope and price are agreed.
Testing & Commissioning
- Visual inspection of installed fixtures and mounting
- Electrical and circuit checks within the agreed scope
- Functional testing of lighting zones and controls where applicable
- Illumination measurement against agreed project criteria where required
- Review of installation against the approved layout
- Recording of relevant deviations or corrective actions
- Final commissioning and handover documentation as agreed
Project Process
1. Enquiry & requirement review
Understand plant type, location, project stage and main lighting requirement.
2. Drawings / site information
Review available layouts, elevations, plant geometry and existing lighting information.
3. Site assessment
Where required, inspect actual mounting, machinery, infrastructure and operating constraints.
4. Lighting design
Develop the project-specific layout and photometric calculations where applicable.
5. Technical specification
Select suitable luminaires, mounting arrangements and control approach.
6. Proposal & approval
Present scope, assumptions, product basis, exclusions, programme and commercial proposal.
7. Procurement
Source approved products and required installation materials.
8. Installation
Execute the approved installation in coordination with plant operations.
9. Testing
Check electrical operation, controls and agreed illumination criteria.
10. Commissioning & handover
Complete final checks and provide agreed handover information.
Cost Factors — No Invented Pricing
- Plant area and number of lighting zones
- Ceiling/mounting height
- Fixture type, optical distribution and quantity
- Existing infrastructure and retrofit requirements
- Structural supports or mounting modifications
- Cable routes and electrical works within scope
- Controls and zoning requirements
- Environmental or hazardous-area requirements
- Access equipment and installation conditions
- Phased or off-shift installation requirements
- Testing, documentation and commissioning scope
- Product availability and approved brand/specification
A project quotation should be prepared only after the relevant scope, site conditions, specification and product basis are understood.
Common Buyer Concerns
- Will the lighting design be based on our actual machinery and production layout?
- Can design, product sourcing and installation be handled under one coordinated scope?
- Can an existing plant be upgraded without assuming a complete shutdown?
- How will the design account for high ceilings and machine shadows?
- Can a DIALux/photometric calculation be provided where applicable?
- What information is needed before a quotation can be prepared?
- How are environmental conditions such as heat and dust considered?
- Can lighting zones or controls be incorporated where required?
FAQs — Direct Answers
What is included in Manufacturing Plant Lighting Solutions in Krakow?
The service can cover project assessment, drawing review, lighting planning, photometric design, product sourcing, electrical installation, system testing and commissioning, subject to the agreed project scope.
Do you provide manufacturing plant lighting design as well as installation?
Yes. Lighting planning and photometric design can be coordinated with product sourcing and installation so the approved design is carried through to execution.
Can VS Wilson handle lighting retrofits in existing factories?
Yes. Retrofit scope can include assessment of existing lighting and infrastructure, redesign, product replacement, installation, testing and commissioning as agreed.
Can installation be completed while the factory is operating?
Installation can be planned in phases or during agreed work windows where site conditions allow. The actual approach depends on production requirements, access, safety controls and the project schedule.
Do you use DIALux for manufacturing lighting design?
DIALux and photometric calculation can be used where applicable to the project. The calculation should be based on actual geometry, luminaire data and agreed project criteria.
What affects the cost of factory lighting?
Plant size, ceiling height, fixture selection, quantity, mounting and electrical work, retrofit complexity, controls, access requirements, environmental conditions and installation phasing can all affect cost.
How do you deal with machinery shadows?
Machine and structure geometry should be incorporated into the layout review and photometric design so fixture positions and distributions can be assessed against actual working areas.
Do manufacturing plants need the same lux level everywhere?
No. Lighting requirements vary with the task, work area, process, applicable requirements and project criteria. A single universal lux figure should not be applied to every plant zone.
Can hazardous-area lighting be included?
Where a plant contains hazardous or potentially explosive areas, the classification and applicable requirements must be established before product selection. Appropriate equipment must be specified from verified documentation.
How is lighting performance checked after installation?
Testing can include functional checks and, where required by the project scope, illumination measurements against agreed criteria before final commissioning and handover.
Evidence Section
Section title: DIALux & Project Evidence
Primary evidence CTA/button: VIEW SAMPLE DIALux REPORT
Publish the client-provided DIALux PDF only after confirming that it is genuine, text-searchable, identifies the actual project/facility type, and contains no unredacted confidential information. The report must not be renamed or described as evidence of a manufacturing plant project unless it actually documents one.
Project-specific photographs and references: PENDING VERIFICATION. Do not publish unverified project names, client names, locations, testimonials or photographs as proof.
Planning a new manufacturing plant or upgrading lighting in an existing facility?
Share your plant layout, production requirements, mounting conditions and project location with VS Wilson. The team can review the requirement and define the appropriate design, sourcing, installation, testing and commissioning scope for Krakow project.
To know more about VS Wilson and our expertise, visit our About Us page. For more information, project requirements, or enquiries about our lighting solutions, Contact VS Wilson today.
Image Gallery