Residential Lighting Design Services in Kitzbühel
VS Wilson provides residential lighting design services across Kitzbühel for villas, apartments, bungalows, private residences and residential developments. The service can cover lighting consultation, space assessment, layout planning, photometric design where applicable, fixture selection and sourcing, electrical installation, testing and commissioning.
The design is developed around the actual property, architectural layout, ceiling conditions, furniture and usage of each space rather than applying the same lighting arrangement to every residence.
VS Wilson operates from Dubai and provides lighting project delivery across Kitzbühel through project mobilisation and on-site execution.
Whole-Home Residential Lighting Planning
Residential lighting should be planned around how each space is used, how furniture and ceiling conditions affect fixture placement, and how interior and exterior areas connect across the property. Coordinating these factors early helps create a more consistent lighting approach while aligning the design with the residence’s electrical infrastructure, controls and installation conditions.
What Residential Lighting Design Services Include
Residential lighting design is more than selecting decorative fixtures. A complete project may require coordination between architectural intent, interior finishes, electrical requirements, controls, furniture layouts and the practical installation conditions at site.
Depending on the project scope, VS Wilson can support: Residential lighting consultation, Site assessment and project requirement review, Lighting layout planning, Interior and exterior lighting coordination, Photometric design and DIALux calculations where applicable, Fixture and product specification, Product and multi-brand fixture sourcing, Electrical installation, Lighting control coordination, On-site aiming and adjustment where required, System testing, Final commissioning and handover
The final scope is defined according to the agreed project proposal.


Residential Lighting Design for Kitzbühel Homes
Residential properties inKitzbühel can vary considerably in scale, architecture and use. A compact apartment may have limited ceiling depth and electrical constraints, while a large villa may involve multiple floors, double-height spaces, outdoor areas, landscape zones and façade lighting.
A residential lighting plan therefore needs to consider the complete property.
Villas and Private Residences
Villa lighting can include living rooms, majlis areas, dining spaces, bedrooms, kitchens, bathrooms, corridors, staircases, entrances, façades, gardens and outdoor areas.
The lighting design can coordinate these areas into a consistent system while allowing different spaces to perform different functions.
Apartments
Apartment lighting requires careful coordination with existing or planned ceiling layouts, electrical points, furniture arrangements and available installation space.
The design can address ambient, task and accent lighting without treating every ceiling point as an independent fixture decision.
Bungalows
Bungalow lighting can combine interior lighting with entrances, facades, pathways, gardens and other outdoor areas.
The lighting plan should account for the property’s horizontal layout, movement patterns and relationship between indoor and outdoor spaces.
Residential Developments
For larger residential developments, lighting planning may need to consider repeated apartment or residence layouts, common areas, circulation spaces, external areas and coordination with architectural and MEP teams.
Residential Lighting Consultation and Project Assessment
The first stage is understanding how the residence will be used and what physical conditions the lighting system must work within.
The assessment can consider:
- Architectural drawings
- Reflected ceiling plans
- Furniture layouts
- Room dimensions
- Ceiling heights
- Existing electrical points
- Proposed electrical layouts
- Wall and ceiling finishes
- Joinery and cabinetry
- Natural-light conditions
- Outdoor areas
- Landscape requirements
- Existing fixtures for retrofit projects
- Lighting controls
- Maintenance access
- Client preferences and functional requirements
This information helps establish the lighting approach before fixtures and quantities are finalised.
DIALux Lighting Design and Photometric Calculations
Where applicable to the project, VS Wilson can use DIALux and photometric calculations to evaluate the proposed lighting arrangement.
The design process can help assess:
- Light distribution
- Fixture positioning
- Illumination across relevant areas
- Potential dark zones
- Potential excessive brightness
- Beam direction
- Fixture spacing
- Different fixture selections
- Lighting layouts against the proposed room geometry
The calculation approach depends on the space, available project information, selected products and required design criteria.
Lighting values should be established according to the intended use of the space and applicable project requirements rather than applying one universal lux value to every residential room.
View Sample DIALux Report
VIEW SAMPLE DIALux REPORT
The client-provided DIALux PDF will be published in the service-page evidence tab.
If the published sample relates to a different project type, the following disclosure should appear next to the evidence:
This representative report demonstrates VS Wilson’s photometric-design process. The sample relates to the project type identified in the report. Every project requires a separate design based on its venue, operating conditions and intended use.
The PDF should remain genuine, text-searchable and clearly identify its actual project type. Confidential information should be redacted where required. The report should never be renamed or presented as proof of a different project or service.
Types of Residential Lighting Solutions
Ambient Lighting
Ambient lighting provides general illumination throughout living spaces and circulation areas.
Applications may include:
- Living rooms
- Bedrooms
- Dining areas
- Corridors
- Family rooms
- Common residential areas
The layout should balance coverage with visual comfort rather than simply increasing the number of fixtures.
Task Lighting
Task lighting supports activities where more focused illumination is required.
Examples include:
- Kitchen work areas
- Study desks
- Reading areas
- Dressing areas
- Bathroom mirrors
- Vanity areas
- Work surfaces
Accent Lighting
Accent lighting can be used to highlight:
- Artwork
- Feature walls
- Architectural details
- Decorative elements
- Textured surfaces
- Joinery
- Display areas
Beam direction and fixture positioning are important because poorly positioned accent lighting can create glare or unwanted shadows.
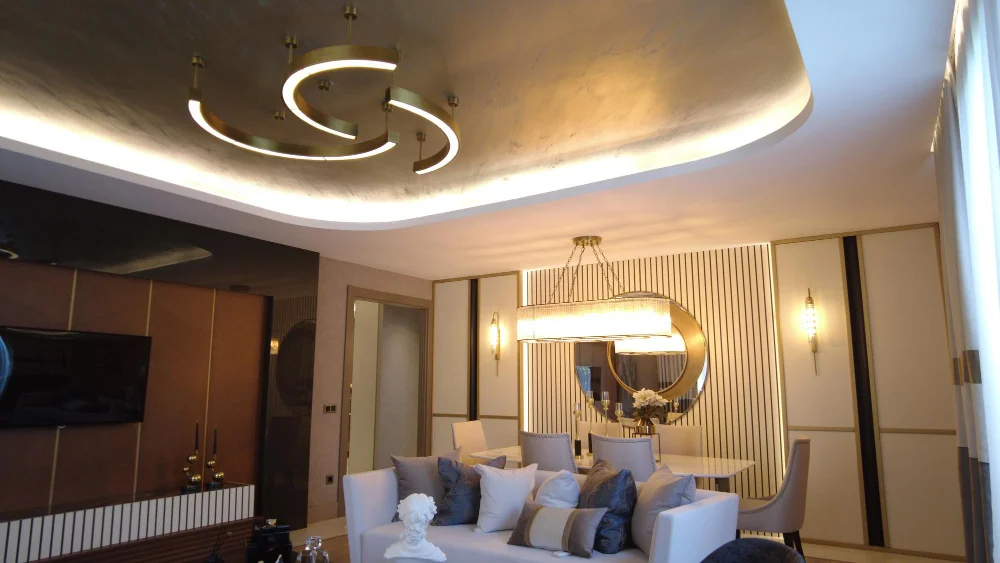
Cove and Indirect Lighting
Cove and indirect lighting can provide softer illumination through reflected surfaces and can be integrated with:
- False ceilings
- Architectural recesses
- Feature ceilings
- Wall details
- Joinery
The design should account for available installation depth, access and the selected lighting system.
Facade Lighting
Residential façade lighting can highlight architectural features while controlling brightness and unwanted spill.
Depending on the property, the design may use:
- Wall washing
- Wall grazing
- Linear lighting
- Uplighting
- Accent lighting
- Entrance lighting
Garden and Landscape Lighting
Outdoor residential lighting can cover:
- Garden areas
- Pathways
- Driveways
- Planting zones
- Outdoor seating
- Pool surroundings
- Boundary areas
- Landscape features
Outdoor products and installation methods should be selected according to the actual exposure and project conditions rather than applying a universal enclosure rating.
Lighting Design by Residential Space
Living Room Lighting
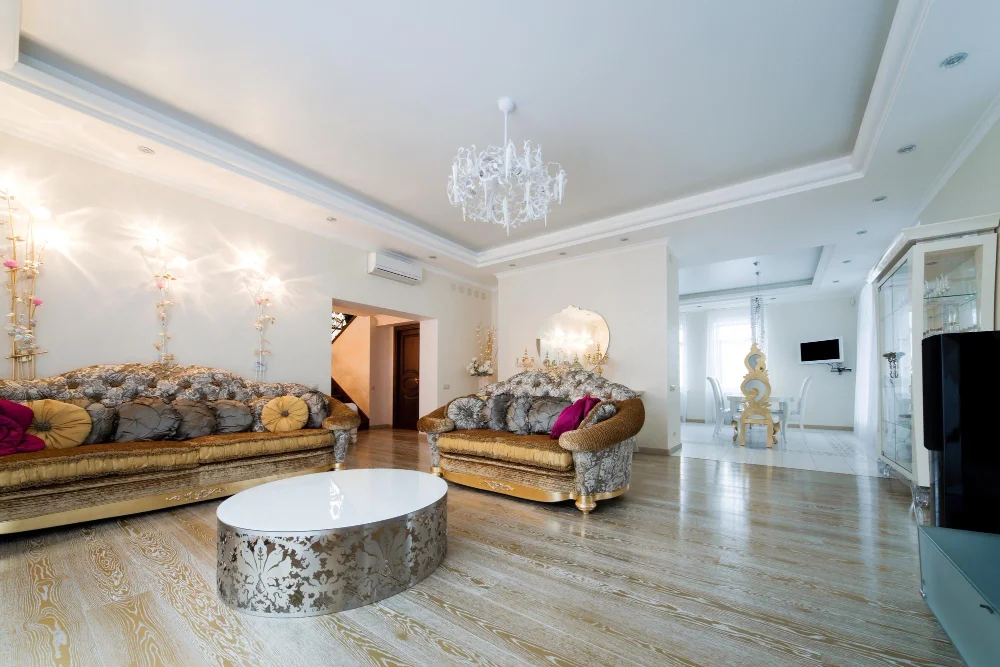
Living rooms often require multiple lighting layers rather than one central source.
The design may combine ambient illumination with accent, decorative, wall or indirect lighting depending on furniture placement and architectural features.
Majlis and Reception Areas
Lighting in majlis and reception spaces can be planned around seating arrangements, ceiling design, architectural details and decorative elements.
Glare control is particularly important where occupants spend extended periods facing the lighting system.
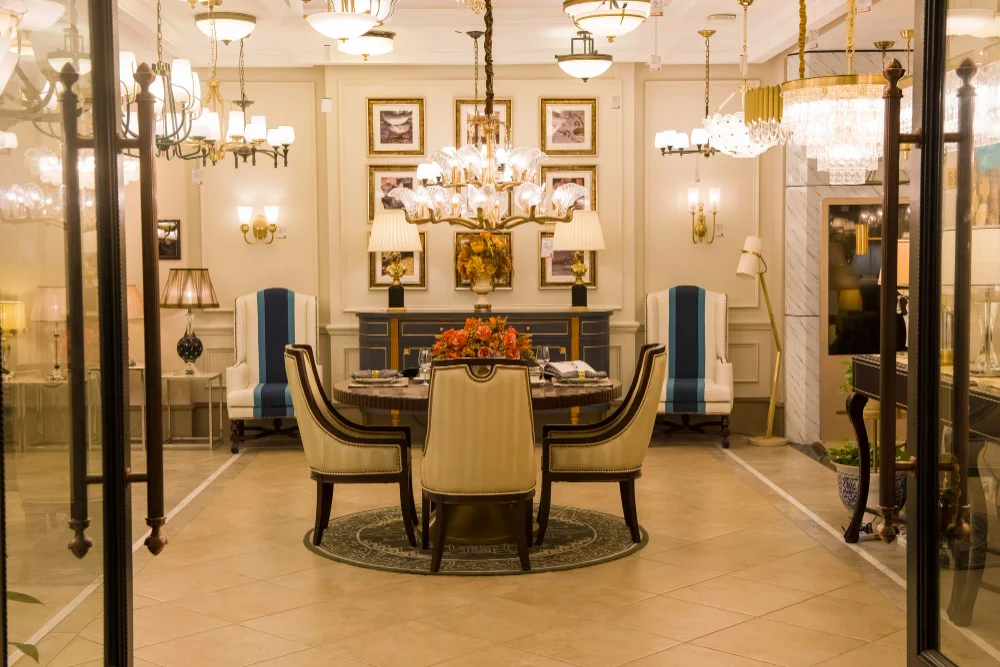
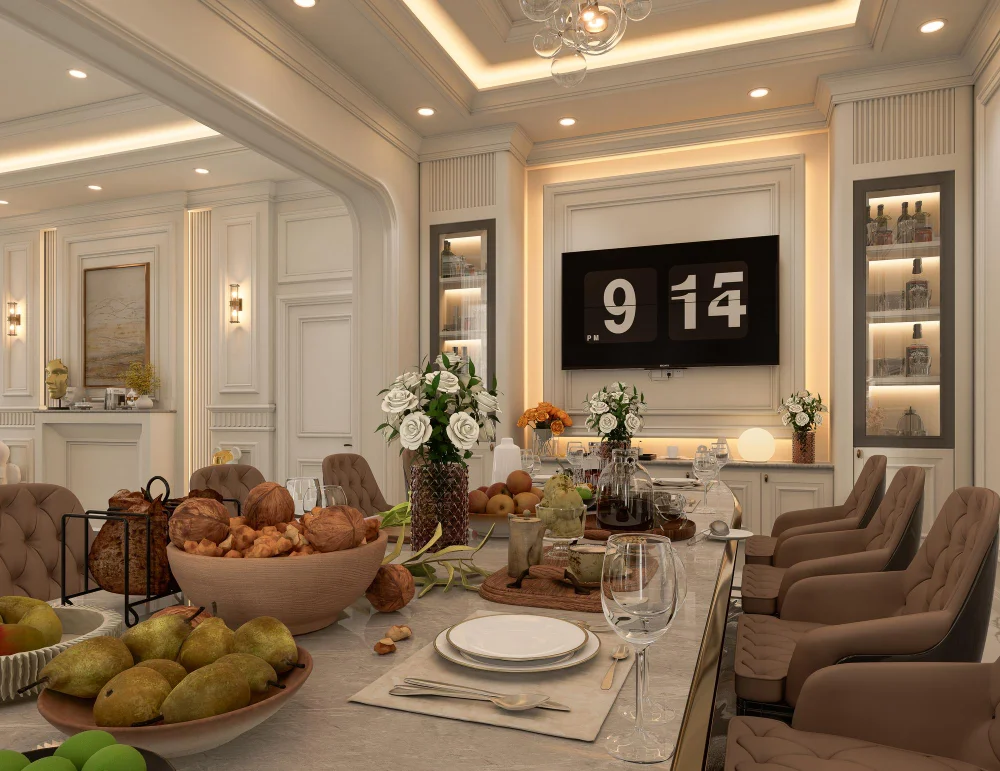
Dining Areas
Dining lighting should coordinate with the dining table, ceiling composition and surrounding architectural features.
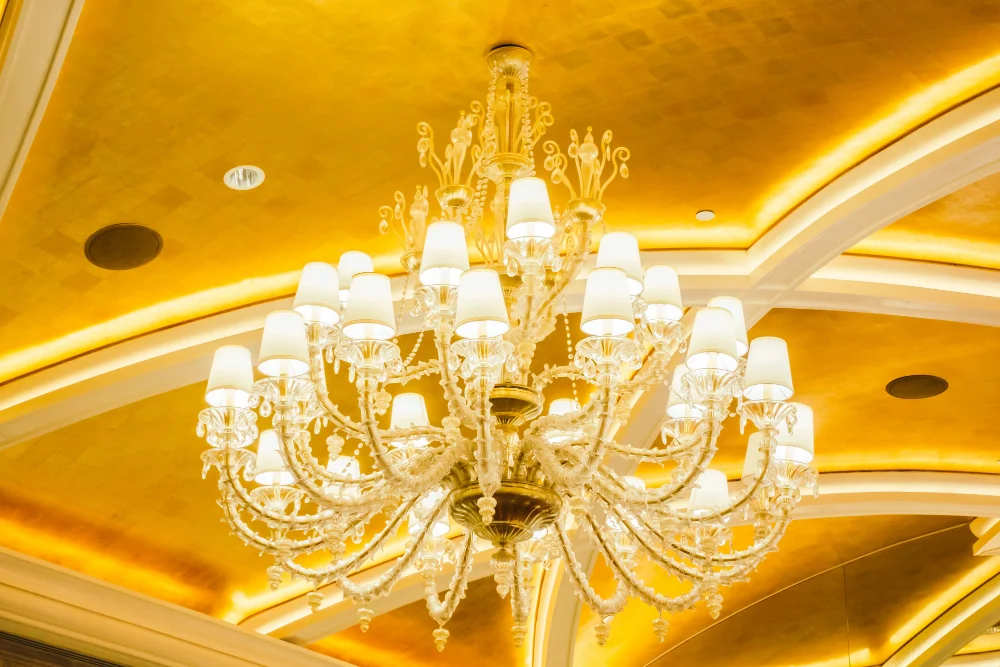
Pendant or decorative lighting may form a focal point while supplementary lighting provides appropriate background illumination.
Bedroom Lighting
Bedroom lighting should support different activities and evening use.
The design can consider:
- General illumination
- Bedside lighting
- Wardrobe lighting
- Reading lighting
- Decorative lighting
- Dimming and scene requirements
Kitchen Lighting
Kitchen lighting needs to support both general visibility and task areas.
The design can coordinate:
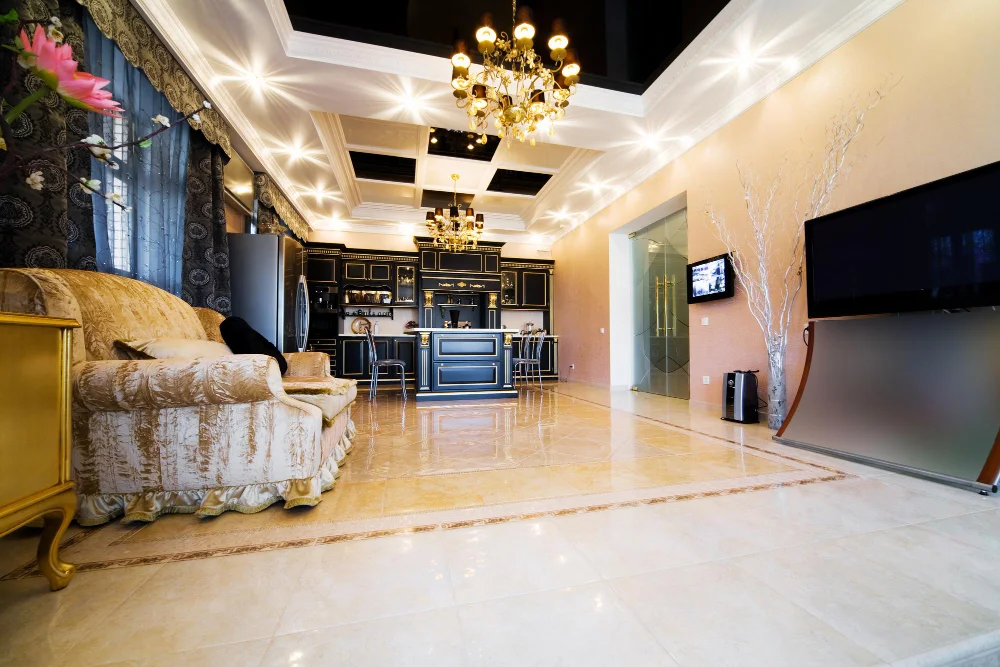
- Ceiling lighting
- Countertop illumination
- Under-cabinet lighting
- Island lighting
- Pantry lighting
Bathroom Lighting
Bathroom lighting requires coordination with mirrors, vanity areas, ceiling layouts and the environmental conditions of wet areas.
Fixture selection should follow the applicable electrical and product requirements for the actual installation location.
Staircases and Corridors
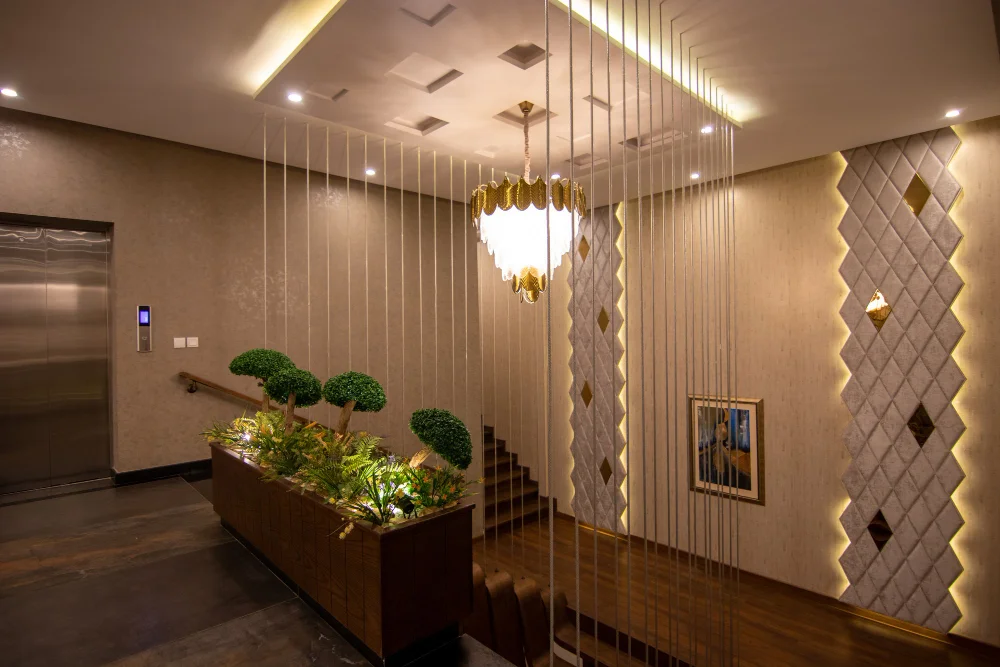
Circulation areas need sufficient visibility while avoiding unnecessary glare.
Lighting can be coordinated with:
- Stair geometry
- Handrails
- Wall finishes
- Ceiling conditions
- Movement patterns
- Controls
Kitzbühel-Specific Residential Lighting Considerations
Residential lighting projects in Kitzbühel should be designed around the actual building and site conditions.
Important considerations can include:
Heat and Outdoor Exposure
External fixtures, drivers, wiring and installation methods should be selected according to the actual environmental exposure and manufacturer’s requirements.
Dust and Cleaning
Outdoor and exposed lighting can accumulate dust, which may affect appearance and light output. Fixture selection and maintenance access should therefore be considered during planning.
Coastal and Humid Conditions
Properties exposed to coastal conditions may require product and material selection appropriate to the actual environment.
Natural Daylight
Large windows and strong daylight can significantly affect how a room is experienced during the day. Lighting controls and zoning may be considered where appropriate.
Ceiling and MEP Coordination
Lighting layouts should be coordinated with:
- HVAC diffusers
- Sprinklers
- Access panels
- Ceiling features
- Structural elements
- Joinery
- Electrical points
This can reduce clashes and avoid unnecessary site changes.
Lighting Controls for Residential Projects
Lighting controls can allow occupants to adjust the lighting according to time, activity and occupancy.
Depending on the project, controls may include:
- Dimmers
- Scene controls
- Timers
- Occupancy-based controls
- Daylight-related controls where applicable
- Smart-home integration where specified
- Separate switching for different lighting layers
The design and installation must follow the applicable local building, electrical, fire-safety and project-authority requirements.Project-specific control requirements should still be confirmed against the applicable authority and project specification.
Product and Fixture Sourcing
VS Wilson can source lighting products and fixtures according to the agreed specification, client preferences, project requirements and market availability.
Selection can consider:
- Fixture type
- Optical distribution
- Mounting method
- Colour characteristics
- Output requirements
- Dimming compatibility
- Control compatibility
- Ceiling integration
- Environmental exposure
- Maintenance access
- Manufacturer documentation
- Electrical requirements
Multi-brand sourcing can be used where appropriate to meet the project’s technical and aesthetic requirements.
Product specifications should be checked against the actual project conditions. IEC 60598-1 establishes general requirements and tests for luminaires, including classification, marking, mechanical and electrical construction and photobiological safety.
New Residential Projects
For new villas, apartments and residential developments, lighting can be integrated during the design and construction stages.
Early coordination can help align:
- Lighting layouts
- Ceiling designs
- Electrical points
- Switch locations
- Controls
- HVAC coordination
- Joinery
- Furniture
- Façade features
- Landscape requirements
Early planning can reduce the need for changes after ceilings and finishes are completed.
Residential Lighting Retrofit and Renovation
Existing residences can also benefit from a lighting redesign.
A retrofit assessment can review:
- Existing fixtures
- Existing wiring
- Distribution boards and circuits
- Ceiling conditions
- Available mounting positions
- Existing controls
- Furniture changes
- New interior finishes
- Existing outdoor lighting
- Areas requiring improved visual performance
The final solution depends on the condition of the existing installation and the practical limitations of the property.
Common Residential Lighting Problems
Uneven Lighting
Incorrect fixture spacing or unsuitable beam distribution can create bright and dark areas.
Excessive Glare
Fixtures positioned directly within the occupant’s field of view can cause discomfort, particularly in seating, bedroom and work areas.
Too Many Downlights
A dense ceiling grid does not automatically create better lighting. Fixture quantity should follow the actual layout, beam distribution and room requirements.
Poor Coordination with Interiors
Lighting can conflict with furniture, artwork, joinery, ceiling details or architectural features when it is planned independently from the interior design.
Insufficient Task Lighting
General lighting may not provide adequate illumination at kitchen counters, study desks, dressing areas or bathroom mirrors.
Difficult Maintenance Access
Drivers and fixtures placed in inaccessible locations can make future maintenance unnecessarily difficult.
Design-to-Installation Gaps
A lighting concept may look correct on drawings but produce a different result if fixture locations, products or installation methods change on site.
Lighting Design and Installation Under One Project Workflow
VS Wilson’s end-to-end capability connects design with physical project delivery.
PLAN — PROJECT ASSESSMENT
Review the property, drawings, usage, architectural requirements and existing conditions.
DESIGN — LIGHTING PLANNING
Develop lighting layouts and photometric calculations where applicable.
SOURCE — PRODUCT PROCUREMENT
Source products and materials according to the approved specification and project requirements.
DELIVER — INSTALLATION & HANDOVER
Complete installation, testing, adjustments and commissioning according to the agreed scope.
The wider capability includes:
SITE ASSESSMENT · DRAWING REVIEW · LIGHTING PLANNING · PHOTOMETRIC DESIGN · PRODUCT SOURCING · ELECTRICAL INSTALLATION · SYSTEM TESTING · FINAL COMMISSIONING
Installation, Testing and Commissioning
Residential lighting installation is coordinated with the project’s construction and finishing stages.
Installation may involve:
- Fixture mounting
- Wiring coordination
- Driver installation
- Control-system connections
- Fixture aiming
- Ceiling coordination
- Outdoor installation
- Final adjustments
After installation, the system can be tested to identify issues such as:
- Non-functioning fixtures
- Incorrect switching
- Control-system problems
- Poor fixture alignment
- Unwanted glare
- Shadow areas
- Differences between the approved layout and installed condition
Final commissioning confirms the agreed system has been installed and adjusted according to the project scope.
Residential Lighting Design Cost in Kitzbühel
There is no single fixed price for residential lighting design because project requirements vary.
Cost can be influenced by:
- Property size
- Number of rooms and zones
- Villa, apartment or bungalow configuration
- New-build or retrofit scope
- Number of lighting layers
- Photometric design requirements
- Fixture quantity
- Product specification
- Smart controls
- Façade and landscape lighting
- Electrical installation complexity
- Ceiling and structural conditions
- Site access
- Testing and commissioning requirements
A project-specific proposal is therefore preferable to a generic per-room or per-square-metre price.
Our Residential Lighting Design Process
1. Project Consultation
Discuss the property, objectives, design requirements, project stage and intended use.
2. Drawings and Site Information
Review available architectural, electrical, ceiling, furniture and landscape information.
3. Lighting Planning
Develop the lighting strategy for the relevant interior and exterior zones.
4. Photometric Design
Prepare DIALux or other appropriate calculations where required by the project.
5. Product Specification
Identify suitable fixtures and components based on the design and project conditions.
6. Proposal and Approval
Present the agreed scope, products, quantities and commercial proposal.
7. Procurement
Source approved products, materials and other required items according to the proposal.
8. Installation
Coordinate and execute the lighting installation at the project location.
9. Testing and Adjustment
Test the system and make required installation or aiming adjustments.
10. Commissioning and Handover
Complete final commissioning and handover according to the agreed scope.
Information Required for a Residential Lighting Proposal
To evaluate a project, clients can provide:
- Project location in Kitzbühel
- Property type
- Architectural drawings
- Floor plans
- Reflected ceiling plans
- Electrical drawings if available
- Furniture layouts
- Interior design drawings
- Landscape drawings where applicable
- Existing lighting information for retrofit projects
- Project photographs
- Preferred fixture brands, if any
- Lighting control requirements
- New construction or renovation status
- Required project timeline
- Installation scope
- Desired areas of coverage
The more complete the project information, the more accurately the design and proposal can be developed.
Evidence and Project References
The service page will include the client-provided DIALux PDF through the evidence tab using the button:
VIEW SAMPLE DIALux REPORT
Project-specific photographs and references will be added only after their project type, location and relevance have been verified.
No project name, client name, location, certification or performance result should be presented as evidence unless it has been independently confirmed for publication.
Why Consider an End-to-End Residential Lighting Service?
Residential lighting projects involve more than selecting attractive fixtures.
A coordinated service can connect:
- Design
- Photometric planning
- Fixture specification
- Procurement
- Electrical installation
- Controls
- Testing
- Commissioning
This is particularly useful when the lighting design must work with architectural, interior, electrical and construction requirements.
Frequently Asked Questions
What are residential lighting design services?
Residential lighting design services involve planning the lighting system for a home or residential development based on room use, architecture, ceiling conditions, furniture, electrical requirements and the desired lighting outcome. Depending on the project, the service can include design, photometric calculations, product sourcing, installation, testing and commissioning.
Do you provide residential lighting design services in Kitzbühel?
Yes. VS Wilson operates from Dubai and provides residential lighting services across Kitzbühel through project delivery and mobilisation.
Do you provide DIALux lighting calculations for residential projects?
DIALux and photometric calculations are available where applicable to the project. The need for calculations depends on the property, design scope, available project information and required design criteria.
Can you design lighting for villas and apartments?
Yes. Residential lighting design can be developed for villas, apartments, bungalows, private residences and residential developments, with the design adapted to the specific property.
Can VS Wilson handle lighting installation as well as design?
Yes. Electrical installation, testing and commissioning are part of VS Wilson’s confirmed capabilities, subject to the agreed project scope.
Do you provide lighting design for existing homes?
Yes. Existing homes can be assessed for retrofit or renovation projects. The design must account for existing wiring, ceilings, fixtures, controls and other site limitations.
Can residential façade and landscape lighting be included?
Yes. Where required, residential lighting planning can include façade, garden, pathway and other outdoor lighting areas as part of the overall project scope.
How much does residential lighting design cost in Kitzbühel?
The cost depends on property size, project complexity, design scope, fixture requirements, controls, installation conditions and whether the project is new construction or retrofit. A project-specific proposal is required for accurate pricing.
What information should I provide for a residential lighting quotation?
Architectural drawings, ceiling plans, furniture layouts, electrical information, property photographs, project location, property type, project stage and the required lighting scope are useful starting information.
Can lighting design be coordinated with interior and architectural design?
Yes. Coordination with architecture, interior design, electrical systems, ceiling layouts, furniture and landscape requirements can be incorporated into the project workflow.
What happens after the lighting design is completed?
Depending on the agreed scope, VS Wilson can proceed with product sourcing, electrical installation, system testing, adjustments, commissioning and handover.
Plan Your Residential Lighting Project in Kitzbühel
Whether the project is a new villa, apartment renovation, bungalow, private residence or larger residential development, lighting should be planned around the actual property rather than treated as a final fixture-selection exercise.
Share your drawings, property details, project location and required scope with VS Wilson to discuss the appropriate residential lighting design and execution approach.
To know more about VS Wilson and our expertise, visit our About Us page. For more information, project requirements, or enquiries about our lighting solutions, Contact VS Wilson today.
Image Gallery