Hall Lighting Design & Installation in Ganja
VS Wilson provides hall lighting design and installation services across Ganja, covering lighting consultation, layout planning, DIALux and photometric calculations where applicable, fixture sourcing, electrical coordination, installation, testing and final commissioning.
The lighting design is developed around the actual hall layout, furniture arrangement, circulation paths, ceiling structure, interior finishes, wall features and intended use of the space.
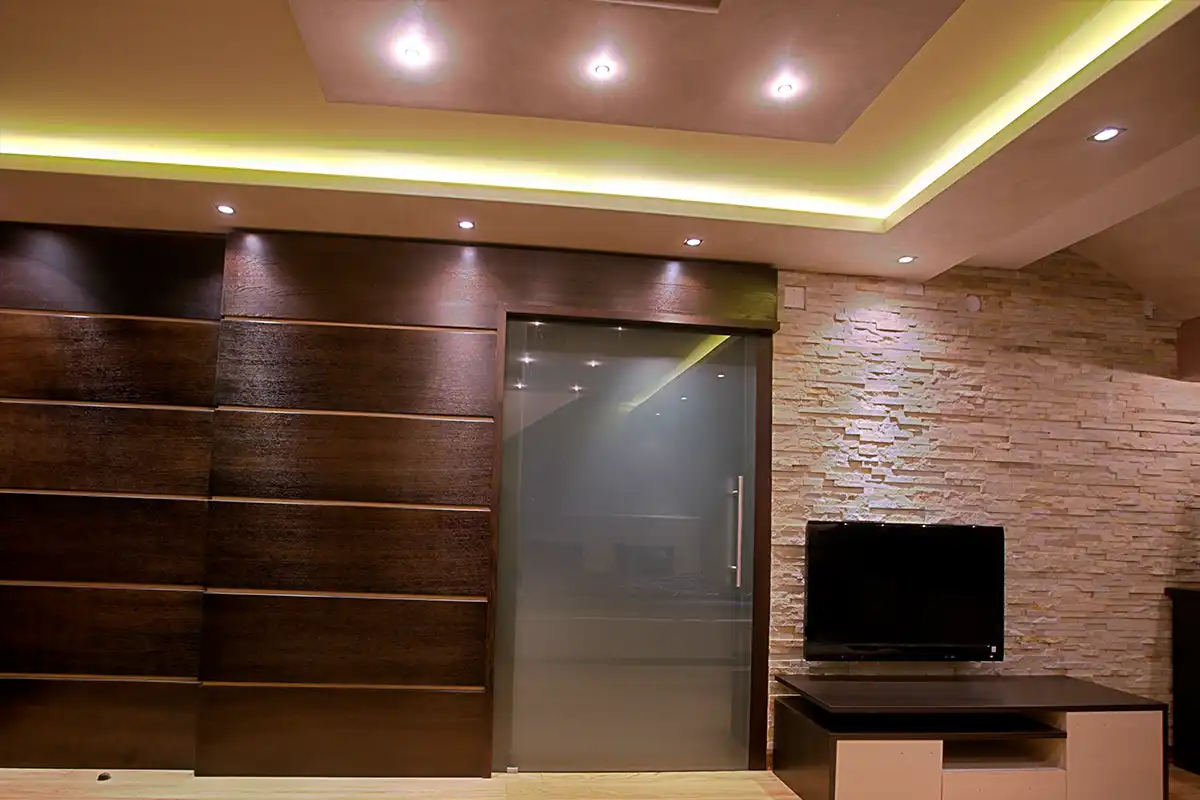
Depending on the project, the lighting scheme can combine ambient ceiling lighting, decorative fixtures, wall lighting, accent lighting, concealed lighting and task-oriented zones.
The service is suitable for apartments, villas, luxury residences, open-plan homes and hall spaces being renovated or upgraded.
Hall Lighting Planning Priorities
Hall lighting should be planned around how the space is arranged, used and connected to surrounding areas. Furniture positions, circulation paths, ceiling conditions and interior features all influence fixture placement and lighting distribution, so these elements should be considered together before detailed fixture selection, controls and installation are finalised.
What is Hall Lighting Design & Installation?
Hall lighting design and installation involves planning how different lighting layers work within a living or hall space and then implementing that design on site. A residential hall may support several activities at the same time, including: Relaxing Watching television, Hosting guests, Conversation, Reading, Movement between rooms, Connecting living and dining areas Because of this, a single ceiling light may not provide the right visual arrangement for every situation.
A coordinated hall lighting plan can combine different fixture types and lighting zones according to the room’s layout and intended use.


Hall Lighting Design for Ganja Homes
Ganja residential halls can range from compact apartment living areas to large villa reception and family spaces.
The lighting design can consider:
- Room dimensions
- Ceiling height
- Furniture arrangement
- Sofa positions
- TV location
- Circulation paths
- Doors and openings
- Windows
- Daylight
- Wall finishes
- Feature walls
- Artwork
- Curtains
- Ceiling details
- Existing electrical points
This information helps determine where lighting should be placed and how the different zones should operate together.
Layered Hall Lighting Design
Layered lighting can prevent the hall from depending entirely on one ceiling lighting system.
Ambient Hall Lighting
Ambient lighting provides general illumination throughout the room.
Possible solutions include:
- Recessed downlights
- Surface-mounted fixtures
- Ceiling fixtures
- Cove lighting
- Indirect lighting
- Linear lighting
Decorative Hall Lighting
Decorative lighting adds visual character to the interior.
Examples can include:
- Chandeliers
- Pendant fixtures
- Decorative ceiling lights
- Wall sconces
- Feature lighting
Accent Hall Lighting
Accent lighting can highlight:
- Artwork
- Feature walls
- Architectural details
- Textured finishes
- Decorative objects
- Display areas
Task-Oriented Hall Lighting
Where a hall includes a reading corner, desk or another specific activity zone, focused lighting can be incorporated without unnecessarily increasing illumination throughout the room.
Hall Ceiling Lighting Design
Ceiling lighting should be planned alongside the ceiling architecture.
The layout may need to coordinate with:
- False ceilings
- Coffers
- Bulkheads
- Ceiling drops
- Air-conditioning diffusers
- Access panels
- Curtains
- Ceiling fans
- Decorative ceiling elements
Fixture locations should be established before ceiling construction is finalized wherever possible.
Recessed Downlights for Hall Lighting
Recessed downlights can provide controlled illumination within a hall.
Their layout should be based on:
- Room dimensions
- Furniture arrangement
- Ceiling structure
- Beam distribution
- Seating positions
- Circulation
- Other ceiling services
Simply spacing downlights evenly across the ceiling can produce areas of excessive brightness or leave important zones insufficiently addressed.
Cove Lighting for Halls
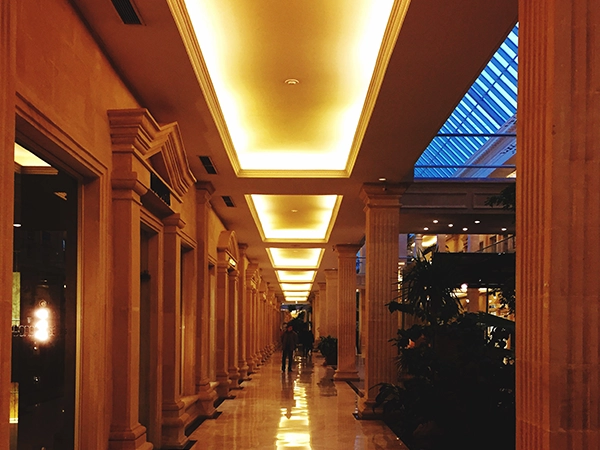
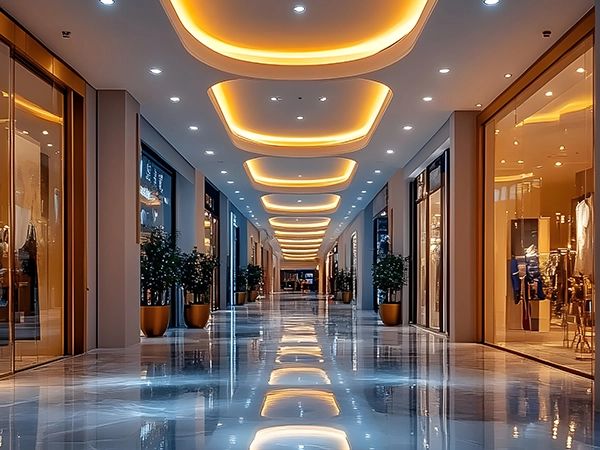
Cove lighting can introduce indirect illumination through ceiling recesses, perimeter details or architectural features.
The design should consider:
- Available cove depth
- Concealment of the light source
- Driver location
- Access for maintenance
- Ceiling construction
- Heat management
- Relationship with other lighting layers
- Control requirements
Cove lighting can be operated independently where the project requires different lighting scenes.
Decorative Chandelier & Pendant Lighting
A chandelier or pendant can act as a visual centrepiece in a hall.
Fixture selection should consider:
- Room proportions
- Ceiling height
- Furniture scale
- Fixture dimensions
- Viewing angles
- Suspension requirements
- Electrical connection
- Interior design
- Required lighting distribution
A decorative fixture should complement the room without creating excessive brightness or glare.
Hall Wall Lighting
Wall lighting can provide a secondary layer of illumination and add depth to the room.
Applications can include:
- Wall sconces
- Decorative wall fixtures
- Wall washing
- Artwork lighting
- Feature-wall lighting
- Architectural accent lighting
Wall fixture positions should be coordinated with furniture, doors, artwork and other architectural elements.
Hall Accent Lighting
Accent lighting can be used to draw attention to selected elements rather than illuminating the entire room equally.
Potential targets include:
- Artwork
- Sculptures
- Feature walls
- Textured surfaces
- Decorative niches
- Architectural details
- Display units
Beam direction, fixture position and viewing angles should be considered to reduce reflections and unwanted glare.
Hall Lighting & Furniture Layout
Furniture positioning can significantly affect how lighting performs.
The design should consider:
- Sofa locations
- Coffee tables
- Side tables
- TV units
- Shelving
- Display furniture
- Reading chairs
- Circulation routes
For example, a fixture positioned correctly on an empty floor plan may become poorly positioned once a large sofa, TV unit or decorative element is installed.
Hall Lighting & TV Areas
Television areas require attention to reflections and visual comfort.
Lighting should be coordinated around:
- TV position
- Seating direction
- Wall finish
- Windows
- Decorative fixtures
- Ceiling lighting
- Accent lighting
Directly visible or poorly positioned fixtures can create unwanted reflections on screens.
The final arrangement should be based on the actual TV and furniture layout.
Hall Lighting & Circulation
A hall often connects multiple parts of a home.
Lighting can therefore be planned around:
- Entry routes
- Doorways
- Passage between furniture
- Stairs where applicable
- Connections to dining areas
- Connections to kitchens
- Connections to bedrooms
The objective is to maintain visual continuity without treating every area as one undifferentiated lighting zone.
Open-Plan Hall Lighting
In open-plan homes, hall lighting may connect visually with dining and kitchen areas.
The design can coordinate:
- Living area lighting
- Dining lighting
- Kitchen lighting
- Circulation lighting
- Feature lighting
- Ceiling details
- Control zones
Separate controls can allow individual areas to operate according to their current use.
Hall Lighting & Glare Control
Glare can affect comfort, particularly in seating areas where people remain for extended periods.
Potential causes include:
- Exposed bright light sources
- Poorly positioned downlights
- Incorrect beam direction
- Reflective surfaces
- Glossy finishes
- Direct line-of-sight to fixtures
- Excessive contrast between lighting zones
The design can address these conditions through:
- Fixture selection
- Shielding
- Diffusion
- Beam control
- Fixture positioning
- Independent controls
- Dimming where appropriate
Hall Lighting & Dark Zones
A hall can appear uneven when lighting is planned only around fixture quantity rather than room use.
Potential problem areas include:
- Behind furniture
- Near feature walls
- Between seating zones
- Corners
- Door approaches
- Circulation paths
- Areas beneath architectural projections
The lighting layout should therefore consider actual furniture and movement patterns.
Hall Lighting & Colour Quality
Lighting should work with the interior materials and finishes used in the hall.
The design may consider:
- Wall colour
- Flooring
- Furniture finishes
- Curtains
- Artwork
- Wood
- Stone
- Decorative surfaces
- Metallic finishes
Colour appearance and colour rendering should be selected according to the project’s interior design brief and intended use rather than applying one universal specification.
Hall Lighting Controls & Dimming
Different hall activities may require different lighting conditions.
Possible control zones include:
- Main ambient lighting
- Decorative lighting
- Wall lighting
- Accent lighting
- TV area lighting
- Circulation lighting
- Cove lighting
Depending on the project, controls may include:
- Separate switching
- Dimming
- Scene control
- Smart-home integration
- Timers
- Motion-based control where appropriate
The design and installation must follow the applicable local building, electrical, fire-safety and project-authority requirements.
Smart Hall Lighting
For residences using automation systems, hall lighting can be incorporated into a wider control strategy.
Depending on the selected equipment, this may include:
- App-based control
- Scene setting
- Dimming
- Scheduled operation
- Centralised control
- Motion-based activation
- Integration with other residential lighting zones
Compatibility between luminaires, drivers, dimmers and control systems should be confirmed before procurement.
DIALux Hall Lighting Design
Where applicable, VS Wilson can use DIALux and photometric calculations to evaluate the proposed hall lighting arrangement.
The design can assess:
- Room geometry
- Fixture locations
- Lighting distribution
- Furniture influence
- Ceiling conditions
- Lighting zones
- Potential glare conditions
- Alternative fixture layouts
- Areas requiring adjustment
The calculation remains project-specific and should be based on the actual room, selected luminaires, design brief and applicable requirements.
Inputs Required for DIALux Hall Lighting Design
Useful inputs include:
- Architectural floor plan
- Room dimensions
- Ceiling height
- Reflected ceiling plan
- Furniture layout
- Sofa arrangement
- TV location
- Door locations
- Window positions
- Wall finishes
- Floor finishes
- Ceiling details
- Proposed fixture types
- Luminaire photometric files
- Control requirements
- Existing electrical information
Accurate drawings help ensure the proposed lighting design reflects the actual interior.
Hall Lighting Product & Fixture Sourcing
VS Wilson can source fixtures and associated lighting products according to the approved design, client preferences, project requirements and market availability.
Potential products include:
- Downlights
- Chandeliers
- Pendant lights
- Wall sconces
- Linear fixtures
- LED systems
- Cove lighting components
- Accent fixtures
- Drivers
- Dimmers
- Controls
- Mounting accessories
Multi-brand sourcing can be considered where appropriate.
Electrical Coordination for Hall Lighting
A layered hall lighting system can involve multiple circuits, drivers and controls.
Electrical coordination may include:
- Circuit planning
- Load requirements
- Cable routing
- Driver locations
- Switching
- Dimming
- Control wiring
- Junction points
- Fixture connections
- Ceiling access
The design and installation must follow the applicable local building, electrical, fire-safety and project-authority requirements.
Hall Lighting Installation Safety
Lighting fixtures should be selected and installed according to the actual application and applicable product requirements.
Considerations can include:
- Electrical compatibility
- Fixture mounting
- Mechanical support
- Driver placement
- Earthing where applicable
- Cable protection
- Heat management
- Ceiling construction
- Maintenance access
IEC 60598-1:2024 specifies general safety requirements and tests for luminaires, including electrical, mechanical and photobiological safety considerations.
Hall Lighting Installation in Ganja
VS Wilson can manage on-site installation as part of the complete hall lighting project.
Installation may include:
- Site verification
- Fixture-position setting out
- Ceiling coordination
- Electrical coordination
- Cable and connection works
- Fixture mounting
- Driver/control installation
- Fixture alignment
- Functional testing
- Final adjustment
- Commissioning
New Hall Lighting Projects
For new residential construction, hall lighting should ideally be coordinated before ceiling and interior works are finalized.
Early planning can coordinate:
- Lighting points
- Ceiling cut-outs
- Decorative fixture positions
- Wall fixtures
- Cove lighting
- Control points
- Wiring
- Driver locations
- Furniture layout
This can reduce late-stage modifications.
Existing Hall Lighting Retrofit
Existing halls can be assessed for lighting upgrades or replacement.
The assessment may review:
- Existing fixtures
- Existing wiring
- Ceiling conditions
- Switch locations
- Electrical infrastructure
- Existing controls
- Furniture arrangement
- New fixture dimensions
- Installation access
The final retrofit scope should be based on actual site conditions.
Hall Lighting Retrofit During Renovation
Renovation provides an opportunity to redesign lighting around the new interior.
Changes such as:
- Moving furniture
- Installing a new false ceiling
- Adding feature walls
- Changing the TV location
- Adding artwork
- Changing the room layout
- Introducing new decorative fixtures
can all require the lighting design to be reviewed.
Hall Lighting for Apartments
Apartment halls may have:
- Lower ceiling heights
- Limited ceiling voids
- Existing electrical points
- Open-plan layouts
- Compact furniture arrangements
The lighting solution should therefore consider the physical constraints of the apartment rather than applying a villa-scale fixture layout.
Hall Lighting for Villas
Villa halls may provide greater scope for:
- Large chandeliers
- Decorative pendants
- Cove lighting
- Architectural lighting
- Feature walls
- Artwork lighting
- Smart controls
- Multiple lighting scenes
The final arrangement should still be based on the actual room dimensions, furniture and architectural design.
Hall Lighting for Luxury Living Spaces
Luxury living areas may require closer coordination between decorative fixtures, architectural features and interior finishes.
The design can combine:
- Statement chandeliers
- Feature pendants
- Cove lighting
- Wall washing
- Artwork lighting
- Accent fixtures
- Dimmable ambient lighting
- Scene-based controls
The lighting system should support the interior rather than relying solely on decorative fixtures.
Hall Lighting for Open-Plan Living & Dining Areas
Where the hall connects directly to a dining space, the two areas should be visually coordinated while retaining their own functional lighting zones.
This can involve:
- Matching fixture language
- Coordinated ceiling lighting
- Separate control circuits
- Shared accent-lighting strategy
- Consistent visual transitions
The dining table and seating arrangement should be considered together during planning.
Common Hall Lighting Problems
Uneven Lighting
Incorrect fixture spacing can create bright spots and darker areas.
Overdependence on Ceiling Lights
Using only downlights can make the room feel flat and may leave walls or decorative features visually underdeveloped.
Decorative Fixtures Without Functional Planning
A chandelier or pendant may look appropriate but fail to provide suitable illumination for the room’s actual use.
Glare Around Seating Areas
Incorrect fixture positioning can place bright light sources directly within normal viewing angles.
TV Screen Reflections
Poorly positioned fixtures or windows can create reflections on screens.
Ceiling Coordination Conflicts
Lighting positions can conflict with HVAC diffusers, ceiling details or other building services when planning starts too late.
Retrofit Mismatch
Mixing new and existing fixtures can create inconsistent appearance or control behaviour.
How to Choose the Right Hall Lighting Setup
The appropriate hall lighting arrangement depends on:
- Room size
- Ceiling height
- Furniture layout
- Intended use
- Interior design
- Natural daylight
- Existing electrical infrastructure
- Required lighting layers
- Control requirements
- New-build or retrofit conditions
A layered design can provide greater flexibility than relying on one lighting type throughout the room.
What Affects Hall Lighting Cost in Ganja?
Hall lighting cost depends on the actual project scope.
Key factors include:
- Hall size
- Number of lighting zones
- Fixture quantity
- Chandelier or pendant selection
- Decorative fixture complexity
- Ceiling modifications
- Wall lighting
- Cove lighting
- Electrical modifications
- Dimming
- Smart controls
- Artwork/accent lighting
- Installation access
- Retrofit conditions
- Product sourcing
- Testing and commissioning
A project-specific quotation should therefore be prepared after reviewing the design and installation requirements.
Hall Lighting Design & Installation Process
Step 1 — Site Assessment
Review the hall dimensions, furniture, ceiling, interior finishes and existing lighting.
Step 2 — Drawing Review
Review architectural, ceiling, furniture, interior and electrical drawings where available.
Step 3 — Lighting Planning
Define ambient, decorative, accent and activity-based lighting zones.
Step 4 — Photometric Design
Prepare DIALux or other appropriate calculations where applicable.
Step 5 — Fixture Selection
Select fixtures based on the design intent, room conditions, compatibility and project requirements.
Step 6 — Product Sourcing
Source approved fixtures, drivers, controls and associated materials.
Step 7 — Electrical & Interior Coordination
Coordinate wiring, controls, mounting, ceiling details and furniture requirements.
Step 8 — Installation
Install and align the lighting system at the project location.
Step 9 — Testing & Adjustment
Test circuits, fixtures, controls and lighting zones and make required adjustments.
Step 10 — Commissioning & Handover
Complete final checks and hand over the installed system according to the agreed scope.
What We Need to Prepare a Hall Lighting Proposal
Useful information includes:
- Project location
- Hall dimensions
- Floor plan
- Ceiling plan
- Ceiling height
- Furniture layout
- Sofa arrangement
- TV location
- Interior design drawings
- Wall and ceiling finishes
- Existing lighting arrangement
- Existing electrical drawings
- Preferred decorative fixture style
- New-build or retrofit status
- Control requirements
- Smart-home requirements
- Project programme
- Site access conditions
- Available lighting calculations
If complete drawings are not yet available, the project can begin with the available information and a site/design assessment.
Sample DIALux Evidence
VS Wilson can publish the client-provided DIALux PDF in the service-page evidence tab.
Button:
VIEW SAMPLE DIALux REPORT
If the supplied report relates to another sport or facility, display this disclosure directly beside it:
This representative report demonstrates VS Wilson’s photometric-design process. The sample relates to the project type identified in the report. Every project requires a separate design based on its venue, operating conditions and intended use.
The report should remain genuine and text-searchable, identify its actual project type, have confidential information redacted where required, and must not be renamed or presented as proof of a different service.
VS Wilson Hall Lighting Capability
SITE ASSESSMENT
DRAWING REVIEW
LIGHTING PLANNING
PHOTOMETRIC DESIGN
PRODUCT SOURCING
ELECTRICAL INSTALLATION
SYSTEM TESTING
FINAL COMMISSIONING
PLAN — PROJECT ASSESSMENT
Understand the hall layout, furniture, architectural features and existing conditions.
DESIGN — LIGHTING PLANNING
Develop coordinated ambient, decorative, accent and activity-based lighting zones.
SOURCE — PRODUCT PROCUREMENT
Source fixtures, controls and associated materials according to the approved project requirements.
DELIVER — INSTALLATION & HANDOVER
Coordinate installation, alignment, testing, adjustment and final commissioning.
Why Use an End-to-End Hall Lighting Service?
Hall lighting involves more than selecting attractive fixtures.
The lighting system needs to work with furniture, circulation, ceiling architecture, electrical infrastructure, interior finishes and the way the room is actually used.
Handling assessment, design, sourcing, electrical coordination and installation within one project workflow helps maintain continuity between the intended design and the finished installation.
VS Wilson provides lighting consultation, design, DIALux/photometric calculations where applicable, product sourcing, electrical installation, testing and commissioning across Ganja.
Hall Lighting Design & Installation FAQs
What does hall lighting design and installation include?
It includes lighting planning, fixture selection, product sourcing, electrical coordination, installation, testing and final commissioning for residential hall and living-area lighting.
What type of lighting is suitable for a hall?
Depending on the room, suitable options can include ambient ceiling lighting, recessed downlights, chandeliers, pendants, wall lights, cove lighting and accent fixtures.
Is layered lighting suitable for a hall?
Yes. Layered lighting can combine ambient, decorative and accent lighting so the room can support different activities without relying on one lighting source.
Can hall lighting be designed around furniture?
Yes. Furniture arrangement, sofa positions, TV location, circulation and other room-use information can be incorporated into the lighting plan.
Can hall lighting include a chandelier?
Yes. Chandelier selection and installation can be coordinated with the ceiling height, room proportions, furniture arrangement, electrical connection and overall interior design.
Can hall lighting be upgraded in an existing home?
Yes. Existing halls can be assessed for retrofit lighting based on the existing wiring, ceiling conditions, electrical points, controls and proposed fixture arrangement.
Can hall lighting be designed for an open-plan living area?
Yes. Hall lighting can be coordinated with adjacent dining or kitchen zones while maintaining separate functional lighting and control areas.
Do you provide DIALux lighting design for halls?
DIALux and photometric calculations can be provided where applicable and where sufficient room, fixture and project information is available.
Can hall lighting include dimming or smart controls?
Yes. Dimming, separate circuits, scene control and smart-home integration can be considered according to the project requirements and selected equipment.
How much does hall lighting design and installation cost in Ganja?
Cost depends on hall size, fixture selection, number of lighting layers, electrical work, ceiling conditions, controls, installation complexity, retrofit requirements and product sourcing.
Does VS Wilson provide hall lighting installation across Ganja?
Yes. VS Wilson operates from Dubai and provides lighting services across Ganja through project delivery and on-site mobilisation.
Discuss Your Hall Lighting Project
Hall lighting should be planned around the actual furniture, ceiling, circulation and interior design rather than treating the room as an empty space.
Share your hall layout, ceiling plan, furniture arrangement or existing lighting information with VS Wilson to discuss the appropriate Ganja design, sourcing and installation scope.
To know more about VS Wilson and our expertise, visit our About Us page. For more information, project requirements, or enquiries about our lighting solutions, Contact VS Wilson today.
Image Gallery