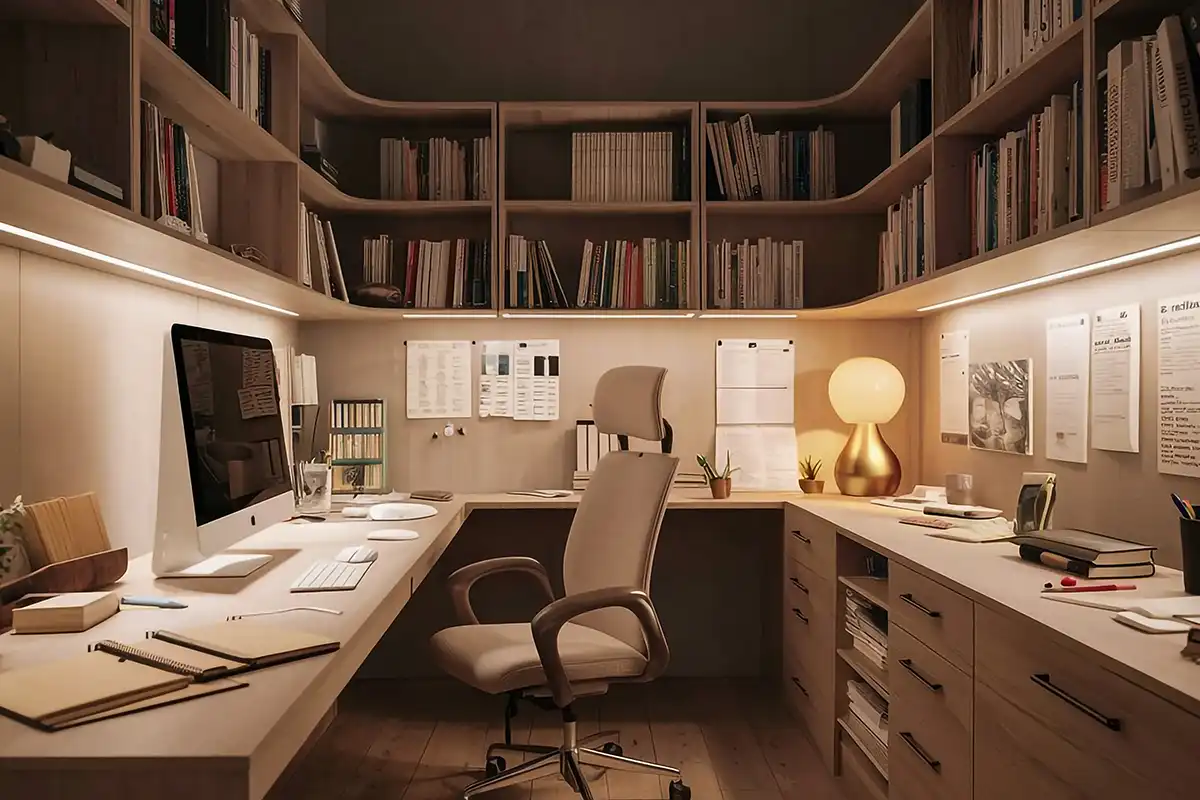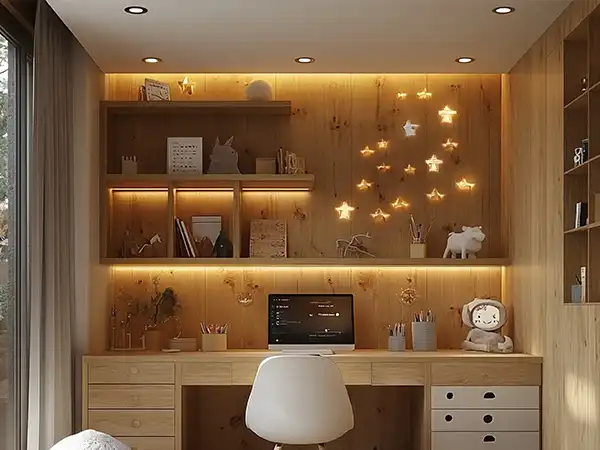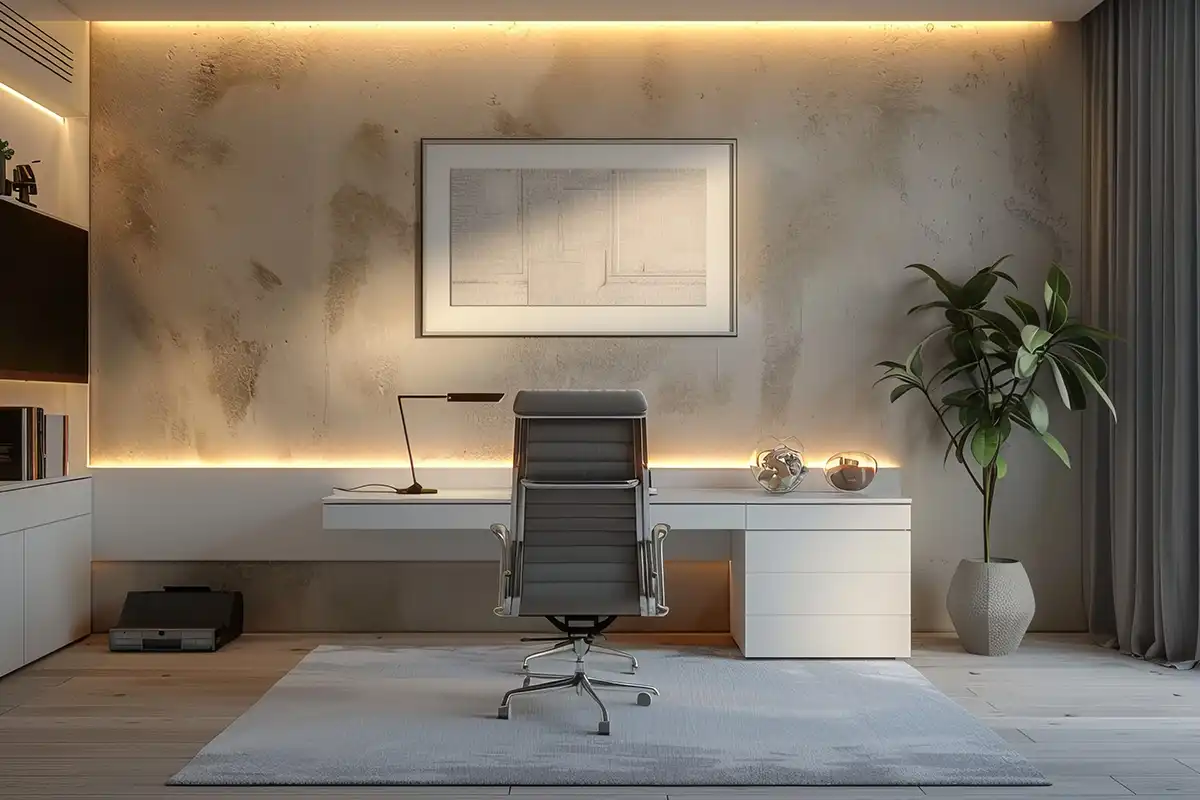
Study Room Lighting Design in Estonia
VS Wilson provides study room lighting design and installation services across Estonia for residential study rooms, home offices, reading areas, children’s study spaces and dedicated work areas.
The service combines lighting assessment, desk and furniture-layout review, task and ambient lighting planning, DIALux or photometric calculations where applicable, fixture sourcing, electrical coordination, installation, testing and final commissioning.
The design is based on how the study room will actually be used. Desk orientation, screen position, reading and writing activities, storage, windows, furniture and existing electrical points can all affect the final lighting arrangement.
The objective is to create a practical lighting system that supports focused visual tasks while managing glare, shadows, reflections and unnecessary lighting overlap.
VS Wilson operates from Dubai and provides service delivery and project mobilisation across Estonia.
What Is Study Room Lighting Design?
Study room lighting design is the planning of lighting for spaces used for reading, writing, studying, computer work, homework and other focused activities.
A study room normally requires more than one lighting layer to support both general visibility and focused visual tasks. Ambient lighting can provide comfortable overall illumination, while dedicated task lighting directs light toward the desk, reading area, bookshelves or other work surfaces. Depending on the project, the design may incorporate ambient ceiling lighting, desk task lighting, adjustable desk lamps, directional spotlights, linear desk lighting, wall-mounted task lighting, integrated furniture lighting, bookshelf lighting, accent lighting, dimmable fixtures and independent task-lighting controls.


Study Room Lighting Design & Installation in Estonia
VS Wilson provides an integrated design-to-installation workflow.
The project can include:
- Reviewing the study-room layout
- Identifying primary task areas
- Reviewing desk orientation and screen position
- Assessing daylight and existing lighting
- Planning ambient and task lighting
- Reviewing glare and shadow risks
- Preparing DIALux or photometric calculations where applicable
- Selecting fixtures and controls
- Coordinating electrical points
- Sourcing approved products
- Installing the lighting system
- Testing and adjusting the installation
- Completing final commissioning
This approach helps ensure that lighting positions are based on actual furniture and user requirements rather than a generic symmetrical ceiling layout.
Task Lighting for Study Rooms
Task lighting focuses illumination on the area where the user performs the main visual activity.
For study rooms, the primary task area may be:
- Writing desk
- Reading desk
- Computer workstation
- Drawing table
- Homework area
- Craft or project table
- Study counter
The lighting position should be coordinated with the user’s posture, desk orientation and activity.
For example, a desk lamp may need to be positioned so that the user’s hand does not create a strong shadow across the writing surface. Adjustable fixtures can provide flexibility when the desk is used for different activities.
Current Estonia retail offerings also show the practical use of adjustable and directional work lamps for studying, working and reading.
Desk Lighting Design
The desk is normally the primary task zone in a study room.
VS Wilson can assess:
- Desk size
- Desk orientation
- User position
- Writing direction
- Screen position
- Storage above the desk
- Shelving
- Window position
- Existing ceiling fixtures
- Available electrical points
The design can then determine whether the project needs:
- A desk lamp
- A linear task light
- Adjustable spotlights
- Integrated desk lighting
- Wall-mounted lighting
- Ceiling task lighting
- A combination of ambient and task sources
The aim is to place light where the activity happens rather than simply increasing the number of fixtures.
Study Room Ceiling Lighting
Ceiling lighting provides the ambient layer of the study room.
Possible solutions include:
- Recessed downlights
- Linear ceiling fixtures
- Surface-mounted fixtures
- Track lighting
- Adjustable spotlights
- Cove lighting
- Indirect ceiling lighting
Ceiling fixture positions should be coordinated with:
- Desk location
- User viewing direction
- Computer screen
- Shelves
- Cabinets
- Windows
- Room dimensions
Overhead lighting that is positioned without considering the desk can produce reflections, shadows or areas of excessive brightness.
Reading & Writing Lighting
Reading and writing require focused illumination on the task area.
The design can consider:
- Direction of light
- Desk orientation
- Hand movement
- Book position
- Paper surface
- User posture
- Background brightness
- Glare
- Shadow formation
A flexible task light can be useful when the desk is used for multiple activities. Adjustable work lamps available in Estonia market are specifically designed to direct light toward reading and working areas.
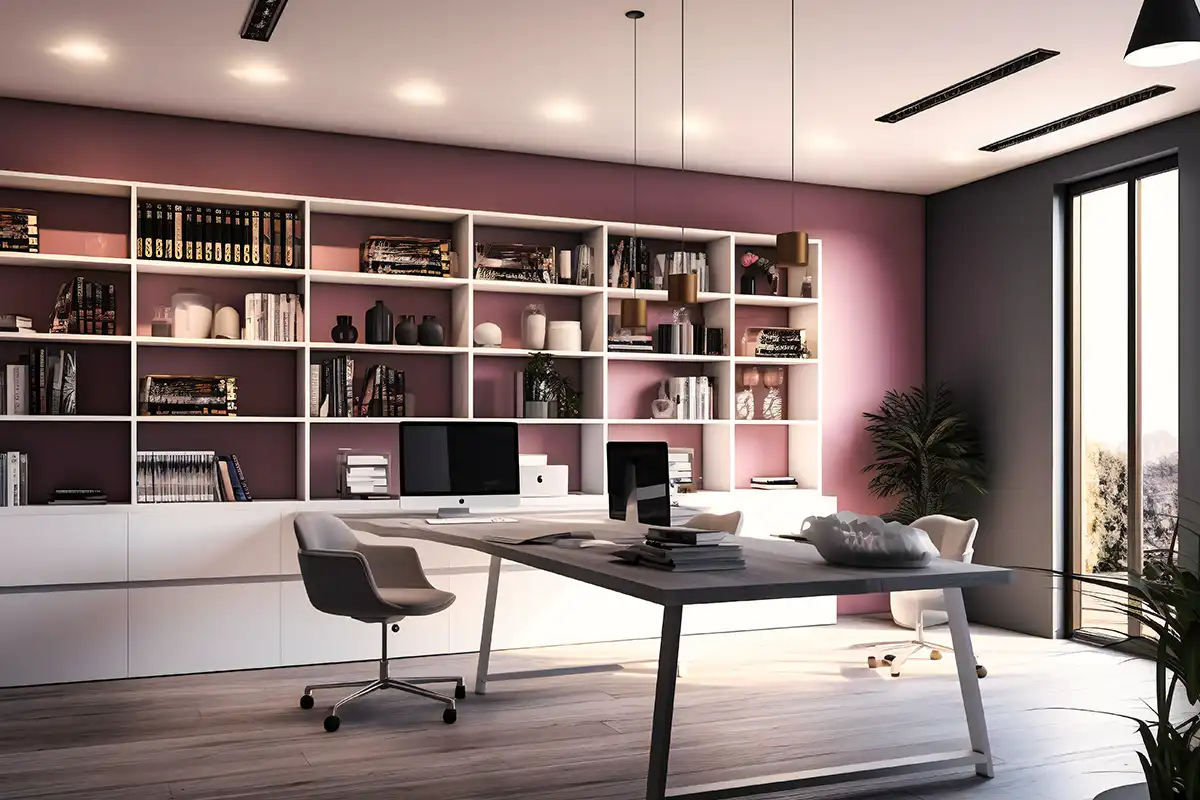
Computer & Screen-Based Study Lighting
Modern study rooms are often used for both physical reading and screen-based work.
Lighting should therefore be coordinated with:
- Monitor position
- Laptop position
- Window location
- Ceiling fixtures
- Desk lamps
- Wall finishes
- Reflective surfaces
Potential issues include:
Screen Reflections
A poorly positioned light source can reflect directly from the monitor.
Design response: review the fixture position in relation to the screen and user’s viewing angle.
Excessive Brightness Behind the Screen
A very bright background can create an uncomfortable contrast.
Design response: coordinate ambient and task lighting instead of treating the desk as an isolated light source.
Glare From Ceiling Fixtures
Fixtures directly within the user’s viewing direction can create discomfort.
Design response: consider fixture optics, positioning, shielding and viewing angles.
Current indoor-workplace guidance specifically treats glare, visual comfort and display-screen equipment as important lighting-design considerations.
Study Room Lighting for Children
Children’s study rooms can require lighting for:
- Homework
- Reading
- Drawing
- Computer use
- Crafts
- Writing
- General room activities
The lighting layout should be coordinated with the child’s desk position, furniture dimensions and changing usage patterns.
Adjustable task lighting can be useful where the desk supports multiple activities. Estonia home-furnishing guidance also recommends a suitable task lamp for reading, writing and evening homework in children’s study areas.
The design should remain flexible enough to accommodate furniture changes where possible.
Home Office & Study Room Lighting
A residential study room can also function as a home office.
The lighting design may therefore need to support:
- Computer work
- Video calls
- Reading
- Writing
- Document review
- Extended desk use
- Storage and filing
- Occasional meetings
This can require a different balance between task lighting and general ambient lighting than a room used only for occasional reading.
The desk, monitor, camera position and background should be considered together where video meetings are part of the room’s use.
Layered Lighting for Study Rooms
A practical study room may use three lighting layers.
Ambient Lighting
Provides general illumination for movement and overall room visibility.
Task Lighting
Provides focused light at the desk or reading area.
Accent Lighting
Adds visual emphasis to:
- Bookshelves
- Display shelves
- Wall features
- Architectural elements
- Storage units
The layers can be controlled independently where the project requires different lighting scenes.
Independent control also allows users to operate task lighting without unnecessarily activating every light in the room.
Glare Control for Study Rooms
Glare is an important consideration when the room is used for reading or computer work.
The design should consider:
- Direct view of luminaires
- Reflections from screens
- Reflections from glossy desks
- Bright windows
- Light-source position
- Beam distribution
- Fixture shielding
- Wall and ceiling reflectance
- User viewing direction
CIE guidance describes discomfort glare as a function influenced by the lighting system and observer position, while current workplace-lighting standards include glare as part of visual comfort and performance considerations.
VS Wilson should evaluate the actual room geometry rather than apply one universal glare value to every residential study room.
Shadows on Study Desks
A common study-lighting problem is a shadow falling across the desk.
This can happen when:
- The light is behind the user
- The desk lamp is placed on the wrong side
- A shelf blocks the light
- The user moves their hand across the task area
- The ceiling fixture is positioned away from the desk
The solution depends on the user’s dominant hand, desk orientation, fixture position and room layout.
The design should therefore be based on the actual task area rather than assuming that one standard desk-light position works for every room.
Daylight & Window Coordination
Natural light can be valuable in study rooms, but direct sunlight can also create reflections and strong brightness differences.
The lighting design can review:
- Window orientation
- Desk position relative to windows
- Daylight contribution
- Screen reflections
- Curtain or blind position
- Artificial-light contribution during evening use
Artificial lighting should complement the daylight conditions rather than create an unnecessarily bright environment when natural light is already sufficient.
The design and installation must follow the applicable local building, electrical, fire-safety and project-authority requirements.
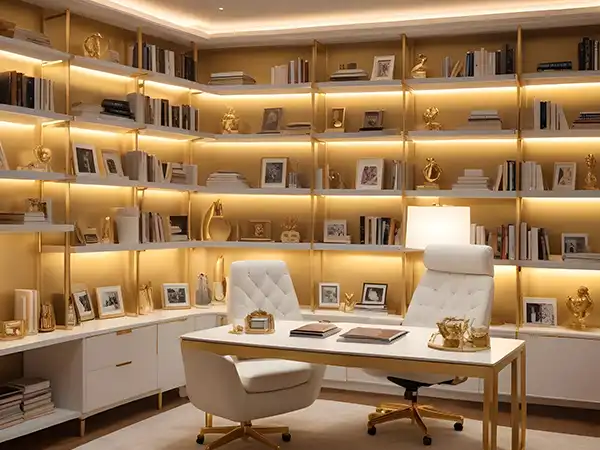
Bookshelf & Storage Lighting
Study rooms frequently include bookshelves, cabinets and storage units.
Optional lighting can include:
- Shelf-integrated LED lighting
- Linear cabinet lighting
- Display lighting
- Recessed shelf fixtures
- Accent lighting
- Adjustable spotlights
The lighting should be coordinated with the furniture so that shelves do not block the intended light distribution.
For custom furniture, electrical routing and driver positions should be considered before fabrication wherever possible.
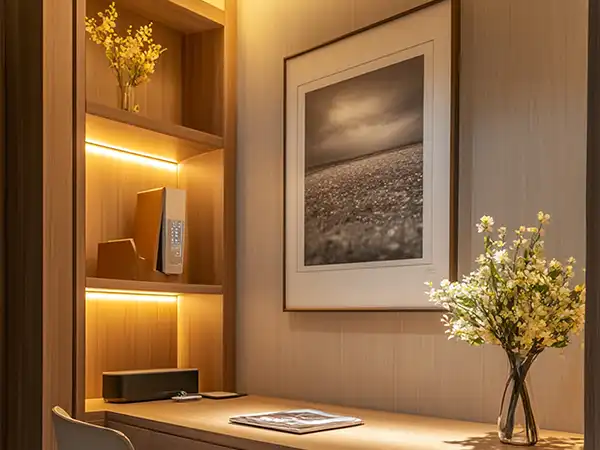
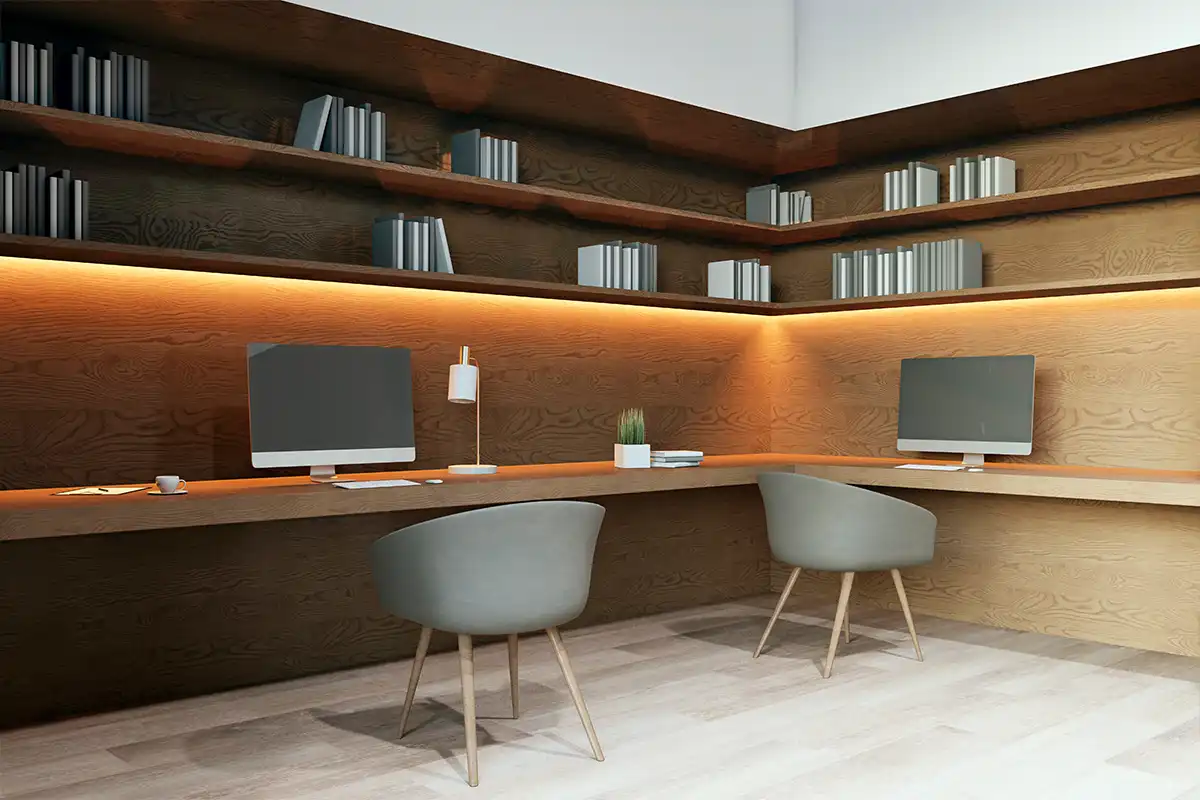
Integrated Furniture Lighting
Study desks, shelves and storage systems can incorporate lighting directly into the furniture.
Possible applications include:
- Under-shelf lighting
- Desk-integrated lighting
- Cabinet lighting
- Display lighting
- Concealed linear profiles
- Reading lights integrated into furniture
The design should consider cable routing, driver accessibility, switching and future maintenance.
Dimmable Study Room Lighting
Dimming can provide flexibility when a room is used at different times of day.
For example:
- Higher task illumination for detailed work
- Lower ambient lighting for general use
- Reduced lighting for screen-based activities
- Different settings for reading and relaxation
Dimming compatibility must be checked between the fixture, driver and control system.
The design and installation must follow the applicable local building, electrical, fire-safety and project-authority requirements.
Smart & Independent Lighting Controls
Study rooms can incorporate different control arrangements depending on project requirements.
Possible controls include:
- Independent task-light switching
- Dimming
- Scene control
- Motion sensors
- Timers
- Smart-home integration
- Manual override
Independent task-light control is particularly useful when users need focused desk lighting without operating the complete room lighting system.
DIALux & Photometric Study Room Lighting Design
Where applicable, VS Wilson can use DIALux or other photometric calculations to assess the proposed study-room lighting arrangement.
The design can evaluate:
- Desk task area
- Room illumination
- Fixture positions
- Light distribution
- Potential shadow zones
- Screen-related lighting conditions
- Bookshelf lighting
- Fixture quantity
- Beam distribution
- Ambient/task relationships
The calculation should be based on project-specific dimensions, furniture and lighting requirements.
A single universal lux value should not be presented as mandatory for every study room. Current workplace-lighting standards distinguish lighting requirements according to the visual task and context.
Inputs for Photometric Design
Depending on the project, VS Wilson may require:
- Architectural floor plan
- Study-room dimensions
- Ceiling height
- Desk dimensions
- Desk position
- Furniture layout
- Window locations
- Storage layout
- Screen/monitor position
- Fixture specifications
- Existing lighting information
- Surface finishes
- Control requirements
- Photographs for retrofit projects
Colour Quality & Visual Comfort
The appearance of books, paper, furniture and other surfaces can be affected by the characteristics of the light source.
The design can consider:
- Colour rendering
- Colour appearance
- Consistency between fixtures
- Interaction with daylight
- Screen environment
- Wall and furniture finishes
ISO/CIE 8995-1:2025 explicitly treats colour characteristics and glare alongside task illuminance as part of lighting quality for visual tasks.
The exact colour specification should be selected according to the project rather than applying one universal CCT or CRI value.
Estonia Study Room Lighting Considerations
Study rooms across Estonia can range from compact apartment workspaces to dedicated rooms within large villas.
The lighting design should therefore respond to the actual space.
Relevant considerations may include:
- Strong daylight through windows
- Screen reflections
- Compact desk layouts
- Built-in storage
- Custom joinery
- High or standard ceiling heights
- Smart-home controls
- Concealed wiring
- MEP coordination
- Existing versus new electrical infrastructure
- Evening and daytime use
The final lighting arrangement should be based on the room’s actual dimensions and usage.
Product & Fixture Sourcing
VS Wilson can source suitable study-room lighting products according to the approved design.
Potential fixture categories include:
- LED desk lamps
- Adjustable work lamps
- Recessed downlights
- Adjustable spotlights
- Linear LED fixtures
- Wall-mounted task lights
- Under-shelf lights
- Integrated furniture lighting
- Dimmable fixtures
- Smart lighting systems
Selection can consider:
- Light distribution
- Fixture dimensions
- Colour characteristics
- Dimming compatibility
- Control compatibility
- Driver requirements
- Installation method
- Product documentation
- Availability
- Client preference
- Project budget
VS Wilson’s confirmed scope includes multi-brand product and fixture sourcing according to specification, client preference, documentation and market availability.
Electrical & Furniture Coordination
Study-room lighting should be coordinated with furniture and electrical planning.
The coordination may cover:
- Desk location
- Electrical sockets
- Lighting switches
- Dimmers
- Cable routes
- Driver locations
- Shelf lighting
- Cabinet lighting
- Monitor position
- Ceiling fixture positions
- Smart controls
This is particularly important for custom study desks and built-in shelving where lighting cables may need to be concealed within the furniture.
New Study Room Lighting Projects
For new villas, apartments and residential developments, lighting can be coordinated during the design and construction stages.
VS Wilson can coordinate with:
- Architects
- Interior designers
- MEP consultants
- Electrical contractors
- Joinery contractors
- Main contractors
- Property owners
- Facility representatives
Early planning can reduce the risk of relocating electrical points after furniture installation.
Study Room Lighting Retrofit
Existing study rooms can also be assessed when the current lighting is unsuitable.
Retrofit work may include:
- Adding task lighting
- Repositioning fixtures
- Replacing unsuitable fixtures
- Adding dimming
- Improving screen-related glare conditions
- Adding independent switching
- Adding shelf or cabinet lighting
- Revising electrical points where practical
- Upgrading older lighting systems
The final retrofit approach depends on the existing wiring, ceiling construction, furniture, access and selected equipment.
Common Study Room Lighting Problems We Solve
Desk Is Too Dark
General ceiling lighting does not provide sufficient focused illumination at the work surface.
Design response: introduce dedicated task lighting based on the desk layout.
Shadows Across the Desk
The light source is positioned behind or incorrectly relative to the user.
Design response: review user position, hand movement and fixture placement.
Screen Glare
A luminaire or window reflects directly from the monitor.
Design response: coordinate fixture and desk orientation with the screen position.
Excessive Ceiling Glare
A visible high-brightness fixture falls within the user’s normal viewing direction.
Design response: review optics, fixture position and shielding.
Uneven Room Lighting
The desk is bright but surrounding areas are significantly darker, or vice versa.
Design response: balance ambient and task lighting.
Furniture Blocks Light
Shelves or cabinets obstruct the intended light path.
Design response: coordinate lighting with the furniture layout before installation.
Too Many Independent Fixtures
The room has multiple lights but no clear control strategy.
Design response: group lighting into logical ambient, task and accent zones.
Testing & On-Site Adjustment
After installation, the system can be assessed under actual room conditions.
Testing may include:
- Fixture operation
- Switching
- Dimming
- Smart-control functionality
- Task-light positioning
- Light distribution
- Screen reflection conditions
- Desk shadows
- Fixture alignment
- Integrated furniture lighting
Where required, final adjustments can be made after furniture, shelving, curtains and other interior elements are fully installed.
Installation & Commissioning
VS Wilson’s installation scope can include:
- Electrical preparation
- Cable routing
- Fixture installation
- Desk task-light installation
- Ceiling fixture installation
- Furniture-integrated lighting
- Driver installation
- Control connection
- Fixture alignment
- Testing
- Final commissioning
The installation is coordinated with the actual furniture and room arrangement rather than relying only on the original drawing.
What Affects Study Room Lighting Cost in Estonia?
Study room lighting cost depends on the project scope.
Key factors include:
- Room size
- Number of task areas
- Fixture types
- Number of fixtures
- Integrated furniture lighting
- Dimming requirements
- Smart-control requirements
- Electrical modifications
- Concealed wiring
- Ceiling access
- Joinery coordination
- Retrofit complexity
- Product specification
- Installation conditions
- Testing and commissioning scope
A project-specific quotation should therefore be prepared after reviewing the room layout and lighting requirements.
Study Room Lighting Design Process
1. Project Consultation
Discuss how the room will be used and identify the primary visual tasks.
2. Site & Drawing Assessment
Review dimensions, desk location, windows, furniture and existing lighting.
3. Task-Zone Planning
Identify reading, writing, computer and other focused activity areas.
4. Ambient & Task Lighting Design
Determine the appropriate combination of room and task lighting.
5. Photometric Design
Prepare DIALux or other calculations where applicable.
6. Fixture Selection
Select suitable fixtures, controls, drivers and accessories.
7. Product Sourcing
Source approved products according to the project specification.
8. Electrical Coordination
Coordinate wiring, switches, dimmers, controls and driver locations.
9. Installation
Install and align the lighting system.
10. Testing & Commissioning
Test the system and complete final adjustments based on the installed furniture and actual room conditions.
What We Need to Prepare a Study Room Lighting Proposal
Clients can provide:
- Estonia project location
- Floor plan
- Study-room dimensions
- Ceiling height
- Desk dimensions and position
- Furniture layout
- Window locations
- Bookshelf/storage drawings
- Screen/monitor position
- Existing lighting photographs
- Electrical-point information
- Preferred lighting style
- Smart-home requirements
- Dimming requirements
- Project timeline
- Installation requirements
For retrofit projects, photographs of the existing ceiling, desk, furniture and electrical points are particularly useful.
Sample DIALux Evidence
VIEW SAMPLE DIALux REPORT
The client-provided DIALux PDF will be published in the service-page evidence tab.
The report must remain identifiable as the actual project/document type and must not be renamed or presented as evidence for a different study-room project.
Any confidential information should be redacted before publication.
If the representative report relates to another project type, use the required disclosure:
This representative report demonstrates VS Wilson’s photometric-design process. The sample relates to the project type identified in the report. Every project requires a separate design based on its venue, operating conditions and intended use.
The evidence section should include a short HTML explanation of what the report demonstrates together with a direct working PDF link.
The SOP requires the universal evidence button to be exactly VIEW SAMPLE DIALux REPORT and requires genuine, text-searchable evidence with the actual project type identified.
VS Wilson Study Room Lighting Capability
SITE ASSESSMENT
DRAWING REVIEW
LIGHTING PLANNING
PHOTOMETRIC DESIGN
PRODUCT SOURCING
ELECTRICAL INSTALLATION
SYSTEM TESTING
FINAL COMMISSIONING
PLAN — PROJECT ASSESSMENT
DESIGN — LIGHTING PLANNING
SOURCE — PRODUCT PROCUREMENT
DELIVER — INSTALLATION & HANDOVER
Why Use an End-to-End Study Room Lighting Service?
Study-room lighting depends heavily on the relationship between the lighting system and the physical workspace.
The desk, chair, monitor, shelves, windows, storage and electrical points all influence the final result.
A coordinated workflow connects:
- Lighting design
- Task-zone planning
- Furniture coordination
- Product sourcing
- Electrical work
- Installation
- Testing
- Commissioning
VS Wilson provides consultation, lighting design, DIALux/photometric calculations where applicable, product sourcing, electrical installation, testing and commissioning, with both new-project and retrofit scope available.
FAQs
What is study room lighting design?
Study room lighting design is the planning of ambient and task lighting for reading, writing, computer work, homework and other focused activities.
Do you provide study room lighting design and installation in Estonia?
Yes. VS Wilson provides study room lighting design, product sourcing, installation, testing and commissioning across Estonia, subject to the agreed project scope.
What type of lighting is suitable for a study room?
A combination of ambient and task lighting is commonly considered. The appropriate arrangement depends on desk position, room size, activities, furniture, screen use and project requirements.
How do you reduce glare from a computer screen?
The lighting design considers the relationship between the screen, windows, luminaires and user’s viewing position. Fixture placement, optics and control can be adjusted to reduce unwanted reflections and discomfort.
Can you design lighting for a home office?
Yes. Study-room lighting can be designed for home offices used for computer work, reading, writing, document review and other desk-based activities.
Can you design lighting for children’s study rooms?
Yes. The design can be adapted to children’s desks, homework areas, reading, drawing and changing furniture arrangements.
Do you provide desk lighting?
Yes. VS Wilson can plan and source desk task lighting, adjustable fixtures, linear lighting and other task-lighting solutions according to the project requirements.
Can study room lighting be dimmable?
Yes. Dimming can be incorporated where the selected fixtures, drivers and control system are compatible.
Can study room lights be controlled independently?
Yes. Ambient, task and accent lighting can be arranged as separate control zones where the project requires independent operation.
Do you use DIALux for study room lighting design?
DIALux or other photometric calculations can be used where applicable to assess fixture positions, task areas, light distribution and project-specific requirements.
Can study room lighting be integrated into furniture?
Yes. Lighting can be coordinated with desks, shelves, cabinets and other built-in furniture where suitable.
Can you improve lighting in an existing study room?
Yes. Retrofit work can include additional task lighting, fixture replacement, repositioning, controls and electrical modifications where practical.
What affects study room lighting cost in Estonia?
Cost depends on room size, task areas, fixture types, furniture integration, controls, electrical work, installation complexity, product specification and retrofit conditions.
Do you provide testing and commissioning?
Yes. Testing and final commissioning are available as part of VS Wilson’s project-delivery scope, subject to the agreed proposal.
Discuss Your Study Room Lighting Project
Planning a new study room, home office or children’s homework area, or upgrading an existing workspace?
Share your floor plan, desk layout, photographs or lighting requirements with VS Wilson for a project-specific study room lighting assessment and proposal.
To know more about VS Wilson and our expertise, visit our About Us page. For more information, project requirements, or enquiries about our lighting solutions, Contact VS Wilson today.
Image Gallery