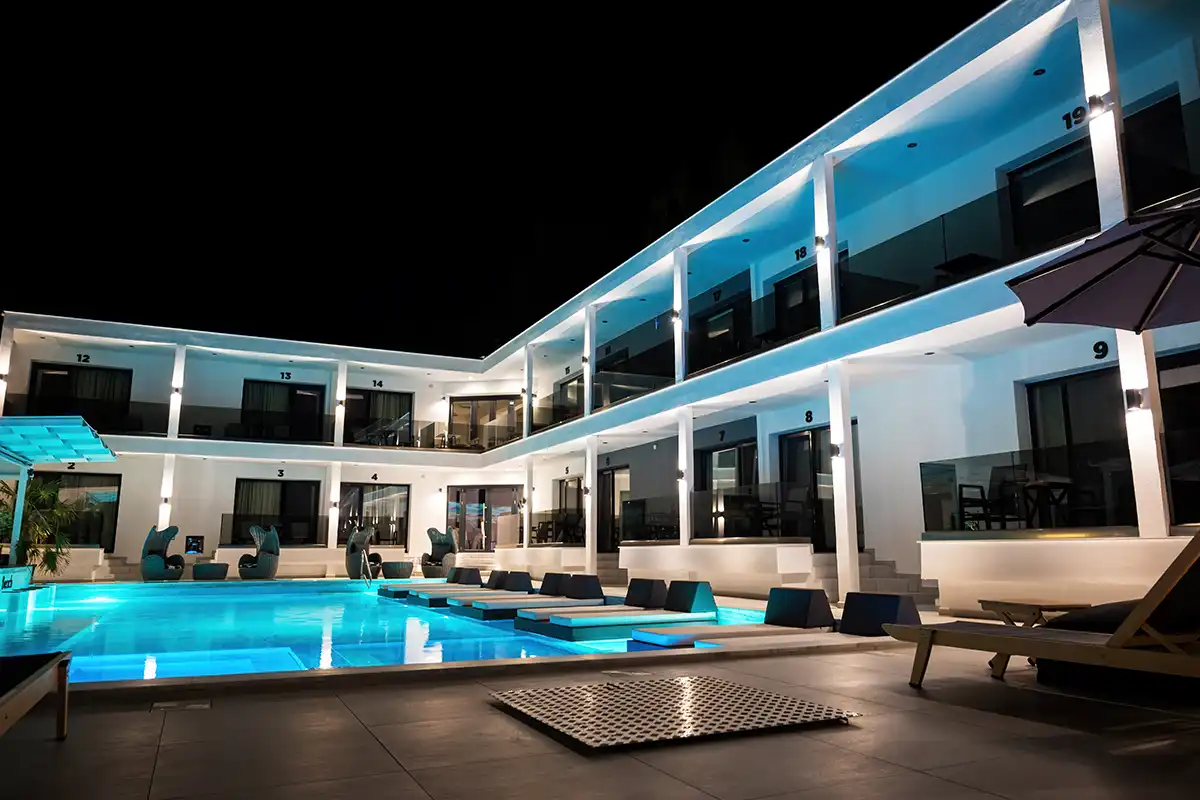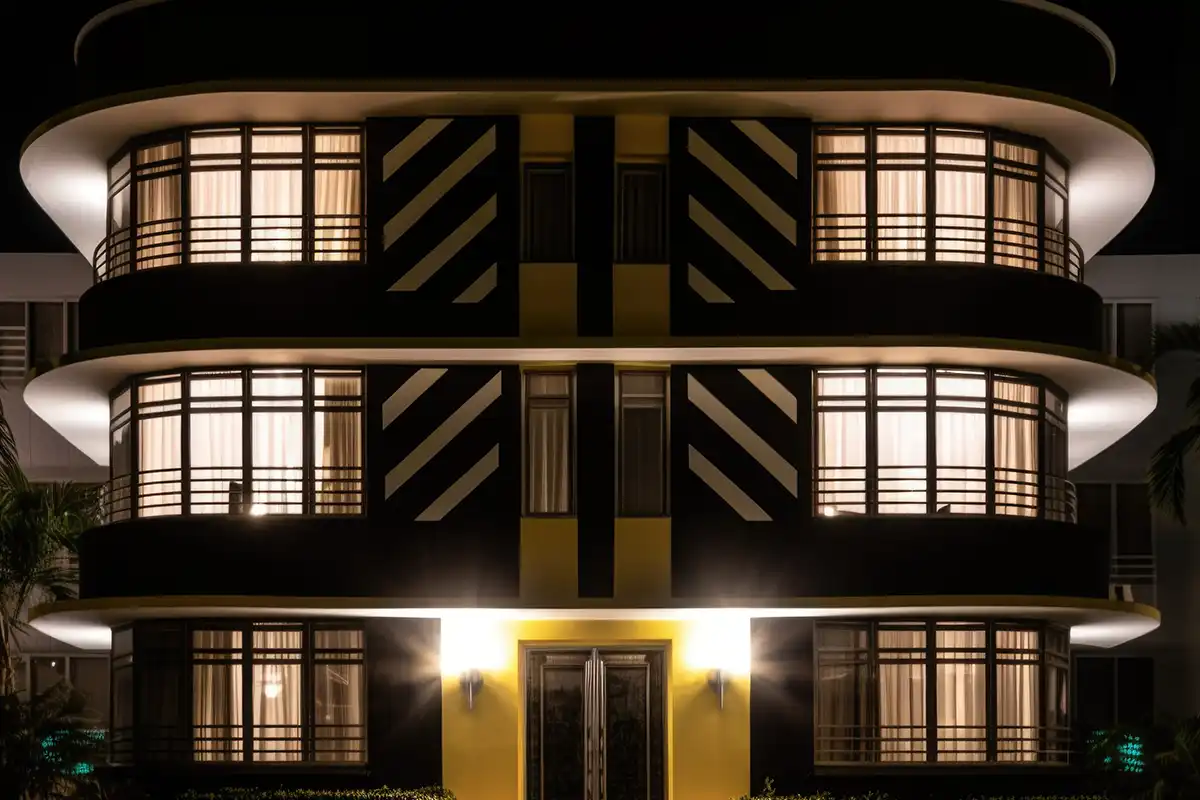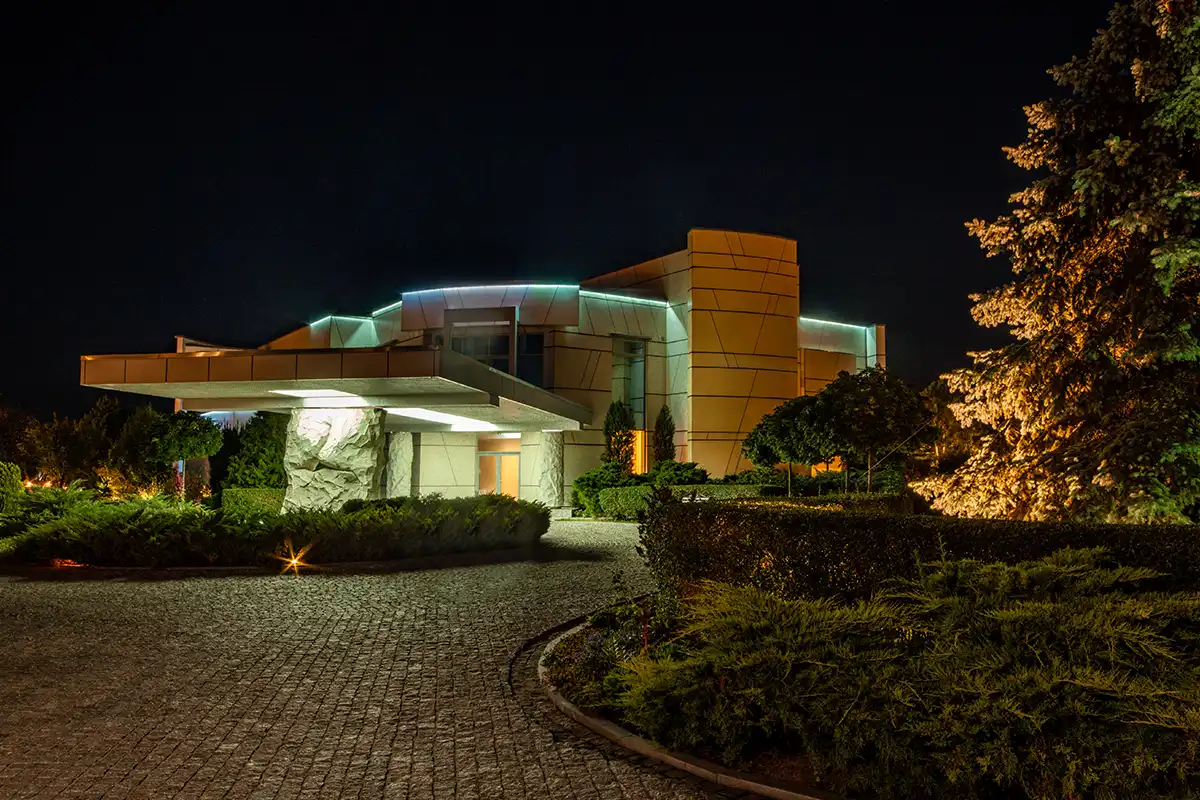
Bungalow lighting design in Edinburgh
VS Wilson provides bungalow lighting design and execution across Edinburgh, covering lighting planning, photometric design where applicable, product sourcing, electrical installation, testing and commissioning.
A bungalow lighting project typically involves more than selecting fixtures for individual rooms. Interior spaces, facade surfaces, entrances, pathways, gardens and other outdoor areas need to work together as one lighting system.
The design is developed around the property’s architecture, usage, ceiling conditions, facade materials, landscape layout, electrical infrastructure and intended visual outcome.
Whole-Property Bungalow Lighting Coordination
Bungalow lighting should be planned as one connected system across interior rooms, facade surfaces, entrances, pathways and landscape areas. Coordinating these zones from the beginning helps maintain a consistent visual relationship between indoor and outdoor spaces while aligning fixture positions, electrical requirements and the intended appearance of the property.
Bungalow Lighting Design for Edinburgh Properties
Bungalows and low-rise standalone residences have different lighting requirements from apartments or high-rise buildings.
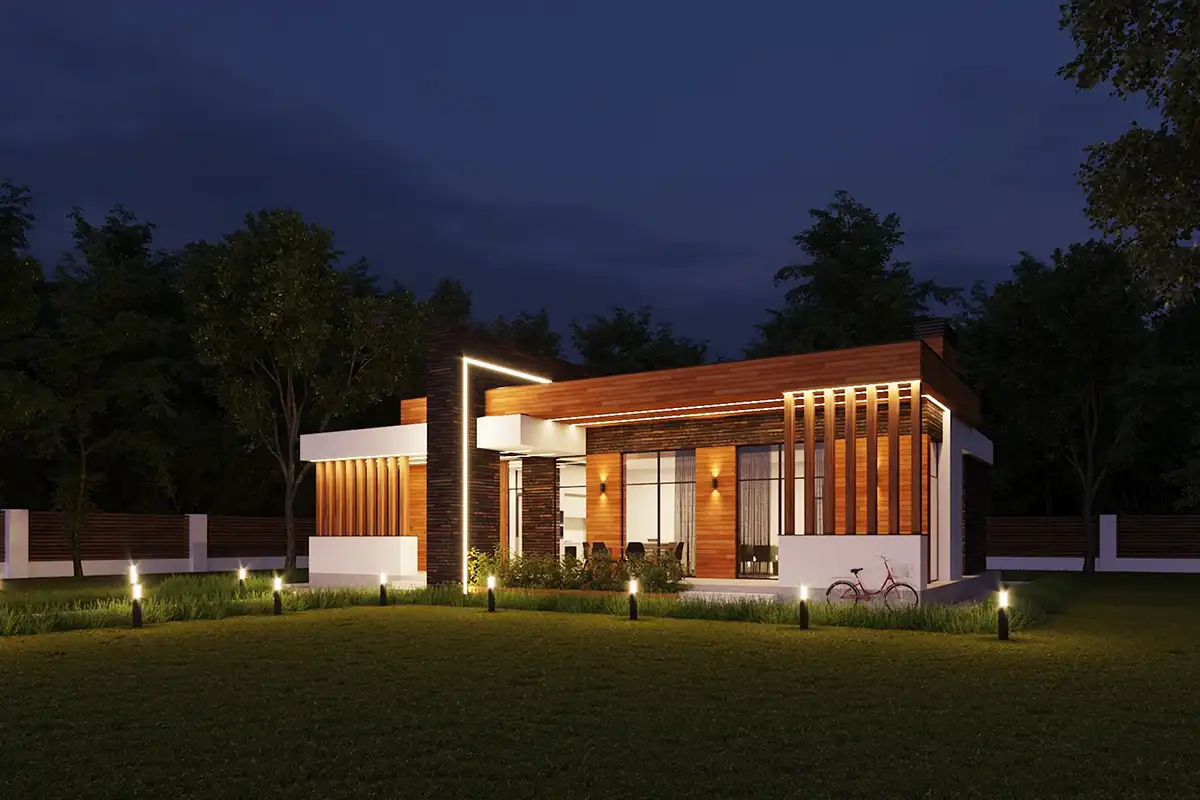
The property may include: Living rooms, Bedrooms, Dining areas, Kitchens, Corridors, Entrance areas, Facades, Balconies, Gardens, Pathways, Boundary walls, Parking areas, Outdoor seating, Landscape features
Each zone can require a different lighting approach.
VS Wilson can coordinate the lighting concept across interior and exterior areas so that the property maintains a consistent visual relationship after sunset.


Bungalow Lighting Consultancy
Lighting consultancy can begin before fixture selection.
VS Wilson can review available architectural drawings, floor plans, elevations, photographs and electrical information to understand the property’s requirements.
The consultancy process can include:
- Site assessment
- Drawing review
- Lighting requirement analysis
- Interior lighting planning
- Facade lighting planning
- Outdoor and landscape lighting coordination
- Photometric design where applicable
- Fixture selection
- Product sourcing
- Electrical coordination
- Installation planning
- Testing
- Commissioning
The actual scope depends on the project’s requirements and agreed proposal.
DIALux Photometric Design for Bungalows
DIALux and photometric calculations can be used where applicable to evaluate the proposed lighting design.
Depending on the project, the assessment may consider:
- Property dimensions
- Room dimensions
- Ceiling height
- Facade geometry
- Fixture positions
- Fixture characteristics
- Outdoor areas
- Pathways
- Landscape zones
- Reflective surfaces
- Project-specific lighting requirements
The purpose is to evaluate the proposed arrangement before procurement and installation.
Sample DIALux Report
VIEW SAMPLE DIALux REPORT
This representative report demonstrates VS Wilson’s photometric-design process. The sample relates to the project type identified in the report. Every project requires a separate design based on its venue, operating conditions and intended use.
Bungalow Facade Lighting Design
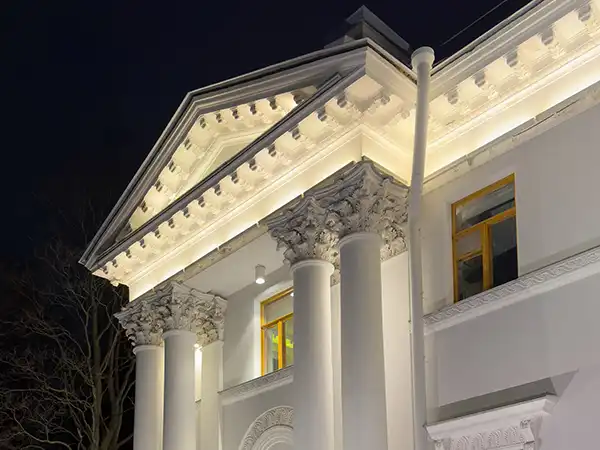
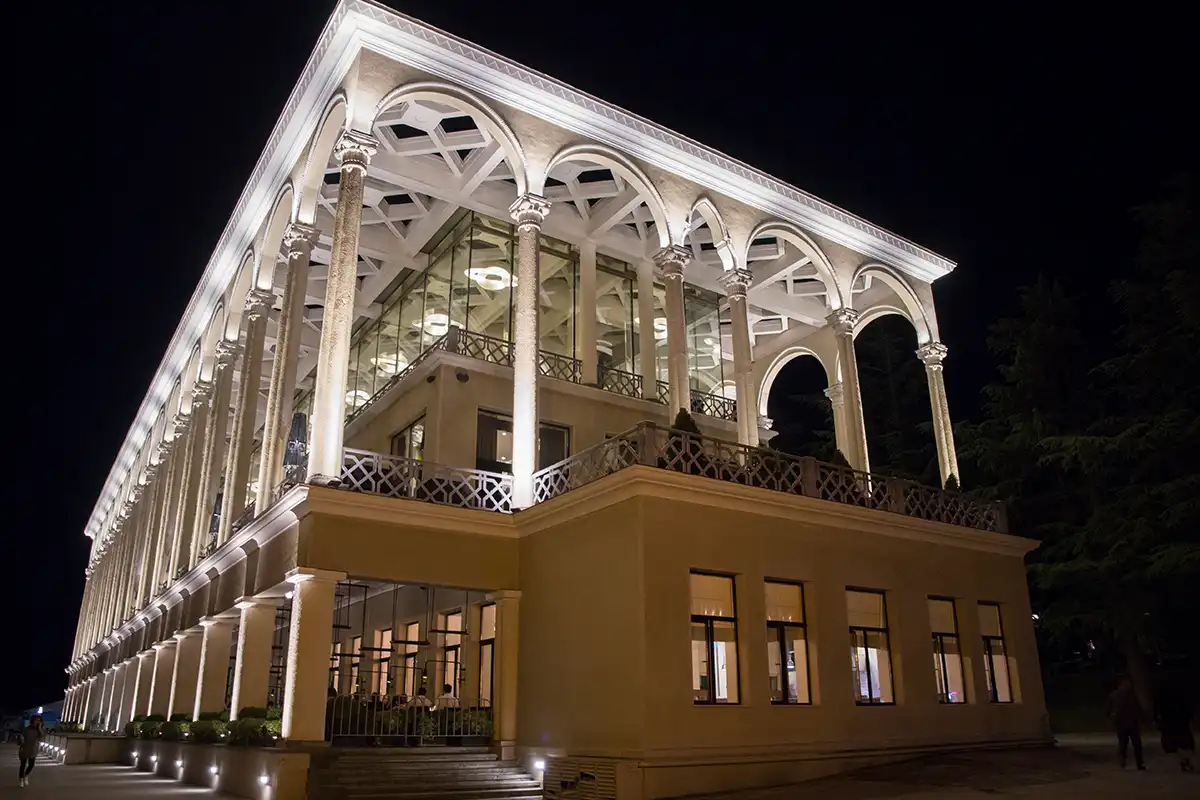
The facade is one of the most visible parts of a bungalow after sunset.
Facade lighting can be planned around:
- Main elevation
- Entrance
- Columns
- Architectural projections
- Windows
- Balconies
- Textured walls
- Feature surfaces
- Boundary walls
- Landscape elements
Different facade surfaces respond differently to light. Stone, textured finishes, smooth plaster, glass and other materials may require different fixture positions and optical approaches.
The objective is to reveal architectural form without simply flooding the entire facade with light.
Bungalow Entrance Lighting
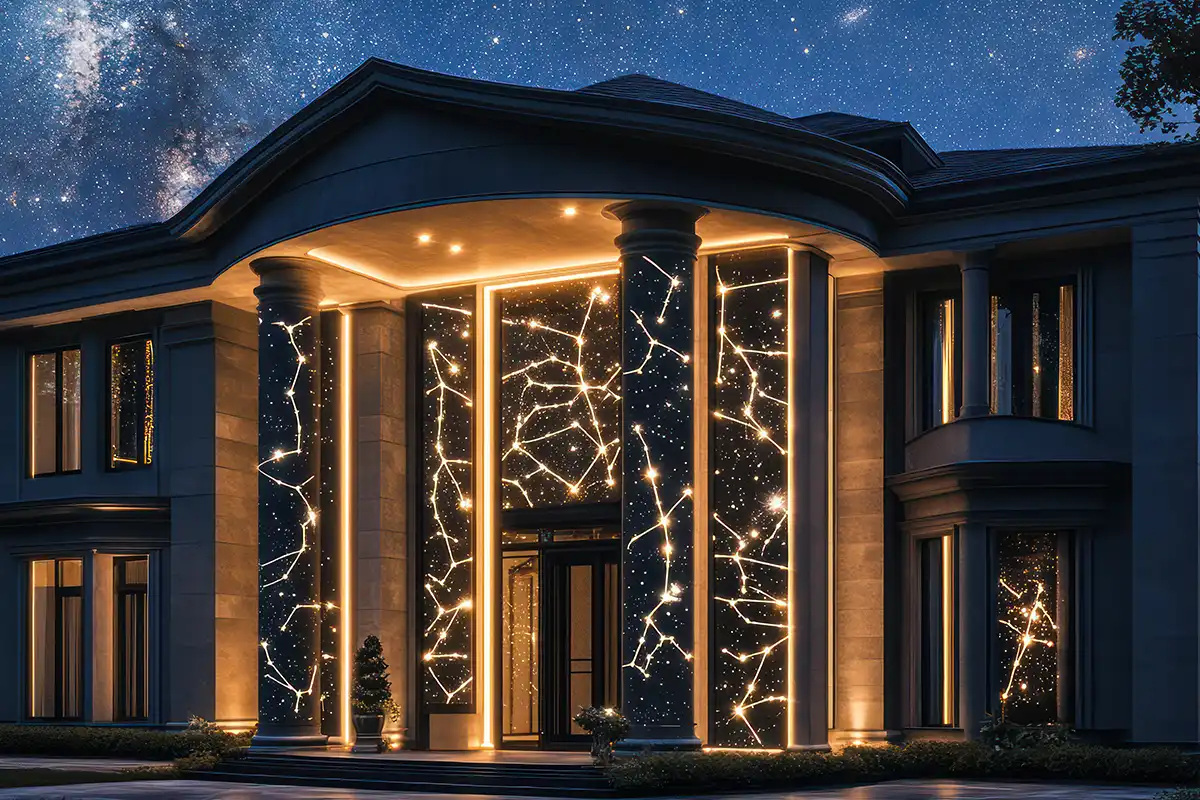
The entrance often forms the primary visual focal point of a residential property.
Lighting can be coordinated around:
- Main door
- Portico
- Entrance steps
- Columns
- Canopy
- Driveway connection
- Landscape
- Architectural details
Fixture positioning should consider both the visual appearance and the practical movement of residents and visitors.
Bungalow Garden and Landscape Lighting
Outdoor lighting can extend beyond the building itself.
Landscape lighting may include:
- Garden pathways
- Trees
- Planting areas
- Boundary walls
- Garden features
- Outdoor seating
- Water features where applicable
- Driveways
- Entrance landscaping
Landscape and facade lighting should be considered together where they form part of the same visual environment.
Bungalow Pathway Lighting
Pathway lighting can support movement around the property while contributing to the overall exterior lighting scheme.
The design can consider:
- Walking routes
- Steps
- Changes in level
- Driveway access
- Garden paths
- Entrance routes
- Fixture positioning
- Light distribution
The objective is to provide appropriate visibility without creating unnecessary glare or excessive brightness.
Interior Bungalow Lighting Design
Although bungalow facade lighting is an important part of the service, interior spaces may also be included where required.
Interior lighting can be planned around:
- Living areas
- Bedrooms
- Dining spaces
- Kitchens
- Corridors
- Staircases
- Study areas
- Utility spaces
Different spaces have different functional requirements, so the lighting arrangement should be based on how each area is used.
Types of Bungalow Lighting Solutions
Ambient Lighting
Ambient lighting provides general illumination throughout the relevant space.
The arrangement can be planned around room size, ceiling conditions, furniture layout and intended use.
Task Lighting
Task lighting can support activities such as cooking, reading, working or other visually demanding tasks.
Accent Lighting
Accent lighting can highlight selected architectural or interior features.
It may be used for:
- Artwork
- Feature walls
- Columns
- Decorative elements
- Architectural details
Wall-Washing Lighting
Wall washing can provide broader illumination across selected facade or interior surfaces.
The final effect depends on the surface, fixture position and optical distribution.
Wall-Grazing Lighting
Grazing places light close to a textured surface to reveal material detail.
It can be considered for stone, masonry and other textured facade finishes where appropriate.
Linear Lighting
Linear fixtures can be integrated into architectural lines, recesses or selected facade details where the project design allows.
Uplighting
Uplighting can be used to emphasise selected architectural or landscape elements.
The fixture position and beam distribution should be coordinated with the element being illuminated.
Bungalow Lighting for New Construction
New bungalow projects provide an opportunity to coordinate lighting before construction is completed.
Useful inputs can include:
- Architectural floor plans
- Elevations
- Reflected ceiling plans
- Landscape plans
- Electrical drawings
- Ceiling details
- Interior layouts
- Material selections
- Furniture layouts
- Facade details
- Outdoor areas
Early planning can help coordinate fixture positions, cable routes, drivers and access requirements with the wider construction programme.
Bungalow Lighting for Renovation and Retrofit
Existing bungalows can also require lighting redesign or upgrades.
A retrofit assessment can consider:
- Existing fixtures
- Existing wiring
- Ceiling conditions
- Facade condition
- Existing landscape
- Current lighting distribution
- Glare problems
- Dark areas
- Architectural modifications
- Access for installation
- Available electrical infrastructure
Where required, the new layout can be redesigned rather than simply replacing fixtures at existing positions.
Edinburgh Climate and Outdoor Lighting Considerations
Outdoor bungalow lighting in Edinburgh needs to be considered in relation to actual site conditions.
The design and product-selection process can consider:
- Heat exposure
- Dust
- Humidity
- Coastal conditions where applicable
- Outdoor exposure
- Mounting location
- Electrical installation conditions
- Maintenance access
The appropriate fixture specification should be selected according to the actual project environment rather than applying one enclosure or protection rating to every installation. The design and installation must follow the applicable local building, electrical, fire-safety, and project-authority requirements.
Bungalow Lighting and Glare Control
Glare can occur when fixtures are positioned directly within a user’s viewing direction or when excessive brightness contrasts are created.
Potential considerations include:
- Fixture position
- Beam direction
- Mounting height
- Viewing angle
- Surface reflectivity
- Landscape position
- Entrance orientation
- Adjacent property considerations
Lighting should be directed where it is required rather than simply increasing fixture output.
Bungalow Lighting and Light Distribution
The same fixture does not necessarily produce the same visual result on every part of a bungalow.
Light distribution can change according to:
- Distance from the surface
- Beam angle
- Mounting position
- Surface texture
- Surface colour
- Facade geometry
- Fixture orientation
This is why the lighting layout should be developed around the actual structure.
Bungalow Lighting and Landscape Coordination
A bungalow’s facade is often viewed together with the surrounding garden and boundary areas.
Coordinating these elements can help avoid:
- Isolated bright spots
- Unlit transitions
- Excessive facade brightness
- Poor entrance visibility
- Conflicting fixture positions
Facade, garden, pathway and entrance lighting can therefore be considered as connected zones where appropriate.
Common Bungalow Lighting Problems
Uneven Facade Illumination
Different sections of the facade may appear significantly brighter or darker when fixture spacing and beam distribution are not coordinated.
Excessive Glare
Poorly positioned outdoor fixtures can create uncomfortable brightness for residents, visitors or neighbours.
Overlighting
Using too many fixtures or excessive output can flatten the architectural appearance and create unnecessary brightness.
Poor Landscape Integration
When garden lighting is designed separately from facade lighting, the transition between the building and landscape can appear inconsistent.
Visible Wiring
Poor installation planning can leave wiring or accessories exposed on finished surfaces.
Difficult Maintenance Access
Fixtures installed in inaccessible locations can create challenges for future inspection or replacement.
Design-to-Installation Mismatch
The final result can differ from the approved design when fixture substitutions, mounting changes or installation adjustments are made without proper coordination.
How to Choose a Bungalow Lighting Design
A suitable bungalow lighting design should start with the property rather than the fixture catalogue.
The process should consider:
- Property architecture
- Interior and exterior zones
- Facade materials
- Landscape layout
- Usage patterns
- Mounting opportunities
- Electrical infrastructure
- Desired visual effect
- Glare considerations
- Installation and maintenance access
Fixture selection can then be made according to the approved design and project requirements.
Bungalow Lighting Installation in Edinburgh
VS Wilson can provide installation as part of the overall lighting project.
The installation workflow can include:
- Approved lighting layout review
- Product and material coordination
- Electrical coordination
- Mounting preparation
- Fixture installation
- Fixture alignment
- Wiring coordination
- System testing
- Night-time adjustment where applicable
- Final commissioning
Actual installation requirements depend on the property, existing infrastructure, structural conditions and agreed project scope.
Night-Time Testing and Commissioning
Exterior lighting should be evaluated under the conditions in which it will actually be used.
Where applicable, commissioning can include:
- Fixture operation checks
- Fixture alignment
- Beam-direction adjustment
- Control-system checks
- Identification of glare
- Identification of dark areas
- Lighting distribution review
- Required adjustments
- Final handover
The testing scope depends on the project specification.
What Determines Bungalow Lighting Cost in Edinburgh?
There is no fixed price for bungalow lighting design or installation.
Project cost can depend on:
- Property size
- Number of lighting zones
- Number of elevations
- Interior lighting scope
- Facade complexity
- Landscape size
- Fixture type
- Fixture quantity
- Mounting requirements
- Concealed wiring requirements
- Electrical infrastructure
- Control requirements
- Installation access
- Retrofit complexity
- Product specification
- Project location
A project assessment is therefore useful before preparing a detailed proposal.
Bungalow Lighting Project Process
1. Site Assessment
Review the property, architectural features, existing lighting and outdoor conditions.
2. Drawing Review
Review floor plans, elevations, ceiling plans, landscape layouts and available electrical drawings.
3. Lighting Planning
Divide the property into functional, architectural and outdoor lighting zones.
4. Photometric Design
Where applicable, prepare DIALux or other photometric calculations based on the project-specific requirements.
5. Product Sourcing
Source fixtures according to the approved design, client requirements and available documentation.
6. Electrical Installation
Install and coordinate the lighting system according to the approved design and site conditions.
7. System Testing
Check fixture operation, wiring, controls where applicable and installation quality.
8. Night-Time Adjustment
Where required, review exterior lighting after dark and make agreed aiming or alignment adjustments.
9. Final Commissioning
Complete the agreed testing and handover process.
What Information Is Required for a Bungalow Lighting Proposal?
Useful project information includes:
- Edinburgh project location
- Property size
- Floor plans
- Elevation drawings
- Reflected ceiling plans
- Landscape drawings
- Facade photographs
- Existing lighting photographs
- Existing fixture details
- Ceiling heights
- Facade materials
- Outdoor areas
- Electrical drawings
- Intended lighting effect
- Project timeline
- Consultant requirements
If complete drawings are not available, photographs and basic property information can help establish the initial project requirements.
Evidence & Sample DIALux Report
VS Wilson will add verified project-specific photographs, project references and other first-party evidence when they are confirmed for publication.
VIEW SAMPLE DIALux REPORT
VIEW SAMPLE DIALux REPORT
This representative report demonstrates VS Wilson’s photometric-design process. The sample relates to the project type identified in the report. Every project requires a separate design based on its venue, operating conditions and intended use.
The supplied PDF should remain genuine and text-searchable, with confidential information redacted where necessary. It must not be renamed or presented as proof of a different project or service.
Why Choose VS Wilson for Bungalow Lighting Design?
VS Wilson’s confirmed capability covers lighting consultation, lighting design, DIALux and photometric calculation where applicable, product sourcing, electrical installation, testing and commissioning.
The project can therefore be coordinated from lighting planning through procurement and physical execution.
VS Wilson operates from Dubai and provides lighting services across Edinburgh. Projects outside Dubai are handled through project delivery and mobilisation rather than implying a permanent local office in every service location.
Frequently Asked Questions
What does bungalow lighting design include?
Bungalow lighting design can include lighting planning, fixture selection, photometric design where applicable, product sourcing, installation, testing and commissioning across relevant interior and exterior zones.
Is bungalow lighting different from villa lighting?
Both are residential lighting applications, but the lighting design depends on the actual building form, facade, landscape, room layout, ceiling conditions and project requirements. A bungalow may have a more horizontally distributed layout that requires coordinated facade, garden, pathway and interior lighting.
Can VS Wilson provide bungalow facade lighting in Edinburgh?
Yes. Residential facade lighting forms part of VS Wilson’s lighting capability, and bungalow projects can be assessed according to their architectural structure and exterior requirements.
Can bungalow lighting include garden and pathway lighting?
Yes. Garden, pathway, entrance and facade lighting can be coordinated where they form part of the project scope.
Can you provide DIALux calculations for bungalow lighting?
Yes. DIALux and photometric calculations are available where applicable to the project and can be developed using project-specific dimensions, fixture information and lighting requirements.
Can existing bungalow lighting be upgraded?
Yes. Existing properties can be assessed for lighting upgrades or redesign based on the current fixtures, wiring, architectural conditions and project requirements.
How do you prevent glare in bungalow facade lighting?
Glare can be addressed through fixture positioning, beam direction, mounting height, viewing angles and consideration of surrounding surfaces and landscape.
Do you provide bungalow lighting installation in Edinburgh?
Yes. VS Wilson’s confirmed capabilities include electrical installation, testing and commissioning, subject to the agreed project scope.
How much does bungalow lighting cost in Edinburgh?
There is no fixed price. Cost depends on property size, lighting zones, fixture specification, facade complexity, landscape requirements, electrical infrastructure, installation access and project scope.
Can bungalow lighting be designed for a new construction project?
Yes. New projects can be planned using architectural drawings, elevations, ceiling plans, landscape layouts and electrical information before installation begins.
Can bungalow lighting be installed after construction?
Yes. Post-construction projects can be assessed for retrofit installation. The installation approach depends on existing surfaces, wiring, access and structural conditions.
How long does bungalow lighting installation take?
The timeline depends on the property size, number of lighting zones, fixture quantity, installation complexity, access conditions and overall project scope.
Discuss Your Bungalow Lighting Project
Planning lighting for a new bungalow, residential renovation or existing property in Edinburgh?
Share your floor plans, facade drawings, photographs or project requirements with VS Wilson for an initial assessment of the lighting design and execution requirements.
To know more about VS Wilson and our expertise, visit our About Us page. For more information, project requirements, or enquiries about our lighting solutions, Contact VS Wilson today.
Image Gallery