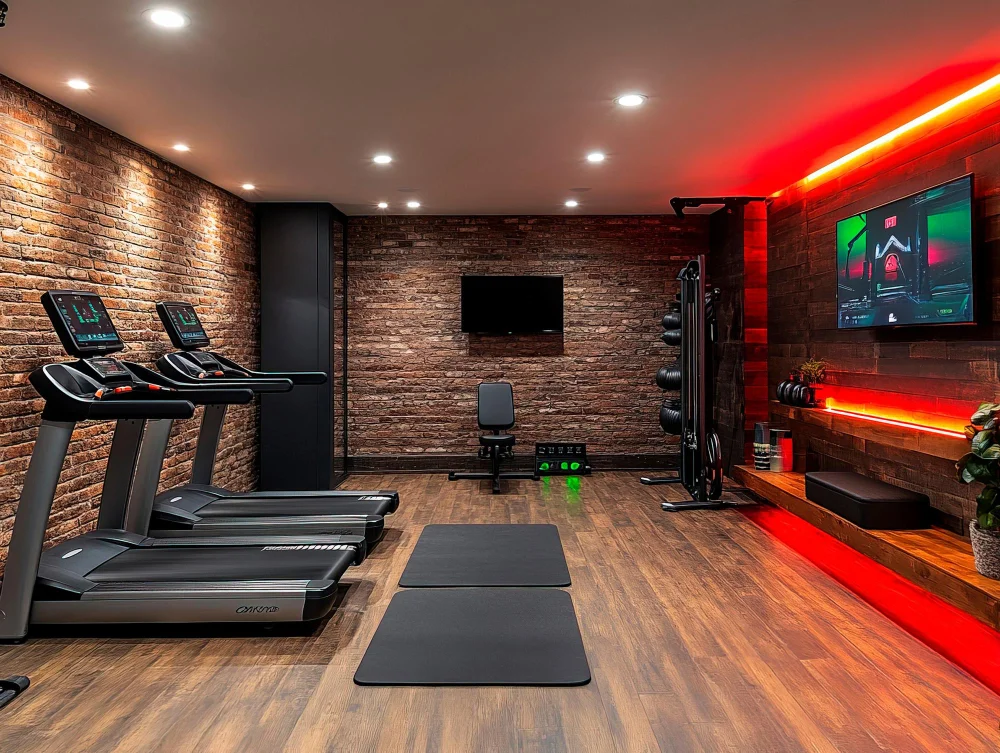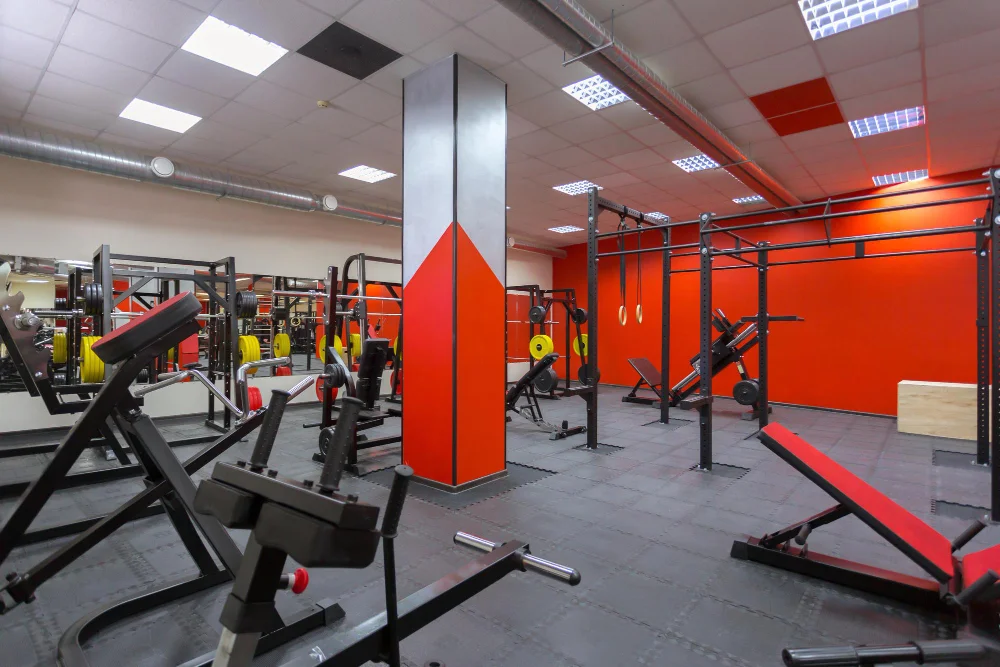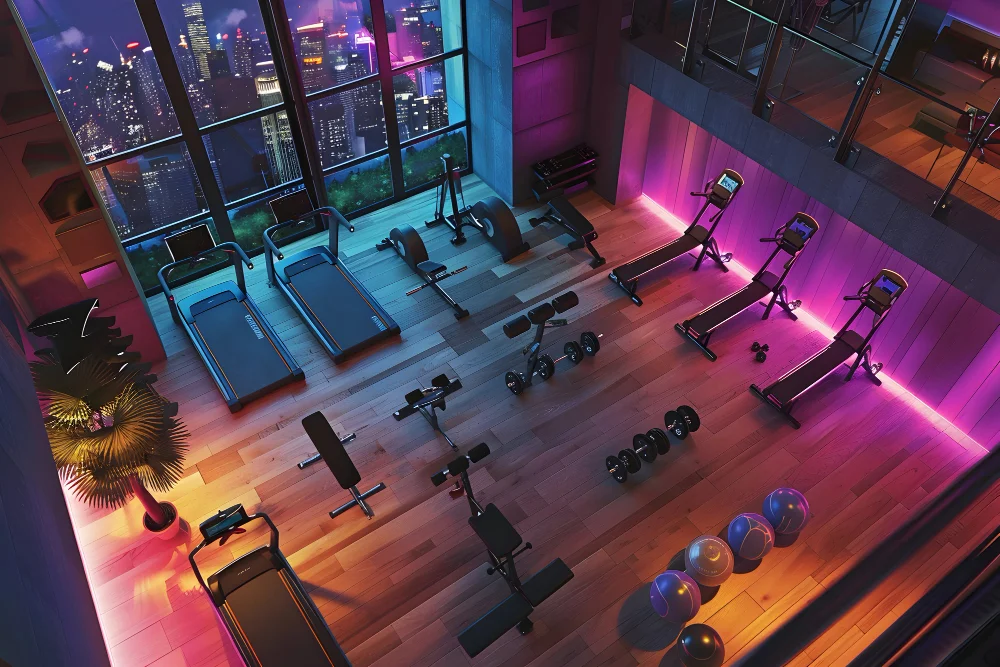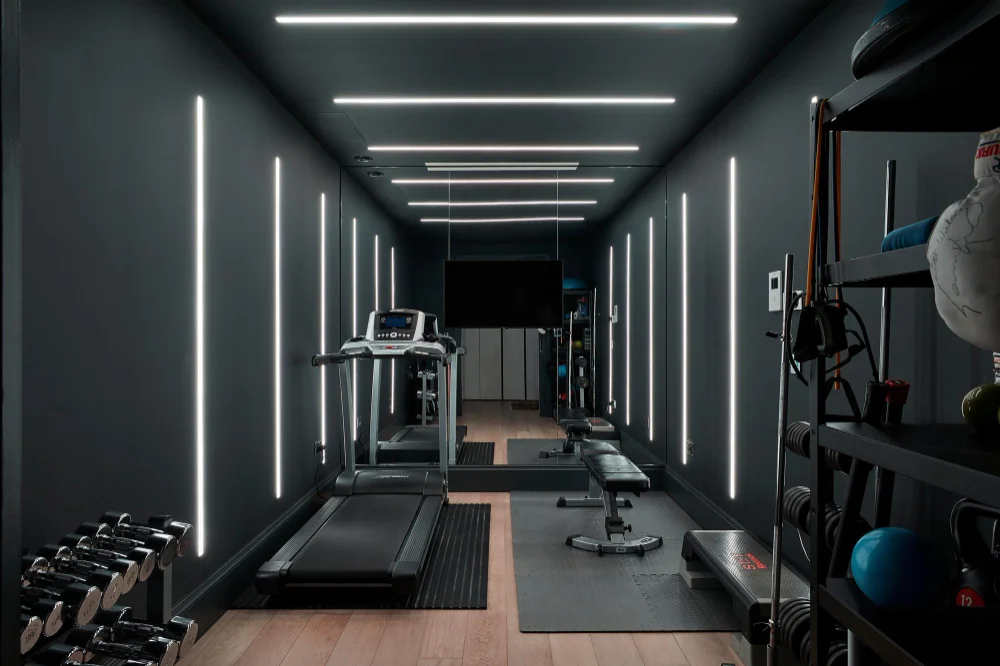
Gym Lighting in Cannes
VS Wilson provides gym and fitness-centre lighting services across Cannes for commercial gyms, fitness clubs, hotel gyms, residential fitness facilities, training studios and other applicable workout environments.
Our scope can include site assessment, drawing review, lighting planning, DIALux and photometric calculations where applicable, multi-brand fixture sourcing, electrical installation, controls coordination, testing and final commissioning.
A gym should not be treated as one uniformly lit room.
Free-weight zones, resistance machines, cardio areas, group-exercise studios, stretching spaces, mirrors, circulation, reception and changing areas can all require different lighting conditions.
VS Wilson plans the lighting around how each activity zone is actually used.
PLAN — PROJECT ASSESSMENT
DESIGN — LIGHTING PLANNING
SOURCE — PRODUCT PROCUREMENT
DELIVER — INSTALLATION & HANDOVER
Gym Lighting Designed Around Training Zones
Fitness facilities usually contain multiple activity types under one roof.
Gym and fitness facilities can include free-weight areas, strength-machine zones, functional training spaces, cardio sections, stretching areas, personal-training zones, group-exercise studios, cycling studios, yoga or recovery areas, reception spaces, changing rooms, and circulation areas. The same lighting arrangement should not automatically be applied across all of these spaces because each area has different visual and operational requirements. The correct lighting design should consider movement patterns, equipment positions, ceiling height, mirrors, specific visual tasks, and the atmosphere required for each part of the facility.


Free-Weight Area Lighting
Free-weight zones need clear visibility around:
- barbells
- dumbbells
- benches
- racks
- lifting platforms
- nearby circulation
The lighting should help users see equipment positions and surrounding movement without introducing distracting glare from overhead fixtures.
Fixture layout should consider how athletes look upward during exercises such as presses, squats and floor-based movements.
A luminaire that appears comfortable while standing may still cause discomfort when viewed from a bench.
Strength-Machine Areas
Resistance machines create a complex visual environment because equipment heights and frames can interrupt light distribution.
Planning may need to consider:
- equipment rows
- machine height
- user position
- access routes
- instruction panels
- surrounding circulation.
The objective is to maintain useful visibility without placing fixtures where machine structures produce unnecessary shadowing.
Cardio Area Lighting
Cardio zones may contain:
- treadmills
- exercise bikes
- rowing machines
- cross-trainers
- stair machines
Users often face displays while exercising.
Lighting should therefore consider:
- equipment screens
- reflections
- user viewing direction
- surrounding brightness
- daylight where equipment faces windows
High-output luminaires directly reflected in equipment displays can create visual discomfort.
Functional Training Areas
Functional-training zones can involve rapid movement and changing positions.
Activities may include:
- bodyweight exercises
- kettlebells
- sled work
- circuit training
- agility drills
- suspension training
Lighting should provide clear spatial visibility across the working area without excessive bright-dark transitions.
Fixture positions should also consider ceiling-mounted training equipment where present.
Group Exercise Studios
Studios may support activities such as:
- aerobics
- dance
- HIIT
- group strength sessions
- general fitness classes
Lighting can require greater flexibility than a conventional open gym.
Where compatible controls are specified, different lighting states may support:
- general class operation
- higher-energy sessions
- cleaning
- entry/exit
- instructor preparation
Dynamic colour or entertainment-style lighting should not be assumed necessary unless the project specifically requires it.
Yoga, Stretching and Recovery Areas
Not every fitness zone needs the same energetic visual character.
Yoga, stretching or recovery areas may require a calmer lighting environment than heavy training zones.
Design can consider:
- lower visual intensity
- glare control
- indirect or softer lighting
- local controls
- relationship with daylight
The appropriate atmosphere should remain consistent with the facility concept and functional requirements.
Mirror Lighting
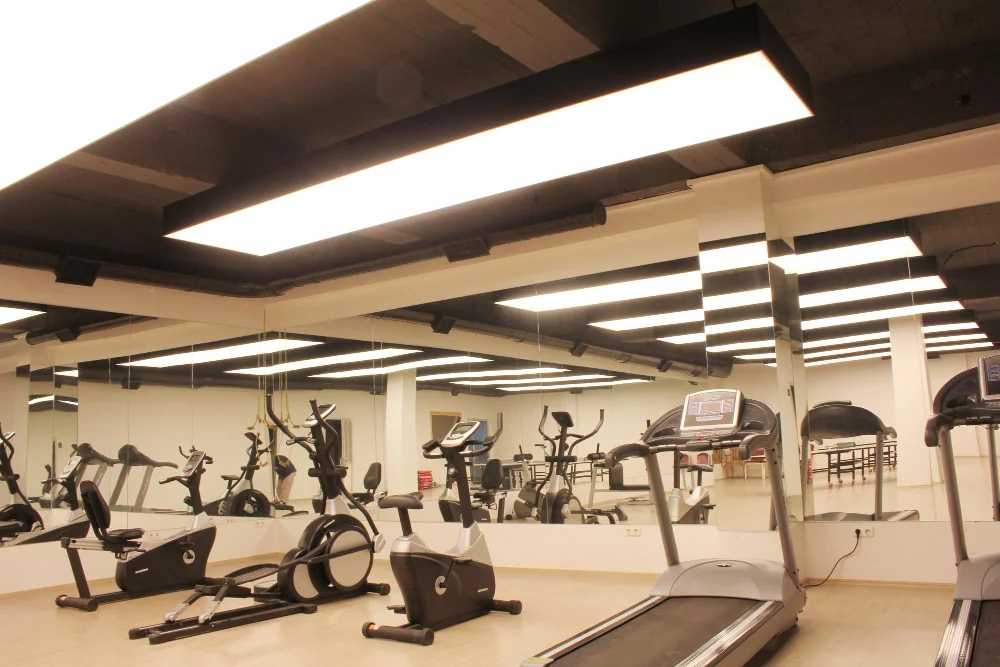
Mirrors are a major gym-lighting challenge.
Poor fixture placement can produce:
- reflected glare
- visible bright sources
- distracting repeated reflections
- uneven facial or body illumination
The lighting layout should therefore be reviewed from normal mirror viewing positions.
Fixtures directly opposite a large mirror can become visually dominant even when the floor-level illuminance is acceptable.
Lighting and Training Visibility
Gym users need to see:
- equipment
- floor edges
- weights
- other users
- circulation routes
- exercise positions
Useful visibility depends on more than an average lux value.
Distribution, uniformity, glare and contrast across the training area all influence the actual experience.
Horizontal and Vertical Visibility
Horizontal illumination is important across floors and equipment areas.
Vertical visibility can also matter because users need to identify:
- other people
- equipment faces
- instruction panels
- mirrors
- wall-mounted features
A design focused only on the horizontal floor plane may not fully describe the visual conditions within the gym.
Uniformity
Large differences between bright and dark areas can make training zones feel visually inconsistent.
Uniformity should therefore be considered within functional areas.
However, a gym does not necessarily need identical brightness across every zone.
Intentional variation between training, reception and recovery areas can be appropriate when it is part of the overall design.
Glare Control
Glare is especially important in fitness environments because users view luminaires from many unusual angles.
Exercises may involve:
- lying on benches
- looking upward
- bending
- floor work
- repeated head movement
Potential glare should therefore be reviewed from real exercise positions rather than from standing eye level only.
Fixture optics, shielding, mounting position and layout can all influence the result.
High-Ceiling Gym Lighting
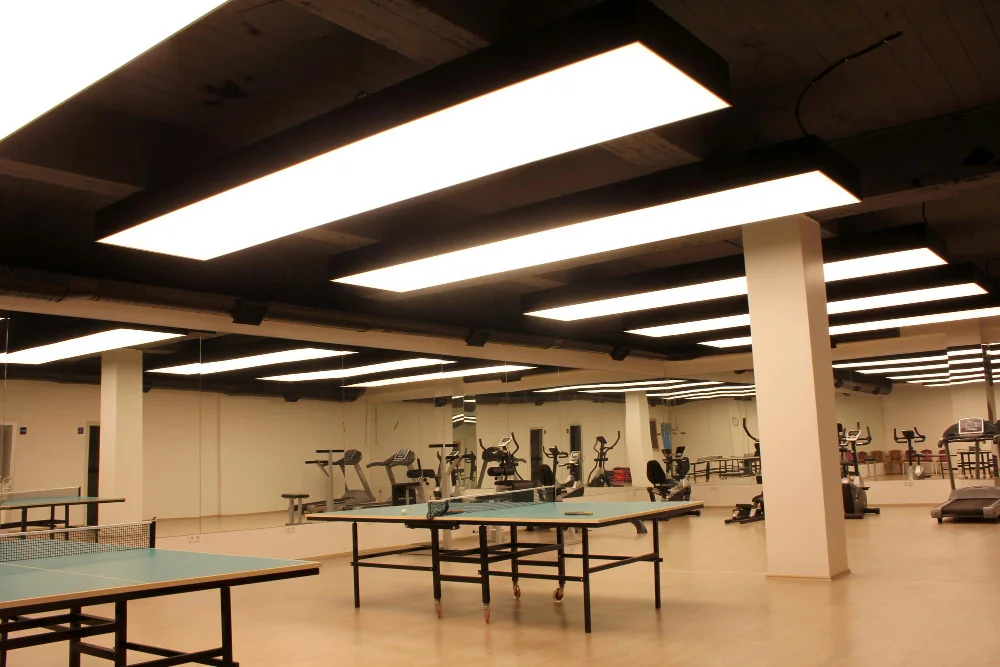
Large gyms or warehouse-style fitness centres may have high or exposed ceilings.
These conditions affect:
- fixture output
- beam angle
- spacing
- mounting
- glare
- maintenance access
Simply using a higher-wattage fixture does not guarantee good gym lighting.
The optic and mounting geometry should match the actual floor and activity layout.
Exposed Ceiling Coordination
Modern gyms often contain
- exposed ducts
- cable trays
- sprinklers
- acoustic panels
- speakers
- suspended training equipment
- lighting
Fixture placement should be coordinated with these elements to prevent:
- blocked beams
- visual clutter
- inconsistent alignment
- difficult maintenance
DIALux and Photometric Design
Where applicable, VS Wilson can use DIALux and photometric calculations to evaluate gym-lighting layouts.
Depending on project requirements, calculations may assess:
- illuminance
- uniformity
- fixture distribution
- training zones
- circulation
- high-ceiling areas
- vertical or selected calculation surfaces
- relevant glare conditions
The model should reflect actual ceiling heights, equipment zones and selected luminaire photometric data.
Sample DIALux Report
A client-provided DIALux PDF will be published in the service-page evidence tab.
VIEW SAMPLE DIALux REPORT
This representative report demonstrates VS Wilson's photometric-design process. The sample relates to the project type identified in the report. Every project requires a separate design based on its venue, operating conditions and intended use.
The report must retain its genuine project type and must not be presented as completed Gym Lighting project evidence unless it genuinely relates to that project.
What Lux Level Does a Gym Need?
There is no single universal lux value for every fitness facility.
General commercial guidance often places workout spaces within a broad range, but requirements vary according to:
- activity
- room type
- safety considerations
- visual tasks
- competition or sport requirements where applicable
- consultant specification
A cardio area, changing room and specialised training studio should not automatically receive the same target.
The applicable criteria should therefore be defined project by project.
Gym Lighting and Sports-Lighting Standards
A fitness gym is not automatically the same as a competitive indoor sports hall.
Where a facility contains formal courts or competition areas, sport-specific criteria may apply.
General fitness and workout zones should be assessed according to their actual use.
VS Wilson should therefore avoid applying professional-arena or broadcast criteria to ordinary fitness spaces unless the project genuinely requires them.
Colour Rendering
Colour quality affects how users perceive:
- skin tones
- equipment
- flooring
- finishes
- signage
- clothing
It may be particularly important in premium fitness clubs, changing areas and spaces with strong interior-design requirements.
The required CRI or other colour-quality metric should follow project requirements and the selected product documentation.
Colour Temperature
Different fitness spaces can intentionally use different visual character.
For example:
- active workout zones
- reception areas
- yoga studios
- changing rooms
may not require identical colour temperature.
However, excessive variation can make the facility feel visually fragmented.
Colour temperature should therefore be coordinated across the overall design.
Changing-Room Lighting
Changing areas require a different approach from workout zones.
Lighting may need to support:
- lockers
- circulation
- mirrors
- grooming
- changing benches
Fixture positioning around mirrors should control shadows and reflections.
Product suitability should also be selected according to the actual environmental conditions of the room.
Reception Lighting
The reception is typically the first visual contact with the fitness facility.
Lighting may combine:
- general illumination
- reception-desk task lighting
- architectural lighting
- branding
- accent features
This area can use a different visual hierarchy from the training floor while remaining part of the same overall scheme.
Controls and Lighting Zones
A fitness centre can benefit from lighting zones based on how different spaces operate.
Zones may include:
- free weights
- cardio
- studio rooms
- reception
- changing areas
- circulation
- recovery zones
Where compatible equipment is specified, controls may include:
- local switching
- dimming
- schedules
- occupancy response in suitable support areas
- scene control
The actual architecture should follow project requirements and equipment compatibility.
Group-Class Lighting Scenes
Studios that support several class types may benefit from adjustable lighting.
Where compatible equipment is selected, scenes may be used for:
- normal training
- high-energy sessions
- lower-intensity classes
- cleaning
- setup
Any dynamic lighting effects should remain optional and project-specific.
Daylight and Gym Lighting
Fitness centres with large glazed façades may receive significant daylight.
This can create:
- bright perimeter zones
- screen reflections
- mirror reflections
- contrast with internal areas
Artificial lighting should therefore be coordinated with available daylight.
Where compatible controls form part of the project, selected perimeter zones may respond to daylight conditions.
Emergency and Normal Lighting
Normal gym lighting and emergency lighting serve different purposes.
Emergency systems can have separate requirements for:
- escape routes
- exits
- emergency operation
- backup power
- testing
Normal scene control or dimming should not compromise required life-safety lighting.
New Gym and Fitness-Centre Projects
New projects allow lighting to be coordinated early with:
- fitness equipment
- ceiling layouts
- mirrors
- reception design
- studios
- electrical distribution
- HVAC
- audio systems
- controls
This can prevent fixtures from later conflicting with equipment or exposed services.
Existing Gym Lighting Retrofit
Existing gyms can also be upgraded.
Retrofit assessment may consider:
- current fixtures
- glare complaints
- poor uniformity
- changed equipment layouts
- existing wiring
- ceiling conditions
- controls
- mirrors
- maintenance access
A retrofit should be based on the current gym arrangement rather than simply replacing fixtures by wattage.
LED Gym Lighting Retrofit
An LED upgrade should assess more than energy consumption.
The proposed design should still be checked for:
- distribution
- uniformity
- glare
- equipment visibility
- mirror reflections
- colour quality
- controls
VS Wilson does not guarantee a fixed energy-saving percentage.
Multi-Brand Fixture Sourcing
VS Wilson can source gym-lighting products according to project specification, client preference, documentation and market availability.
Products may include:
- linear luminaires
- recessed fixtures
- surface-mounted fixtures
- high-ceiling luminaires
- track or accent lights
- studio lighting
- drivers
- sensors
- compatible controls
Actual lifetime, IP rating, warranty, glare performance and control compatibility remain product-specific.
Electrical Installation
VS Wilson can undertake electrical installation according to the agreed gym-lighting scope.
Work may include:
- lighting circuits
- fixture mounting
- wiring
- drivers
- switching
- dimming
- sensors
- compatible control equipment
The final installation method depends on the approved design and real site conditions.
Maintenance Access
Gym fixtures may be positioned above:
- machines
- lifting platforms
- studios
- high ceilings
- exposed services
Maintenance planning should therefore consider how luminaires and drivers can be safely reached without unnecessary disruption.
Equipment layout can materially affect access.
Testing and Final Commissioning
After installation, VS Wilson can test and commission the gym-lighting system according to the agreed scope.
Checks may include:
- fixture operation
- circuits
- dimming
- controls
- zone behaviour
- fixture alignment
- mirror glare
- visible dark zones
- user-viewing positions
Final review should take place with the actual equipment layout in place wherever practical.
Common Gym Lighting Problems We Assess
One Lighting Layout Used Across Every Fitness Zone
Different activities receive lighting that does not match their actual use.
Glare While Users Look Up
Fixtures appear comfortable when standing but become uncomfortable during bench or floor exercises.
Strong Reflections in Mirrors
Fixture positions are planned without reviewing mirrored sightlines.
Cardio Screens Reflect Overhead Lights
Display orientation and luminaire positions are not coordinated.
Machines Create Dark Zones
Equipment geometry blocks light because the layout was designed before machine positions were known.
High Ceilings Use the Wrong Optics
Fixtures have sufficient output but poor beam distribution at the training plane.
Studio Lighting Has No Flexibility
A multi-use class room can operate in only one lighting condition.
Recovery Areas Feel Like Training Areas
All spaces use the same brightness and visual character.
Retrofit Based Only on Wattage
Old fixtures are replaced without recalculating the current training layout.
No Final Calibration
The installation works electrically but actual glare, mirrors and equipment positions have not been reviewed.
What Determines Gym Lighting Cost in Cannes?
Gym-lighting cost depends on the actual facility.
Factors may include:
- total gym area
- ceiling height
- number of activity zones
- fixture quantity
- fixture specification
- mirror areas
- studio requirements
- controls
- ceiling infrastructure
- electrical modifications
- new-build or retrofit conditions
- DIALux/design scope
- installation access
- testing and commissioning.
A project-specific quotation should follow review of the facility and lighting requirements.
Information Helpful for a Gym Lighting Proposal
Where available, provide:
- Cannes project location
- floor plans
- equipment layouts
- reflected ceiling plans
- mirror locations
- studio layouts
- ceiling heights
- HVAC and exposed-service layouts
- electrical drawings
- luminaire schedules
- control requirements
- interior renders
- existing-site photographs for retrofit projects
- project programme
VS Wilson Gym Lighting Project Process
1. SITE ASSESSMENT
Review fitness zones, equipment layouts and existing conditions.
2. DRAWING REVIEW
Review architectural, equipment, ceiling and electrical information.
3. LIGHTING PLANNING
Define lighting requirements according to each activity zone.
4. PHOTOMETRIC DESIGN
Carry out DIALux or photometric calculations where applicable.
5. PRODUCT SOURCING
Source suitable gym luminaires and related project materials.
6. ELECTRICAL INSTALLATION
Execute approved lighting and electrical works.
7. SYSTEM TESTING
Test fixtures, circuits and applicable controls.
8. FINAL COMMISSIONING
Complete adjustment, glare review and handover.
Why Gym Lighting Design and Execution Need to Stay Connected
Fitness lighting depends heavily on actual:
- equipment positions
- mirrors
- exercise movements
- ceilings
- controls
- user viewing directions
When design and installation are disconnected, a layout that looks correct on paper can create glare, reflections or shadows after equipment is installed.
VS Wilson can coordinate lighting planning, product sourcing, electrical installation, testing and commissioning within one agreed project scope.
Gym Lighting Across Cannes
VS Wilson provides gym lighting project support in Cannes through project-specific planning, mobilisation and on-site execution, subject to the agreed scope. Service availability does not imply a permanent local office..
Project Evidence
Only verified first-party evidence should be presented here.
Sample DIALux Report
A client-provided DIALux PDF can demonstrate VS Wilson's photometric-design process.
VIEW SAMPLE DIALux REPORT
The report must retain its actual project type and must not be presented as completed Gym Lighting evidence unless it genuinely relates to that project.
Verified Project Photographs and References
Gym names, client identities, photographs, locations and references should be added only after verification and publication approval.
Until then, representative fitness imagery must not be labelled as completed VS Wilson project work.
Frequently Asked Questions
What is gym lighting?
Gym lighting is the planned illumination of workout areas, equipment zones, studios, circulation and associated fitness spaces according to their actual activity and visual requirements.
Does VS Wilson provide gym lighting across Cannes?
Yes. VS Wilson provides lighting consultation, design, multi-brand sourcing, electrical installation, testing and commissioning across Cannes according to the agreed project scope.
What lux level should a gym have?
There is no single universal lux level for every gym. The appropriate target depends on the type of activity, room, project specification and applicable standard.
Is 300–500 lux required for every gym?
No. That range appears in some general fitness-lighting guidance, but it should not automatically be applied to every training zone, studio, reception, changing area or specialised facility.
Why is glare important in gym lighting?
Gym users frequently look upward, lie on benches or move through changing viewing angles. Poor fixture placement can therefore create discomfort during exercise.
How do you reduce glare around mirrors?
Fixture locations, optics and aiming should be reviewed from normal mirror viewing positions to reduce visible sources and strong reflections.
Can gym lighting be designed around workout equipment?
Yes. Equipment positions, machine heights and movement zones should ideally be reviewed before the final lighting layout.
Does VS Wilson use DIALux for gym lighting?
Yes. DIALux and photometric calculations are available where applicable and where sufficient project and luminaire data are available.
Can group fitness studios use different lighting scenes?
Yes, where compatible luminaires and controls are specified.
Can gym lighting respond to daylight?
Yes, where project conditions and compatible controls support daylight-responsive operation.
Can an existing gym be upgraded?
Yes. Existing gyms can be assessed for retrofit based on the current lighting, equipment layout, ceilings, wiring and control requirements.
Is gym lighting the same as sports-hall lighting?
Not necessarily. Competitive courts and formal sports areas may have sport-specific requirements that differ from general fitness spaces.
Do all gym luminaires require the same IP rating?
No. Product suitability depends on the actual environment and installation location.
Does LED gym lighting guarantee energy savings?
No fixed saving should be guaranteed. Actual consumption depends on existing load, replacement fixtures, controls and operating hours.
How much does gym lighting cost in Cannes?
Pricing depends on gym area, ceiling height, activity zones, fixtures, controls, electrical work, installation access and design/commissioning scope.
Discuss Your Gym Lighting Project
Planning lighting for a new gym, fitness centre, hotel gym or an existing facility upgrade in Cannes?
Share your floor plans, fitness-equipment layout, ceiling information, mirror locations and lighting requirements with VS Wilson.
Our team can review the project and establish the appropriate scope for lighting planning, DIALux or photometric design where applicable, fixture sourcing, electrical installation, testing and final commissioning.
To know more about VS Wilson and our expertise, visit our About Us page. For more information, project requirements, or enquiries about our lighting solutions, Contact VS Wilson today.
Image Gallery