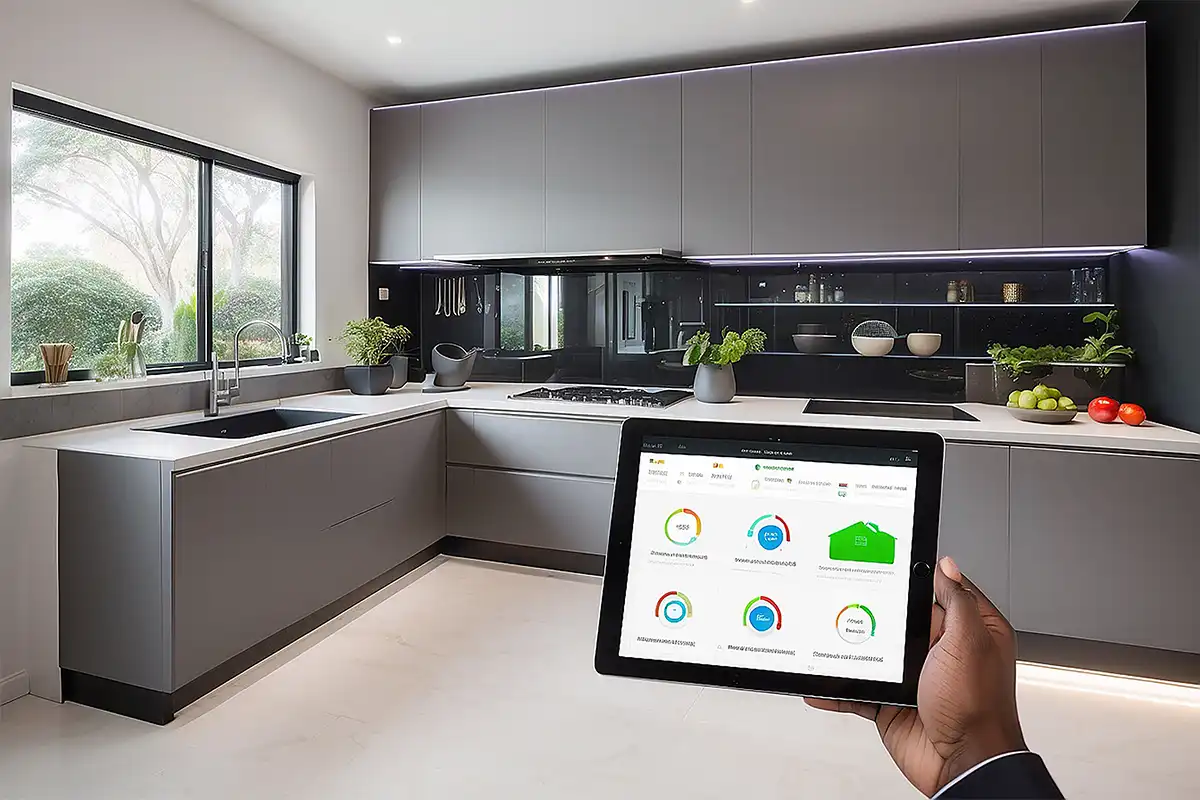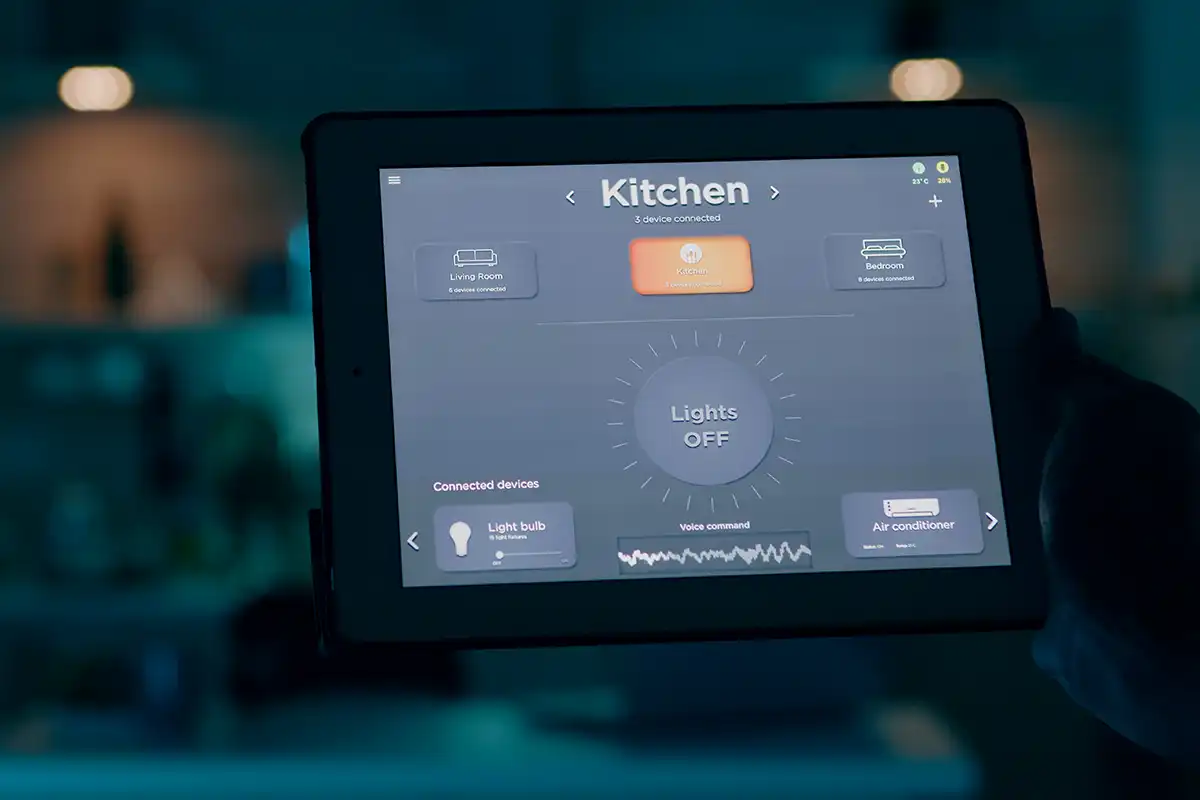
Smart Kitchen Lighting Design & Installation in Cambridge
VS Wilson provides smart kitchen lighting design and installation across Cambridge, combining lighting planning, automation coordination, product sourcing, electrical installation, system configuration, testing and commissioning.
The lighting system is planned around how the kitchen is actually used, including cooking, food preparation, cleaning, storage, circulation and dining areas where applicable.
The design can coordinate ceiling lighting, under-cabinet lighting, task lighting, accent lighting and decorative fixtures with smart controls such as dimming, sensors, schedules and scene-based operation, depending on the selected system and project requirements.
For new kitchens, lighting and automation can be coordinated with cabinetry, ceiling design and electrical layouts before installation. Existing kitchens can also be assessed for retrofit solutions based on available wiring and cabinet conditions.
Where applicable, DIALux and photometric calculations can support the lighting design before installation.
Smart Kitchen Lighting Planning Priorities
Smart kitchen lighting should be planned around cooking, preparation, cleaning, storage, circulation and dining activities rather than around control technology alone. Coordinating task areas, cabinetry, fixture positions and automation controls early helps create a lighting system that remains practical for everyday kitchen use and compatible with the electrical and interior design. Pasted text
What is Smart Kitchen Lighting Design & Installation?
Smart kitchen lighting design and installation combines functional kitchen lighting with control and automation features.
The objective is not simply to add smart fixtures. The lighting should be positioned around actual kitchen activities and coordinated with cabinetry, worktops, appliances, electrical infrastructure and interior design.
A complete project can include: Kitchen lighting assessment, Lighting-zone planning, Ceiling lighting, Under-cabinet lighting
Task lighting, Cabinet and pantry lighting, Accent lighting, Decorative lighting, Lighting scenes, Scheduled operation, Smart-home integration where specified, Product sourcing, Electrical installation, System configuration, Testing and commissioning
The exact combination depends on the kitchen layout, user requirements and selected control architecture.


Smart Kitchen Lighting for Cambridge Homes
Kitchen lighting should be designed around the activities taking place in each area.
Important inputs can include:
- Kitchen dimensions
- Cabinet layout
- Countertop positions
- Island or peninsula
- Sink location
- Hob/cooking area
- Preparation areas
- Pantry and storage zones
- Appliance positions
- Ceiling layout
- Existing electrical points
- Existing lighting
- Natural-light conditions
- Interior finishes
- Smart-home system
- User control preferences
This information helps establish lighting zones before fixture positions and automation controls are finalised.
Kitchen Lighting Zones
General Ambient Lighting
Ceiling lighting provides the overall illumination for the kitchen.
The layout should account for the room geometry, cabinetry, island, circulation and areas where people actually work.
Under-Cabinet Lighting
Under-cabinet lighting can illuminate work surfaces where ceiling fixtures may create shadows.
It can be particularly useful beneath wall cabinets above:
- Preparation counters
- Sink areas
- Cooking areas
- Breakfast counters
- Frequently used worktops
Fixture position and optical distribution should be coordinated with the cabinet construction and countertop depth.
Task Lighting
Task lighting focuses illumination around specific activities such as food preparation, cooking or cleaning.
The fixture position should be planned around the user’s working position rather than simply following a symmetrical ceiling grid.
Island Lighting
Kitchen islands may require dedicated lighting for preparation, dining or other activities.
Depending on the design, this can include recessed fixtures, pendant lighting, linear lighting or other suitable solutions.
Cabinet and Pantry Lighting
Lighting can be integrated inside or around cabinets and storage areas where required.
Automation can allow selected storage lighting to operate independently from the main kitchen lighting.
Accent Lighting
Accent lighting can highlight architectural or interior elements such as:
- Feature cabinetry
- Shelving
- Splashbacks
- Decorative surfaces
- Kitchen islands
- Architectural details
Decorative Lighting
Pendant fixtures and other decorative luminaires can form part of the kitchen’s visual design while also serving a functional purpose where appropriately specified.
Smart Kitchen Lighting Scenes
Smart control can allow several kitchen lighting zones to be operated together through programmed scenes.
Cooking Scene
A cooking scene can activate the required task and ambient lighting zones while leaving unnecessary decorative lighting off.
Preparation Scene
A preparation scene can prioritise worktop and task lighting around the relevant preparation areas.
Cleaning Scene
A brighter overall configuration can be programmed for cleaning where the selected system supports the required control behaviour.
Dining Scene
Where the kitchen includes a dining or breakfast area, the lighting can be configured around that activity.
Evening Scene
An evening scene can reduce selected lighting zones and use ambient or decorative lighting according to the programmed requirements.
Night Scene
A low-level configuration can be created for night-time access, depending on the available controls and selected fixtures.
All-Off Scene
An all-off command can switch the relevant kitchen lighting zones from a single control point where supported.
Scene names and operation should be agreed during design and commissioning rather than assumed to be identical for every kitchen.
Dimming and Smart Lighting Controls
Dimming can provide more flexible control than simple on/off switching.
Depending on the selected equipment, the kitchen may support:
- Independent zone dimming
- Scene-based dimming
- Wall-mounted controls
- Keypads
- Mobile control
- Centralised smart-home control
- Scheduled operation
- Sensor-based activation
Compatibility between fixtures, drivers, dimmers and control systems is essential.
An incompatible combination can cause:
- Flickering
- Delayed response
- Limited dimming
- Unexpected switching
- Inconsistent behaviour between fixtures
- Control-system errors
The lighting and control equipment should therefore be selected as a coordinated system.
Sensor-Based Kitchen Lighting
Sensors can be useful in selected kitchen areas where automatic activation provides a practical benefit.
Potential applications include:
- Pantry lighting
- Cabinet lighting
- Night-time circulation
- Kitchen entrances
- Storage areas
- Low-level lighting
Sensor positioning and detection behaviour should be configured around actual movement patterns.
Automatic activation of bright task or general lighting may not be appropriate for every situation, particularly during night-time use.
App, Wall and Smart-Home Control
Depending on the selected automation architecture, kitchen lighting can be operated through different interfaces.
Wall Controls
Switches, dimmers or keypads provide direct local control.
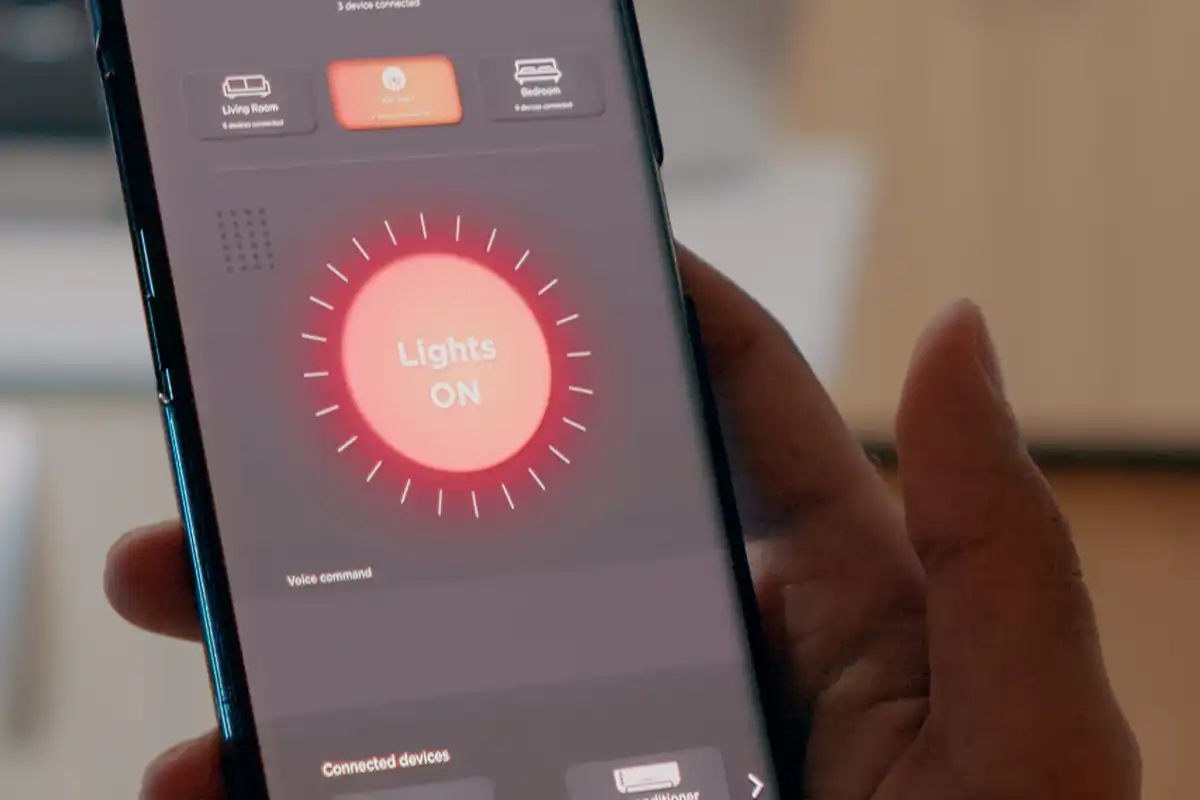
Mobile Control
A compatible smart-home system may allow users to operate lighting through a mobile application.
Centralised Control
Kitchen lighting can form part of a wider residential automation system where multiple home functions are managed through a common interface.
Voice Control
Voice control can be incorporated where supported by the selected smart-home ecosystem.
The appropriate interface should be selected according to usability, compatibility and project requirements.
Integration With Kitchen Cabinetry
Smart kitchen lighting requires close coordination with cabinetry.
Important considerations include:
- Cabinet dimensions
- Cabinet underside
- Shelving
- Door and drawer movement
- Countertop depth
- Joinery details
- Driver locations
- Cable routes
- Access for maintenance
- Switch and sensor positions
Lighting should be planned before cabinetry is finalised wherever possible.
This helps reduce problems such as exposed wiring, inaccessible drivers, poorly aligned fixtures or lighting blocked by joinery.
Under-Cabinet Lighting Design
Under-cabinet lighting is one of the most important task-lighting elements in many kitchens.
A well-planned system should consider:
- Fixture position
- Cabinet depth
- Countertop depth
- Working position
- Beam distribution
- Glare
- Cable routing
- Driver location
- Switching or dimming
- Cabinet construction
Incorrect placement can result in light concentrated on the backsplash while the actual work surface remains insufficiently illuminated.
For this reason, the fixture position should be determined from the cabinet and worktop arrangement rather than treated as a generic strip-light installation.
Kitchen Island Lighting
Kitchen islands often serve multiple purposes, including preparation, cooking, serving and dining.
Lighting may therefore require more than one layer.
Potential approaches include:
- Recessed task lighting
- Pendant lighting
- Linear fixtures
- Accent lighting
- Decorative lighting
- Independent island controls
The final arrangement depends on island dimensions, ceiling height, seating arrangement, interior design and intended use.
Managing Glare and Reflections
Kitchens contain many reflective surfaces, including:
- Polished stone
- Gloss cabinets
- Glass
- Stainless steel
- Ceramic surfaces
- High-gloss splashbacks
Lighting positioned without considering these surfaces can create distracting reflections or uncomfortable glare.
The design can address this through:
- Fixture positioning
- Beam direction
- Optical distribution
- Diffusion
- Dimming
- Independent lighting zones
- Appropriate mounting locations
The objective is to provide usable illumination while controlling unwanted reflections.
DIALux and Photometric Design
Where applicable, VS Wilson can use DIALux and photometric calculations to develop and assess the proposed kitchen lighting arrangement.
The design can consider:
- Kitchen geometry
- Cabinet layout
- Worktop locations
- Island
- Fixture positions
- Luminaire photometric data
- Task areas
- Circulation
- Lighting zones
- Proposed project criteria
- Glare considerations
DIALux calculations are project-specific and should not be treated as a basis for applying one universal lighting level to every kitchen.
Information Required for DIALux Planning
Useful inputs may include:
- Architectural drawings
- Kitchen layout
- Reflected ceiling plan
- Cabinet drawings
- Interior design
- Appliance layout
- Furniture arrangement
- Luminaire specifications
- Existing lighting
- Automation requirements
- Client lighting preferences
Where drawings are incomplete, a site assessment can help establish the information required for design.
Product and Fixture Sourcing
VS Wilson can source lighting fixtures, drivers, controls and associated materials according to the approved project specification, client preferences, documentation and market availability.
Potential product categories include:
- Smart downlights
- Dimmable ceiling fixtures
- Under-cabinet LED systems
- Linear lighting
- Pendant fixtures
- Task lighting
- Cabinet lighting
- Pantry lighting
- Accent lighting
- Decorative fixtures
- Sensors
- Dimmers
- Control interfaces
- Drivers and associated electrical components
Product selection should consider compatibility between the fixture, driver and control system.
Manufacturer-specific characteristics such as dimming compatibility, control protocol, enclosure rating, warranty or lifespan should be verified against the selected product documentation.
Kitchen Electrical and Automation Planning
Smart kitchen lighting requires coordination between lighting, electrical infrastructure and automation controls.
The design may need to address:
- Lighting circuits
- Electrical loads
- Driver locations
- Control wiring
- Sensor wiring
- Switch locations
- Distribution arrangements
- Smart-home interfaces
- Cabinet-integrated wiring
- Ceiling access
- Concealed cable routes
Electrical planning should take place before cabinetry and interior finishes are completed where possible.
New Kitchen Projects
For new villas, apartments and residential developments, lighting automation should be considered during the kitchen design stage.
Early coordination allows the project team to plan:
- Lighting zones
- Ceiling fixtures
- Under-cabinet lighting
- Island lighting
- Cabinet lighting
- Control points
- Sensors
- Drivers
- Cable routes
- Smart-home interfaces
This can reduce late changes to completed cabinetry, ceilings and walls.
Smart Kitchen Lighting Retrofit
Existing kitchens can also be upgraded.
A retrofit assessment may review:
- Existing wiring
- Existing circuits
- Existing switches
- Existing fixtures
- Cabinet construction
- Ceiling access
- Distribution arrangements
- Smart-home infrastructure
- Available cable routes
Depending on the property, the system may reuse parts of the existing infrastructure or require additional electrical work.
The appropriate retrofit method depends on the actual kitchen conditions.
Smart Kitchen Lighting for Apartments and Villas
Apartments
Apartment projects may have tighter constraints around existing wiring, ceiling construction and access.
The design should consider the existing electrical arrangement and interior finishes before determining the automation strategy.
Villas
Villa kitchens may have larger layouts, islands, pantries, multiple work zones and wider smart-home integration requirements.
Lighting can therefore be planned as multiple independently controlled zones.
Luxury and Smart Homes
In larger smart-home projects, kitchen lighting may form part of a wider residential automation system.
Possible integration areas include:
- Curtains and blinds
- Climate control
- Centralised lighting
- Security
- Home control interfaces
- Voice control
- Mobile applications
The actual integrations depend on the selected automation platform and approved project scope.
Kitchen Lighting for Renovation Projects
Renovation projects require careful assessment of what can be retained.
The assessment can cover:
- Existing fixtures
- Existing drivers
- Switches
- Wiring
- Ceiling
- Cabinets
- Worktops
- Distribution circuits
- Existing smart-home systems
This allows the automation strategy to be developed around the actual property rather than assuming a complete new installation.
Technical and Safety Considerations
Kitchen lighting systems operate in an environment where heat, moisture, cooking activity and electrical equipment may all be present.
The design should therefore consider:
- Appropriate luminaire selection
- Electrical load management
- Driver compatibility
- Installation environment
- Moisture exposure where applicable
- Heat exposure where applicable
- Cable routing
- Earthing and electrical protection
- Manufacturer installation instructions
- Access for maintenance
- Applicable Cambridge requirements
IEC 60598-1:2024 specifies general safety requirements and tests for luminaires, including electrical and mechanical aspects of luminaire construction and operation.
Specific enclosure ratings or product characteristics should always be verified against the actual selected luminaire rather than applied universally.
Common Smart Kitchen Lighting Problems
Shadows on Worktops
Ceiling lighting alone can leave the user standing between the light source and the work surface.
Under-cabinet and task lighting can be planned around actual working positions.
Excessive Glare
Reflective worktops, cabinets and splashbacks can make poorly positioned fixtures uncomfortable.
Poor Cabinet Coordination
Late lighting installation can result in exposed cables, inaccessible drivers or fixtures positioned incorrectly relative to the joinery.
Fixture and Control Incompatibility
Mismatched fixtures, drivers and smart controls can result in flickering or inconsistent operation.
Too Many Controls
A system with numerous independent switches can become unnecessarily complicated.
Scene-based and zoned control can simplify operation where appropriate.
Sensor Misplacement
Incorrect sensor positions can result in unwanted activation or failure to detect the intended movement.
Retrofit Limitations
Existing wiring and finished cabinetry can restrict the available automation options.
Energy Management Through Lighting Controls
Lighting controls can help manage how and when kitchen lighting operates.
The design and installation must follow the applicable local building, electrical, fire-safety and project-authority requirements.
Actual energy consumption and any resulting savings depend on the selected equipment, operating schedule, control strategy and user behaviour. No fixed energy-saving percentage should therefore be promised.
Smart Kitchen Lighting Cost Factors in Cambridge
There is no single fixed price for smart kitchen lighting because the scope varies between projects.
Important cost factors include:
- Kitchen size
- Number of lighting zones
- Number and type of fixtures
- Under-cabinet lighting requirements
- Island lighting
- Cabinet lighting
- Sensors
- Dimmers
- Control interfaces
- Automation platform
- Smart-home integration
- Existing wiring
- Retrofit complexity
- Cabinet coordination
- Driver requirements
- Electrical installation
- Programming and commissioning
- Product sourcing
- Photometric design requirements
A project-specific quotation should therefore be developed from the actual kitchen layout and automation scope.
Our Smart Kitchen Lighting Process
1. Project Assessment
Review the kitchen layout, cabinetry, work zones, existing or proposed electrical infrastructure and smart-home requirements.
2. Lighting Zone Planning
Define ambient, task, under-cabinet, cabinet, island, accent and decorative lighting zones.
3. Drawing and Cabinet Review
Review architectural, electrical, reflected ceiling and cabinetry drawings where available.
4. Photometric Design
Where applicable, prepare DIALux or other photometric calculations using the project geometry and proposed luminaires.
5. Product and Control Selection
Select compatible fixtures, drivers, sensors, dimmers and control components according to the approved specification.
6. Procurement
Source the required products, materials, labour and equipment according to the agreed proposal.
7. Electrical Installation
Install lighting fixtures, wiring, controls, drivers and associated electrical infrastructure according to the approved scope.
8. Automation Configuration
Configure scenes, schedules, sensors, dimming and other agreed control functions.
9. Testing and Adjustment
Test lighting zones, controls, sensors and automation functions and make appropriate adjustments.
10. Final Commissioning and Handover
Complete final configuration and hand over the installed lighting and automation system according to the agreed project requirements.
What to Provide for a Smart Kitchen Lighting Proposal
For an initial assessment, provide where available:
- Cambridge project location
- Kitchen floor plan
- Reflected ceiling plan
- Cabinet drawings
- Interior design
- Appliance layout
- Island dimensions
- Existing lighting plan
- Existing electrical information
- Photographs or video
- Existing smart-home system
- Desired lighting scenes
- Preferred control method
- Sensor requirements
- Under-cabinet lighting requirements
- New-build or retrofit requirement
- Project timeline
- Consultant requirements
These inputs help establish the appropriate lighting and automation scope before detailed design and quotation.
DIALux Evidence
A client-provided DIALux PDF will be published in the service-page evidence section.
VIEW SAMPLE DIALux REPORT
The published document should remain the genuine report, with the actual project type clearly identified and confidential information redacted where necessary.
If the representative report relates to another facility or project type, display the following disclosure beside the evidence:
This representative report demonstrates VS Wilson’s photometric-design process. The sample relates to the project type identified in the report. Every project requires a separate design based on its venue, operating conditions and intended use.
VS Wilson Smart Kitchen Lighting Capability
SITE ASSESSMENT
DRAWING REVIEW
LIGHTING PLANNING
PHOTOMETRIC DESIGN
PRODUCT SOURCING
ELECTRICAL INSTALLATION
SYSTEM TESTING
FINAL COMMISSIONING
PLAN — PROJECT ASSESSMENT
DESIGN — LIGHTING PLANNING
SOURCE — PRODUCT PROCUREMENT
DELIVER — INSTALLATION & HANDOVER
Smart Kitchen Lighting Across Cambridge
VS Wilson operates from Dubai and provides lighting services worldwide.
Projects outside Dubai are handled through project delivery and mobilisation rather than through an implied permanent local office.
Smart kitchen lighting can be planned for apartments, villas, smart homes, renovated kitchens and other residential environments requiring coordinated lighting and automation.
Frequently Asked Questions
What is smart kitchen lighting design and installation?
Smart kitchen lighting design and installation combines kitchen lighting planning with smart controls and electrical installation. It can include ceiling, task, under-cabinet, cabinet, island and accent lighting together with dimming, sensors, scenes and other supported automation functions.
Can smart lighting be installed in an existing kitchen?
Yes. Existing kitchens can be assessed for retrofit installation. The available approach depends on existing wiring, cabinet construction, electrical infrastructure and the selected control system.
What lighting is commonly used in a smart kitchen?
A combination of ambient, task, under-cabinet, cabinet, island, accent and decorative lighting may be used depending on the kitchen layout and intended activities.
Can under-cabinet lighting be automated?
Yes. Under-cabinet lighting can be connected to appropriate switches, dimmers, sensors or automation systems where the selected components are compatible.
Can kitchen lighting be controlled from a phone?
Yes, where the selected smart-home or lighting-control system provides a compatible mobile interface.
Can smart kitchen lighting use motion sensors?
Yes. Sensors can be used for suitable applications such as pantry lighting, storage areas or night-time circulation, depending on the project requirements.
Can kitchen lighting be integrated with a smart-home system?
Yes, where the selected lighting and automation systems support the required integration.
Can smart kitchen lighting include dimming?
Yes. Dimming can be incorporated where the selected fixtures, drivers and control equipment are compatible.
Does every smart kitchen require DIALux?
No. DIALux is used where applicable based on the complexity and photometric requirements of the project.
What affects smart kitchen lighting cost in Cambridge?
Cost depends on kitchen size, number of lighting zones, fixture selection, under-cabinet requirements, automation hardware, sensors, wiring, smart-home integration, retrofit conditions, installation and commissioning.
Can VS Wilson handle installation and commissioning?
Yes. VS Wilson’s confirmed capability includes electrical installation, testing and commissioning within the agreed project scope.
Discuss Your Smart Kitchen Lighting Project
Smart kitchen lighting works best when lighting, cabinetry, electrical infrastructure and automation are considered together.
Whether you are developing a new Cambridge kitchen, renovating an existing space or integrating lighting into a wider smart home, VS Wilson can review the available drawings, photographs and project requirements and develop the appropriate design and execution scope.
To know more about VS Wilson and our expertise, visit our About Us page. For more information, project requirements, or enquiries about our lighting solutions, Contact VS Wilson today.
Image Gallery