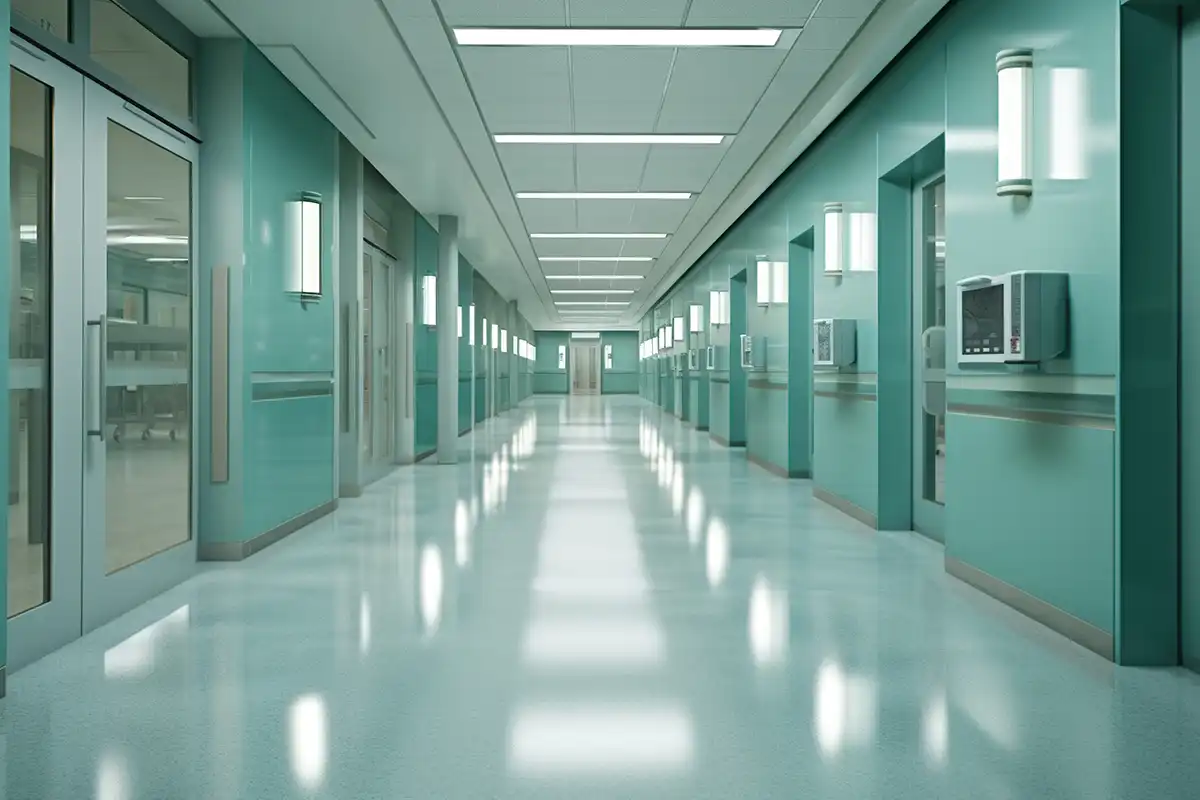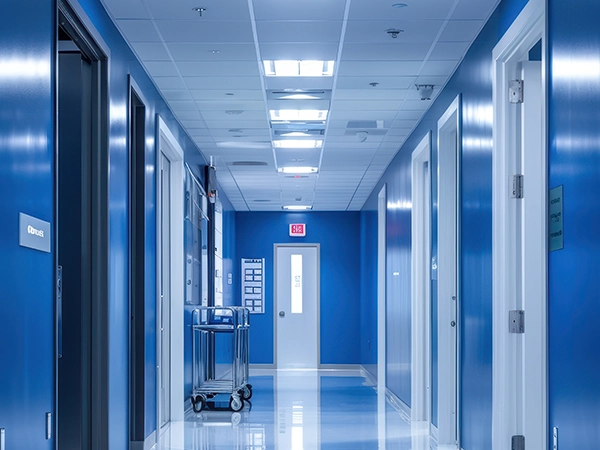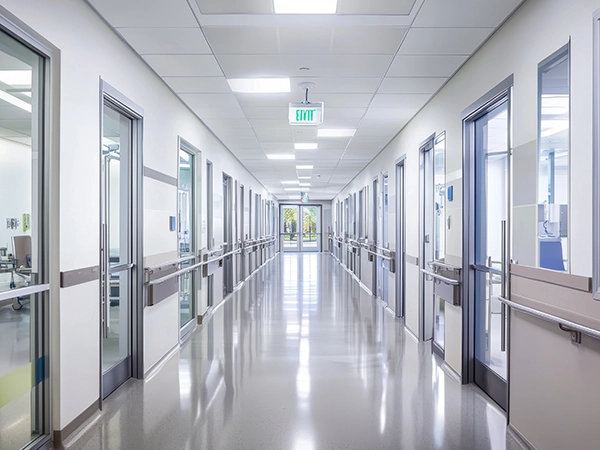
Hospital Corridor Lighting Systems in Buraydah
Hospital corridors are not simply passageways between rooms. They are continuous circulation spaces used by patients, clinical staff, visitors, wheelchairs, stretchers and mobile medical equipment throughout the day and night.
That makes corridor lighting a healthcare design requirement rather than a standard interior-lighting exercise.
VS Wilson provides hospital corridor lighting systems across Buraydah for new healthcare developments, extensions, renovations and existing-facility lighting upgrades. Depending on the agreed project scope, our services can include site assessment, drawing review, lighting planning, DIALux and photometric calculations, multi-brand fixture sourcing, electrical installation, system testing and final commissioning.
The lighting approach is developed around actual corridor geometry, patient and staff movement, ceiling conditions, operational requirements and the applicable project or healthcare-facility criteria.
SITE ASSESSMENT → DRAWING REVIEW → LIGHTING PLANNING → PHOTOMETRIC DESIGN → PRODUCT SOURCING → ELECTRICAL INSTALLATION → SYSTEM TESTING → FINAL COMMISSIONING
Hospital Corridor Lighting Designed Around Healthcare Movement
A hospital corridor can perform several functions at the same time.
It may be a public circulation route, a connection between clinical departments, a patient-transfer route, an access path to wards, a link to lifts and staircases or a working circulation space used continuously by hospital staff.
Lighting therefore needs to support more than basic movement. The design may need to consider patients walking independently, wheelchair movement, patients being transported on stretchers or trolleys, doctors and nurses moving between departments, visitors navigating unfamiliar healthcare spaces, and the movement of medical equipment. It should also account for connections to wards and treatment areas, entrances to patient rooms, lift and staircase interfaces, day and night operating conditions, emergency and egress requirements, and wayfinding and signage visibility.
CIBSE's current SLL Lighting Guide 2 is specifically dedicated to healthcare premises and includes circulation spaces and ward corridors among its healthcare lighting design topics.


Healthcare Facilities We Can Support
Hospital corridor lighting requirements may arise across different healthcare environments, including:
- General hospitals
- Speciality hospitals
- Multi-speciality hospitals
- Clinics
- Day surgery facilities
- Diagnostic centres
- Rehabilitation facilities
- Healthcare centres
- Outpatient facilities
- Inpatient facilities
- Hospital extensions and new wings
- Existing hospitals undergoing lighting renovation
The appropriate lighting arrangement depends on the function of the corridor and the areas it connects.
A public entrance corridor, ward corridor and patient-transfer corridor may look similar architecturally while having different operating patterns and design priorities.
Why Hospital Corridor Lighting Requires Special Planning
Lighting that is acceptable in a conventional commercial hallway may not automatically be appropriate for healthcare circulation.
Hospital corridors introduce patient-related and operational factors that should be considered during design.
Patients May View the Ceiling While Being Transported
Patients transported on stretchers or trolleys can spend significant time looking directly toward the ceiling.
A repetitive sequence of high-brightness luminaires and darker ceiling areas can therefore cause unnecessary visual discomfort.
Healthcare-lighting guidance specifically recognises the need to minimise glare and alternating brightness patterns for trolley-borne patients.
The lighting layout should therefore consider what the corridor looks like from both a standing person's perspective and from the position of a patient being transported.
Long Corridors Can Develop Bright and Dark Zones
Simply arranging fixtures at regular distances does not guarantee good lighting distribution.
Corridor width, ceiling height, photometric distribution, fixture spacing, wall reflectance, intersections and adjoining spaces all influence the result.
Photometric calculations can help identify areas where the proposed arrangement creates excessive contrast, insufficient coverage or unnecessarily concentrated light.
Corridors Connect Areas With Different Lighting Conditions
Hospital circulation spaces often connect wards, treatment rooms, public spaces, lifts and other departments.
People moving between these spaces may experience significant changes in brightness.
The corridor design should therefore consider transitions between neighbouring environments instead of treating the corridor as an isolated room.
Staff Need Reliable Visibility
Hospital corridors remain working circulation routes for clinical and facility personnel.
Lighting should support movement, equipment handling, identification of doors and signage and general operational visibility without creating unnecessary glare.
Patient Comfort Still Matters
A hospital remains occupied around the clock.
Corridors adjacent to patient accommodation can affect the surrounding environment, particularly during night operation.
Where permitted by the project requirements, suitable lighting controls or reduced operating scenes can be considered without compromising required circulation or safety lighting.
Site Assessment and Drawing Review
A hospital corridor lighting design should start with reliable project information.
Depending on the project stage and available documentation, VS Wilson may review:
- Corridor length and width
- Ceiling height
- Ceiling construction
- Reflected ceiling plans
- Door positions
- Patient-room entrances
- Nurse-station interfaces
- Lift lobbies
- Staircase connections
- Corridor intersections
- Changes in corridor width
- Patient-transfer routes
- Existing or proposed luminaires
- Emergency and exit-lighting layouts
- Existing electrical circuits
- Lighting controls
- Natural daylight
- Windows and glazed areas
- Wall and ceiling finishes
- Signage and wayfinding locations
- CCTV locations where relevant
- Fire-protection and other ceiling services
- HVAC diffusers
- Sprinkler locations
- Access panels
- Medical-service coordination where relevant
- Facility operating hours
- Healthcare-facility requirements
- Consultant lighting specifications
This information helps determine whether the lighting proposal is both photometrically suitable and practical to install.
Coordination With Healthcare Facility Requirements in Buraydah
Hospital lighting should be evaluated against the requirements that apply to the particular healthcare project.
The design must be coordinated with the applicable healthcare authority, accessibility, infection-control, medical-device and project-specific requirements.
The applicable design criteria can therefore depend on factors such as:
- Healthcare authority
- Type of healthcare facility
- Functional area
- Consultant specification
- Project design basis
- Fire and life-safety requirements
- Electrical design requirements
- Current applicable standards and guideline editions
VS Wilson should not apply one generic hospital-corridor lux figure to every Buraydah project.
The agreed project criteria should be identified first and then evaluated through the lighting design and calculation process.
DIALux and Photometric Design for Hospital Corridors
Where applicable, VS Wilson can use DIALux and photometric calculations to evaluate the proposed hospital corridor lighting arrangement before installation.
A calculation can help study factors such as:
- Maintained illuminance according to the selected project criteria
- Minimum illumination
- Uniformity
- Light distribution along the corridor
- Bright and dark areas
- Luminaire spacing
- Luminaire quantity
- Mounting arrangement
- Glare considerations
- Lighting at intersections
- Lighting near doors and transition areas
- Vertical illumination where relevant
- Effects of surface reflectance
- Interaction with available daylight
- Different operating or control conditions
DIALux also provides healthcare-related standard-value references based on established lighting standards, but such reference values should be checked against the current standard edition and the specific Buraydah project requirements before they are used as design criteria.
Why Uniformity Matters in a Hospital Corridor
Average illuminance by itself does not fully describe how a corridor will appear.
For example, two layouts could produce a similar calculated average while one contains noticeable bright spots and comparatively dark areas between luminaires.
A more complete review considers the distribution of light across the relevant calculation area.
This is particularly important in long corridors where repeated changes in brightness can become visually uncomfortable and where continuous movement requires clear spatial perception.
Glare Control for Patients and Staff
Glare deserves particular attention in healthcare corridors.
Patients being transported horizontally experience the lighting arrangement differently from staff and visitors who are walking upright.
Directly visible high-brightness sources or repeated ceiling hotspots can therefore become uncomfortable.
Possible design responses may include, depending on the project:
- Suitable luminaire optics
- Diffused light distribution
- Indirect lighting components
- Carefully positioned luminaires
- Off-centre or asymmetric distributions where appropriate
- Controlled brightness at normal viewing angles
- Better wall and ceiling illumination
- Appropriate fixture spacing
Specialist corridor luminaires available in the market demonstrate how asymmetric distributions can be used to illuminate healthcare corridors while reducing direct visual exposure for trolley-borne patients.
The final solution should nevertheless be selected according to the approved project requirements rather than one predetermined fixture type.
Day and Night Lighting Conditions
Healthcare facilities frequently operate continuously, but corridor activity can change significantly between daytime and night-time periods.
A busy public corridor during daytime may have very different operating conditions from a ward corridor late at night.
Healthcare-lighting guidance recognises the value of providing appropriate reduced night conditions in relevant circulation areas while maintaining visibility and uniformity.
Where the healthcare facility and approved design permit it, the control strategy may therefore consider:
- Day and night operating scenes
- Scheduled dimming
- Zone-based control
- Daylight response
- Occupancy information
- Manual override
- Integration with the specified lighting-control platform
Occupancy sensing should not automatically mean switching a hospital circulation route completely dark.
The control logic must reflect corridor usage, clinical risk, safety requirements and the approved project design.
Emergency and Exit Lighting Coordination
Normal corridor lighting and emergency lighting are separate design considerations but need to be coordinated.
The design and installation must follow the applicable local building, electrical, fire-safety and project-authority requirements.
For hospital corridor projects, the lighting scope should therefore be coordinated with the project's approved emergency and exit-lighting strategy.
Depending on the agreed scope, coordination may involve:
- Emergency luminaires
- Maintained emergency lighting
- Exit signs
- Escape-route coverage
- Central or monitored emergency-lighting systems
- Emergency electrical circuits
- Fire-alarm interfaces where applicable
- Testing requirements
- Applicable fire-safety authority requirements
Emergency lighting criteria should be taken from the current approved fire and life-safety design and applicable authority requirements rather than inferred from the normal corridor-lighting calculation.
Lighting for Corridor Intersections and Decision Points
A hospital corridor does not remain a straight passage from beginning to end.
Intersections, department entrances, lift lobbies and directional changes are decision points where patients and visitors need to understand where to go next.
Lighting can support wayfinding by helping identify:
- Corridor junctions
- Department entrances
- Lift areas
- Staircase entrances
- Reception points
- Directional signage
- Important destinations
The lighting should work with the architectural and signage strategy rather than compete with it.
Vertical Illumination and Spatial Perception
Floor-level illumination is important, but people navigate hospitals by looking forward rather than continuously looking at the floor.
Walls, doors, signs and faces also form part of the visual environment.
Suitable vertical illumination can improve spatial perception and help corridors appear more open and understandable.
Healthcare lighting specialists also recognise wall illumination as a useful method for supporting visual comfort in hospital circulation areas.
The appropriate balance between horizontal and vertical light depends on the corridor geometry and lighting concept.
Luminaire and Fixture Selection
Hospital corridor luminaires should be selected after the design requirements are understood.
VS Wilson provides multi-brand sourcing according to project specifications, client preferences, required documentation and market availability.
Depending on the project, fixture selection may consider:
- Photometric distribution
- Glare characteristics
- Corridor width
- Ceiling height
- Mounting method
- Ceiling type
- Visual appearance
- Colour rendering requirements
- Colour temperature requirements
- Dimming compatibility
- Emergency-lighting compatibility
- Control-system compatibility
- Cleaning requirements
- Environmental conditions
- Maintenance access
- Driver accessibility
- Product documentation
- Consultant approval requirements
No single wattage, IP rating, colour temperature or luminaire format should be treated as universally correct for every hospital corridor.
Coordination With Ceiling Services
Healthcare ceilings can contain several building systems in a relatively limited area.
Lighting positions may need to coordinate with:
- Air-conditioning diffusers
- Return-air grilles
- Sprinklers
- Smoke detectors
- Speakers
- CCTV equipment
- Access panels
- Signage
- Fire-alarm devices
- Medical-service systems
- Ceiling supports and structural elements
If lighting is planned without these services, fixture positions may need to be moved during installation.
That can change the spacing and distribution originally evaluated in the lighting design.
Early coordination between lighting, electrical and other ceiling-service drawings can reduce these site-level conflicts.
Hygiene and Cleaning Considerations
Hospital corridors are cleaned frequently, but the environmental requirement is not identical in every healthcare zone.
Fixture construction, surface finish, installation detail and enclosure performance should therefore be selected according to the cleaning regime, location and project specification.
A universal IP rating should not be assumed for every hospital corridor.
Where a particular ingress-protection or hygiene requirement applies, the selected product should provide supporting technical documentation for that project requirement.
New Hospital Corridor Lighting Projects
For new hospitals and healthcare developments, lighting coordination should begin while ceiling, electrical and architectural layouts are still being developed.
VS Wilson can support the project through:
- Drawing review
- Lighting planning
- Photometric design
- Fixture selection
- Product procurement
- Electrical installation
- Testing
- Commissioning
Early coordination helps identify conflicts before fixture positions and electrical routes become difficult to change.
Hospital Corridor Lighting Retrofit and Upgrades
Existing hospitals may need corridor-lighting upgrades because of ageing systems, changed layouts, inconsistent illumination, obsolete fixtures, control-system changes or renovation works.
A retrofit should not begin by automatically replacing each old luminaire with a new fixture in the same position.
The existing system should first be reviewed.
Relevant assessment points can include:
- Existing fixture type
- Existing spacing
- Existing lighting levels
- Ceiling condition
- Electrical circuits
- Emergency-lighting arrangement
- Existing controls
- Changed corridor use
- New doors or partitions
- Current patient movement
- Maintenance issues
- Available ceiling access
- Compatibility of retained infrastructure
The proposed retrofit can then determine which components can reasonably remain and which should be modified or replaced.
Working in Operational Hospitals
Lighting renovation in an operational healthcare facility introduces constraints that do not exist on an empty construction site.
Patient movement, clinical activity, noise, dust, access restrictions and working hours can all affect installation planning.
Where VS Wilson is engaged for an existing operational facility, the execution plan should be coordinated with the hospital's authorised project and facility teams.
Depending on the project's requirements, works may need to be divided into controlled stages or zones so that hospital operations can continue around the approved work areas.
Healthcare-facility procedures, permits, infection-control requirements and access restrictions remain project-specific and should be confirmed before execution.
Product Procurement and Multi-Brand Sourcing
Once the lighting design and specification are established, VS Wilson can source the required fixtures and associated lighting products.
Multi-brand sourcing allows products to be evaluated according to:
- Approved specification
- Photometric requirements
- Required documentation
- Consultant or client preferences
- Control compatibility
- Installation requirements
- Commercial considerations
- Market availability
Product selection should follow the approved lighting requirement rather than forcing the design around whichever fixture happens to be available first.
Electrical Installation
VS Wilson's available scope includes electrical installation.
Depending on the agreed proposal, project execution can include required lighting products, materials, labour and equipment associated with the lighting works.
Installation activities may include coordination of:
- Fixture positions
- Mounting arrangements
- Electrical connections
- Lighting circuits
- Controls
- Emergency-lighting interfaces where included
- Ceiling access
- Existing electrical infrastructure
- Approved drawings
Any material site change that affects luminaire position or lighting distribution should be reviewed before it is treated as an acceptable substitute for the designed layout.
System Testing and Commissioning
Physical installation alone does not complete a hospital corridor lighting project.
Testing and commissioning provide an opportunity to confirm that the installed system operates in accordance with the agreed project scope.
Depending on the project, checks may include:
- Luminaire operation
- Circuit functionality
- Control operation
- Dimming or scene functions
- Emergency-lighting interfaces where included
- Installed fixture positions
- Visible lighting distribution
- Identification of installation defects
- Final system commissioning
Where site measurements or project-specific lighting verification are included in the scope, the results should be assessed against the approved project criteria.
Review a Sample VS Wilson DIALux Report
Photometric calculations help evaluate a proposed lighting arrangement before installation by modelling the space, luminaires and defined calculation areas.
VS Wilson has a client-provided DIALux PDF that can be published as first-party evidence of its photometric-design process.
VIEW SAMPLE DIALux REPORT
This representative report demonstrates VS Wilson's photometric-design process. The sample relates to the project type identified in the report. Every project requires a separate design based on its venue, operating conditions and intended use.
The evidence tab should also contain a short HTML summary explaining what the report genuinely demonstrates.
The PDF should remain text-searchable, retain the actual project type, have confidential information redacted where necessary and link directly from the page.
Project-specific hospital corridor photographs, customer names, locations, testimonials or project references should only be published after they are verified and approved for use.
Hospital Corridor Lighting Services Across Buraydah
VS Wilson operates from Dubai and provides hospital corridor lighting project support in Buraydah.
Project delivery and mobilisation can be considered across Buraydah, subject to the agreed scope and requirements.
Service availability does not imply a permanent local office..
What Affects Hospital Corridor Lighting Cost?
Hospital corridor lighting cannot be accurately priced from corridor length alone.
Project cost can vary according to:
- Number and length of corridors
- Corridor width
- Ceiling height and construction
- Fixture quantity
- Fixture specification
- Lighting-performance requirements
- Photometric-design scope
- Emergency-lighting scope
- Control-system requirements
- Existing electrical infrastructure
- New construction or retrofit conditions
- Ceiling access
- Required rewiring
- Installation working hours
- Operational-hospital restrictions
- Product documentation requirements
- Testing and commissioning scope
- Project location and mobilisation
- Required materials, labour and equipment
A project-specific quotation should therefore be prepared after sufficient information about the corridor, lighting criteria and execution conditions has been reviewed.
Our Hospital Corridor Lighting Process
1. Project Assessment
We review the hospital, corridor function, project stage and required scope.
2. Drawing and Site Review
Available architectural, reflected-ceiling, electrical and relevant project information is evaluated.
3. Lighting Planning
Corridor geometry, patient movement, visual comfort, ceiling conditions and operational requirements are considered.
4. Photometric Design
Where applicable, DIALux or other relevant photometric calculations are used to evaluate the proposed lighting arrangement against the agreed criteria.
5. Product Procurement
Suitable fixtures and associated products are sourced according to specification, documentation, client preference and availability.
6. Electrical Installation
Approved lighting works are installed and coordinated with available site conditions and related services.
7. System Testing
Lighting circuits, fixtures and applicable controls are checked within the agreed scope.
8. Final Commissioning and Handover
The completed lighting system is commissioned before final handover.
Information Needed for a Hospital Corridor Lighting Proposal
For a more accurate initial assessment, provide as much of the following information as available:
- Healthcare facility type
- Project location
- New-build or retrofit requirement
- Architectural corridor layouts
- Reflected ceiling plans
- Corridor dimensions
- Ceiling heights
- Fixture schedule
- Existing lighting information
- Existing electrical drawings
- Emergency-lighting drawings
- Consultant lighting specification
- Required healthcare authority criteria
- Lighting-control requirements
- BOQ
- Tender specifications
- Project programme
- Site photographs for existing facilities
- Details of operational restrictions
- Required product approvals or documentation
If all documents are not available at the enquiry stage, VS Wilson can first review the available information and identify which additional inputs may be necessary for the proposed lighting scope.
Why Choose VS Wilson for Hospital Corridor Lighting?
Hospital corridor lighting requires coordination between visual comfort, healthcare circulation, photometric performance, electrical installation and actual site conditions.
VS Wilson can support these stages through one coordinated project workflow rather than limiting the service to fixture supply alone.
PLAN — PROJECT ASSESSMENT
Review the healthcare environment, corridor conditions, specifications and execution requirements.
DESIGN — LIGHTING PLANNING
Develop the proposed lighting arrangement and photometric calculations where applicable.
SOURCE — PRODUCT PROCUREMENT
Source suitable multi-brand products according to approved requirements and available documentation.
DELIVER — INSTALLATION & HANDOVER
Complete agreed electrical installation, testing, commissioning and handover.
Frequently Asked Questions
What is a hospital corridor lighting system?
A hospital corridor lighting system covers the lighting required for healthcare circulation routes used by patients, staff, visitors and equipment. Its design can include general lighting, visual-comfort considerations, controls, coordination with emergency lighting and the electrical installation required for the approved project.
Does VS Wilson provide hospital corridor lighting design in Buraydah?
Yes. VS Wilson provides lighting consultation and design and can carry out DIALux and photometric calculations where applicable to the hospital corridor project.
What lux level should a hospital corridor have?
There is no single value that should be presented as universally applicable to every hospital corridor in Buraydah. The applicable criterion depends on the corridor type, healthcare authority, current design guideline or standard, consultant specification and project requirements. The correct design target should be established for the individual project before the lighting calculation is finalised.
Why is glare important in hospital corridor lighting?
Some patients travel through hospital corridors while lying on stretchers or trolleys and may look directly toward ceiling luminaires. Controlling direct brightness and repeated bright-dark patterns can therefore improve visual comfort while maintaining the visibility required for staff and other corridor users.
Can DIALux be used for hospital corridor lighting?
Yes. DIALux can be used to model corridor geometry and evaluate the proposed luminaire layout, light distribution, illuminance, uniformity and other relevant parameters against the project's selected design criteria.
Does hospital corridor lighting need emergency lighting?
Hospital corridors commonly form part of egress and circulation routes, so emergency and exit lighting must be coordinated with the applicable fire and life-safety design. DThe design and installation must follow the applicable local building, electrical, fire-safety and project-authority requirements.
Can existing hospital corridor lighting be upgraded to LED?
Yes. Existing corridor systems can be assessed for retrofit. Fixture positions, current lighting performance, electrical circuits, controls, emergency-lighting arrangements and ceiling conditions should be reviewed before deciding what can remain and what should be replaced.
Can corridor lighting be upgraded while a hospital remains operational?
Potentially, yes. Existing-facility work can be planned in phases or controlled work areas according to the hospital's operational requirements. Actual access, working hours, infection-control procedures and shutdown requirements must be agreed with the facility before execution.
Are motion sensors suitable for hospital corridors?
They can be suitable in some applications, but they should not automatically be used to switch every hospital corridor completely off. The correct control strategy depends on occupancy patterns, clinical usage, safety requirements, emergency provisions and the approved project criteria.
Does every hospital corridor require IP65 luminaires?
No. A universal IP65 requirement should not be assumed. The required enclosure rating depends on the location, environmental conditions, cleaning requirements and project specification. The selected product should provide documentation supporting the rating required for that particular application.
Does VS Wilson supply hospital corridor lighting fixtures?
Yes. VS Wilson provides product and fixture sourcing and can source multiple brands according to the approved specification, client preference, documentation requirements and market availability.
Does VS Wilson provide installation, testing and commissioning?
Yes. Electrical installation, testing and commissioning are part of VS Wilson's available project capabilities. The exact activities included for a particular hospital are defined in the agreed proposal.
Does VS Wilson serve hospital projects outside Dubai?
VS Wilson provides hospital corridor lighting systems project support outside Dubai through project-specific planning, mobilisation and on-site execution, subject to the agreed scope.Service availability does not imply a permanent local office.
Plan Your Hospital Corridor Lighting Project with VS Wilson
Hospital corridor lighting decisions should be made around the actual healthcare environment—not around a generic fixture schedule.
Whether you are designing a new hospital, expanding an existing facility or planning a corridor lighting retrofit, share your layouts, specifications, BOQ, existing-system information or available project drawings with VS Wilson.
Our team can review the requirements and help define the appropriate site assessment, lighting design, DIALux calculation, product sourcing, electrical installation, testing and commissioning scope for your project.
To know more about VS Wilson and our expertise, visit our About Us page. For more information, project requirements, or enquiries about our lighting solutions, Contact VS Wilson today.
Image Gallery