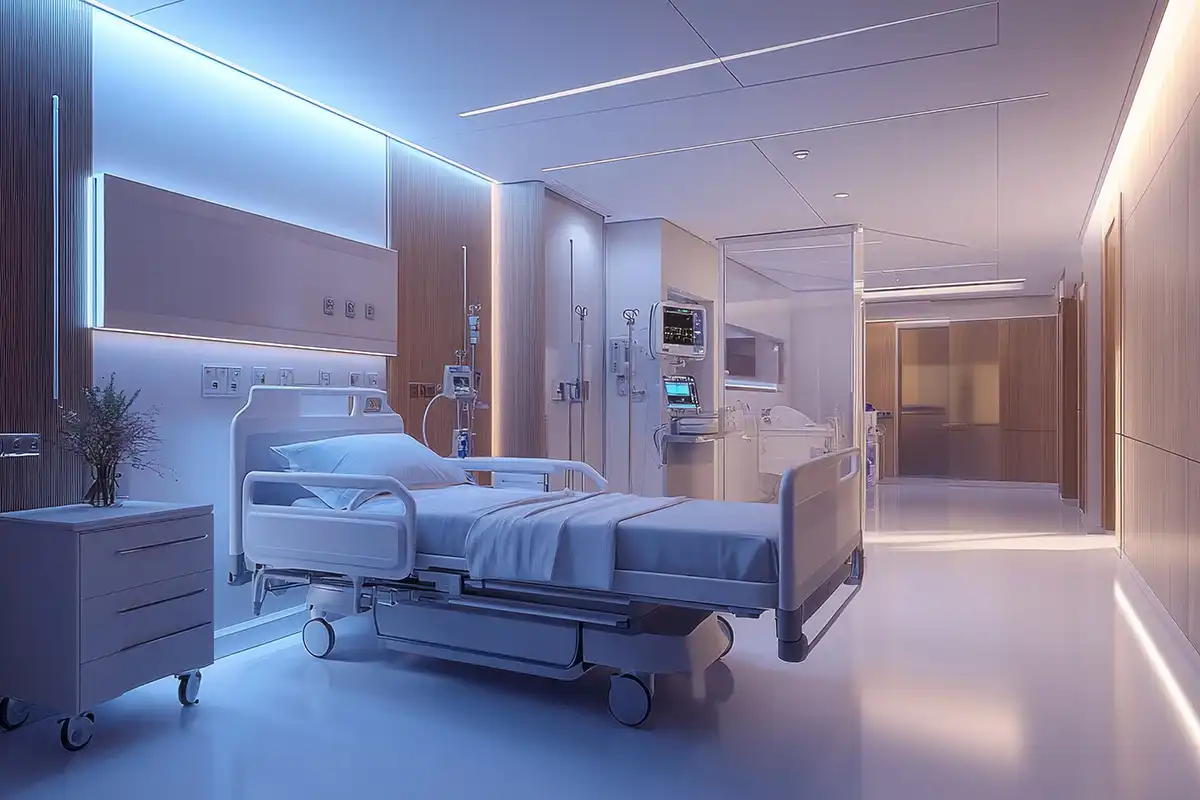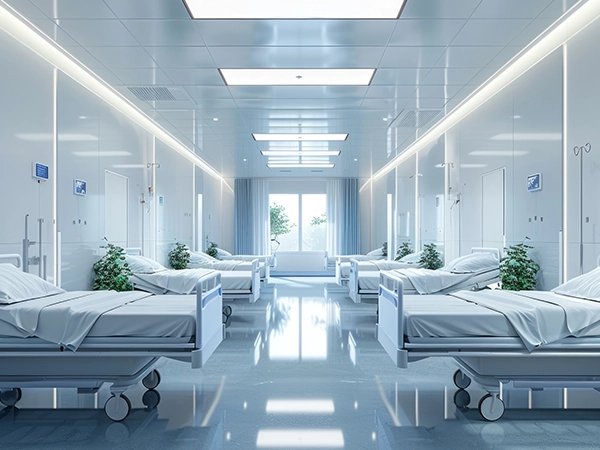
Hospital Ward Lighting Systems in Budapest
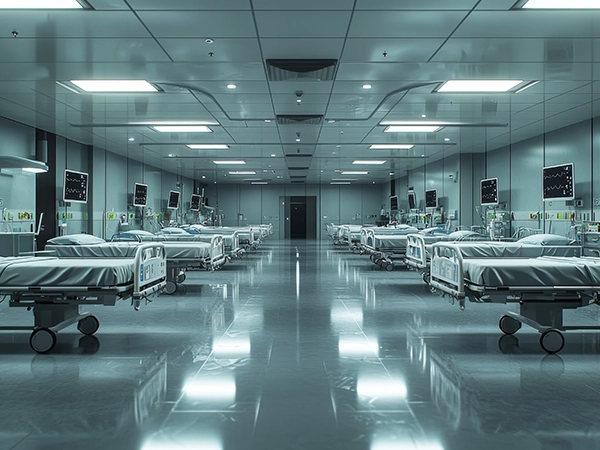
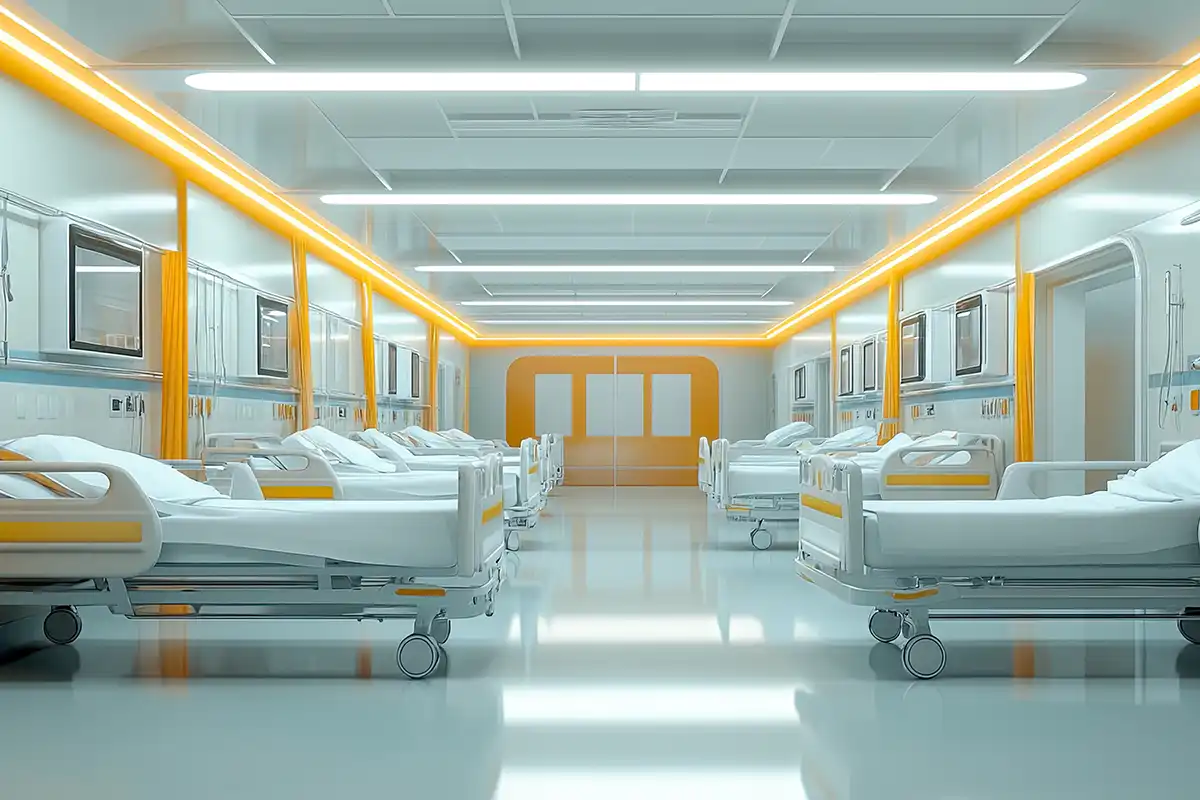
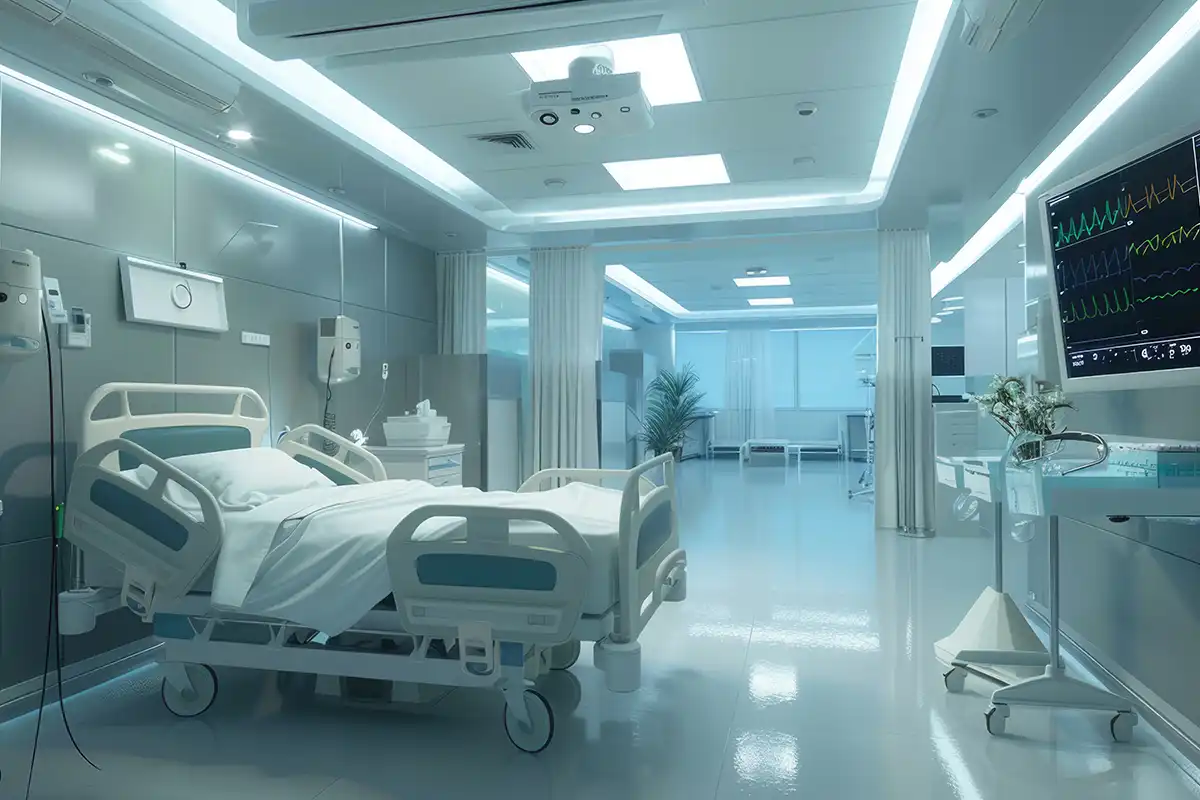
Hospital ward lighting needs to support two very different users in the same space: patients who may spend long periods resting in bed and healthcare staff who need dependable visibility for observation, routine care and clinical tasks.
That means ward lighting cannot be planned as one general ceiling-lighting layer.
VS Wilson provides Hospital Ward Lighting Systems across the Budapest for new hospitals, inpatient departments, ward extensions, refurbishment projects and existing lighting upgrades. Depending on the agreed scope, our services can include site assessment, drawing review, lighting planning, DIALux and photometric calculations, multi-brand fixture sourcing, electrical installation, system testing and final commissioning.
The lighting approach is developed around the actual ward configuration, bed positions, clinical activities, patient comfort, bedside requirements, day and night operation, available daylight, ceiling conditions and applicable healthcare project requirements.
SITE ASSESSMENT → DRAWING REVIEW → LIGHTING PLANNING → PHOTOMETRIC DESIGN → PRODUCT SOURCING → ELECTRICAL INSTALLATION → SYSTEM TESTING → FINAL COMMISSIONING
Hospital Ward Lighting is more than general Room illumination
One luminaire arrangement does not normally need to perform every task inside a patient room. A hospital ward can require different lighting conditions for different activities, including general room illumination, patient rest and reading, routine nursing care, patient observation, bedside clinical work and examination where required. The lighting system may also need to support night-time orientation, cleaning, visitor use, staff documentation and emergency operation.
Specialist healthcare guidance recognises bedded ward areas, electric lighting at beds, examination lighting, nurse stations and ward corridors as distinct healthcare-lighting considerations.
A well-planned ward lighting system therefore combines the required lighting functions instead of relying on one fixed brightness level throughout the day and night.


Hospital Ward and Patient Room Lighting Projects We Can Support
VS Wilson can support lighting requirements for different inpatient environments according to the actual project specification, including:
- General inpatient wards
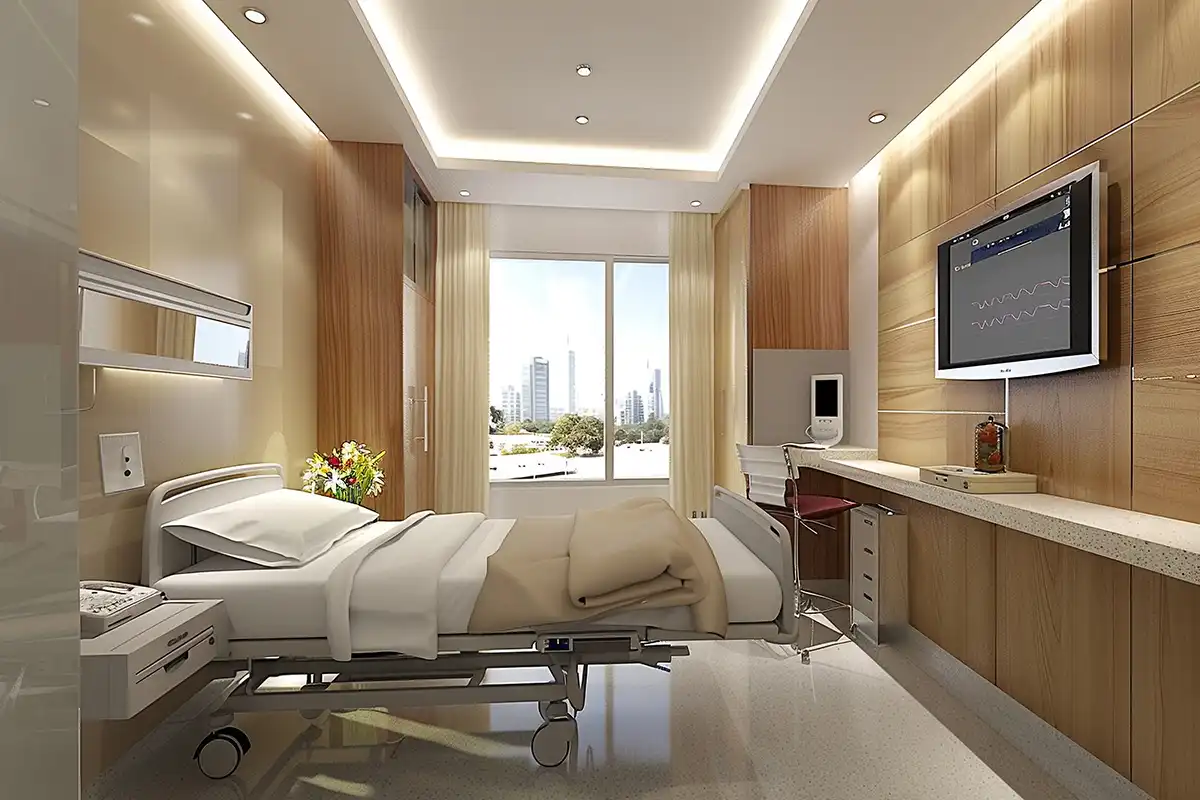
- Single patient rooms
- Two-bed patient rooms
- Existing multi-bed wards undergoing refurbishment
- Isolation rooms
- Bariatric patient rooms
- VIP patient rooms
- Maternity inpatient areas
- Paediatric patient rooms
- Rehabilitation inpatient rooms
- Hospital ward extensions
- Existing patient rooms undergoing lighting retrofit
The design must be coordinated with the applicable healthcare authority, accessibility, infection-control, medical-device and project-specific requirements.
The lighting solution should therefore follow the actual room configuration and clinical purpose rather than applying the same fixture layout across every ward.
Balancing Patient Comfort with Clinical Visibility
The central challenge in hospital ward lighting is that patients and clinical staff use the room differently.
Patients may remain in the same space throughout the day and night. They may be resting, reading, receiving visitors or sleeping.
Nurses and doctors may enter the same room to observe the patient, perform routine checks, review equipment or carry out clinical tasks.
Lighting must provide enough flexibility to support these different activities without turning the entire room into a continuously bright clinical environment.
This is why ward lighting commonly benefits from separate lighting layers and controllable zones.
General Ambient Lighting
General lighting provides the basic visual environment for movement and normal room use.
Its design should consider:
- Room dimensions
- Ceiling height
- Bed position
- Number of beds
- Furniture
- Staff circulation routes
- Door positions
- Ensuite access
- Surface reflectance
- Windows and available daylight
- Other ceiling services
Good ambient lighting is not simply about achieving an average calculated value.
The distribution of light across the patient room also matters because excessive contrast between bed areas, walls and circulation zones can make the space less visually comfortable.
Bedside Lighting
The bed space is one of the most important lighting zones within a hospital ward.
Lighting around each bed may need to support several different activities rather than one function.
Depending on the project specification, bedside lighting can include functions for:
- Patient reading
- General bedside illumination
- Staff observation
- Clinical examination
- Night-time use
Healthcare bedhead guidance notes that these different lighting requirements do not necessarily need to be provided by the same luminaire.
The appropriate arrangement therefore depends on the ward type, patient requirements and clinical function of the room.
Patient Reading Lighting
Patients should be able to use suitable local lighting for activities such as reading without requiring the whole room to operate at a brighter clinical setting.
Reading-light positioning should consider:
- Patient position in bed
- Direction of light
- Glare
- Shadows from the patient or bedding
- Control accessibility
- Interaction with neighbouring beds
- Medical equipment and bedhead services
In shared rooms, a reading light serving one patient should also be considered in relation to adjacent bed spaces so that independent use does not unnecessarily disturb another patient.
Lighting for Observation and Routine Care
Staff may need to observe the patient without immediately changing the entire room to a high-output lighting condition.
Lighting planning can therefore consider whether separate bedside, observation or nursing-care scenes are appropriate.
The required arrangement should be based on the healthcare facility's approved design criteria and clinical workflow.
Observation lighting should provide usable visibility while avoiding unnecessary disturbance to resting patients wherever the project requirements allow.
Examination Lighting Within Ward Areas
Some patient rooms may also require higher local illumination for examinations or bedside clinical procedures.
This should be treated separately from general room lighting.
The correct examination-lighting requirement can depend on:
- Clinical function
- Ward type
- Location of the patient
- Applicable healthcare guidance
- Required colour-rendering characteristics
- Project specification
- Type of examination activity
Where dedicated examination luminaires or medical lighting equipment are specified, their technical and compliance characteristics should be verified using manufacturer documentation.
A general DIALux calculation should not be used as a substitute for product-specific compliance documentation where specialised medical lighting is required.
Night-Time Orientation Lighting
Hospital wards operate throughout the night, but patients should not necessarily be exposed to full daytime lighting whenever staff or patients need to move around the room.
The design must be coordinated with the applicable healthcare authority, accessibility, infection-control, medical-device and project-specific requirements.
Depending on the approved project design, night lighting may help support:
- Patient orientation
- Movement between the bed and ensuite
- Low-level staff access
- Reduced disruption during night operation
- Visibility of circulation paths
The actual arrangement and performance target should be established from the applicable healthcare and project requirements.
Glare Control for Patients in Bed
A patient experiences ward lighting differently from somebody standing or walking through the room.
Patients may spend significant periods looking upward while lying in bed.
Fixture positioning, exposed bright sources and reflections that are acceptable from a standing viewpoint can therefore become uncomfortable when seen from a recumbent position.
Ward lighting design should consider:
- Direct view of ceiling luminaires
- Luminaire brightness
- Diffusion and optics
- Bed orientation
- Reflected light
- Reading-light direction
- Examination-light positioning
- Day and night lighting scenes
Specialist bedhead guidance also recommends considering viewed luminance and avoiding inappropriate ceiling-luminaire placement directly above a patient's head.
Daylight and Patient Room Lighting
Artificial lighting should also be planned around the daylight available in the room.
The design must be coordinated with the applicable healthcare authority, accessibility, infection-control, medical-device and project-specific requirements.
For lighting design, this means the project may need to consider:
- Window positions
- Orientation
- Daylight penetration
- Curtains or blinds
- Bed position relative to windows
- Daytime artificial-lighting requirements
- Lighting controls where specified
The objective is not to claim that artificial lighting can reproduce all effects of natural daylight.
Instead, electric lighting and controls should be coordinated with the actual daylight conditions and operational requirements of the ward.
Circadian and Tunable Lighting: Use Carefully
Tunable-white and time-based lighting systems are increasingly promoted for healthcare environments.
These technologies can provide different light levels or spectral conditions at different times of day, but they should not be presented as a guaranteed treatment or recovery solution.
If a project specifies tunable or time-based lighting, the design should define:
- Required lighting scenes
- Operating schedule
- Control strategy
- Daylight interaction
- Patient-control limits
- Staff overrides
- Luminaire capabilities
- Commissioning requirements
Any health-related performance claims should be supported by the specific project evidence and applicable clinical or design guidance rather than generic marketing claims.
DIALux and Photometric Design for Hospital Wards
Where applicable, VS Wilson can use DIALux and photometric calculations to evaluate the proposed room-level lighting arrangement before installation.
The model can help assess:
- General illumination
- Minimum illumination
- Uniformity
- Light distribution
- Luminaire positioning
- Luminaire quantity
- Bed-area illumination
- Room circulation areas
- Vertical surfaces where relevant
- Potential bright and dark zones
- Effects of room dimensions
- Relevant lighting scenes where supported by the calculation approach
The design criteria used in the calculation should come from the applicable healthcare guidelines, consultant specification or approved project design basis.
VS Wilson does not apply one universal lux figure to every patient room.
Hospital ward lighting requirements can differ according to whether the room is being considered for general use, reading, observation, examination, night operation or another clinical function.
Why One Lux Value Is Not Enough
A hospital ward is a multi-use healthcare environment.
A value suitable for general room illumination may not be the value required for bedside examination, reading or night orientation.
Similarly, an acceptable calculated average does not show whether one part of the room is excessively bright while another receives comparatively little light.
The lighting design should therefore evaluate the appropriate criteria for each relevant activity or zone rather than asking only, “How many lux does a hospital ward need?”
Lighting Controls for Different Ward Activities
Applicable healthcare and lighting guidance notes that many clinical locations require varying lighting levels and states that the clinical function should be considered when determining the lighting-control approach.
Depending on the approved design, hospital ward lighting controls can therefore support separate conditions for:
- General daytime lighting
- Patient reading
- Observation
- Examination
- Night-time orientation
- Cleaning
- Individual bed spaces
- Staff override
Controls may be local, centrally managed or integrated into a wider lighting-control system according to the project requirement.
The control strategy should remain simple enough for staff and patients to use appropriately.
Patient Lighting Control
Giving patients access to relevant bedside lighting controls can help them use their immediate environment without relying on staff for every adjustment.
Control locations should be coordinated with:
- Bed position
- Patient reach
- Bedhead services
- Nurse-call equipment
- Medical equipment
- Accessibility requirements
- Facility operational policy
The current VS Wilson service page already identifies patient accessibility as an important ward-lighting consideration; Budapest page develops this into an actual design requirement rather than using it only as promotional copy.
Shared Ward Lighting and Independent Bed Zones
Shared patient rooms create additional lighting challenges.
One patient may want to sleep while another is reading, receiving care or undergoing observation.
Lighting design should therefore consider the relationship between individual bed spaces.
Depending on the project, this can involve:
- Independently controlled reading lights
- Bed-specific lighting
- General room lighting
- Privacy screens or curtains
- Spill light between beds
- Staff task requirements
- Different patient activities
The objective is to allow useful lighting flexibility without creating unnecessary disturbance in neighbouring bed areas.
Bedhead Lighting and Medical-Service Coordination
Hospital beds often sit alongside bedhead service systems containing multiple building and clinical services.
Lighting therefore needs to be coordinated with, rather than designed independently from:
- Power outlets
- Nurse-call systems
- Data services
- Medical gases
- Monitoring equipment
- Medical rails
- Patient controls
- Entertainment systems where provided
Commercial healthcare bedhead systems demonstrate how ambient, reading and night lighting can be integrated alongside other bedside services.
If an integrated medical supply unit forms part of a project, its medical-device or bedhead-system compliance requirements must be evaluated separately from ordinary architectural luminaire requirements.
VS Wilson's Hospital Ward Lighting Systems scope should not be interpreted as automatic supply of medical gases or unrelated clinical systems unless those items are explicitly included in the agreed project proposal.
Colour Rendering in Ward Lighting
Healthcare staff need to observe patients and perform clinical tasks under suitable visual conditions.
Colour-rendering requirements can therefore become important, particularly where lighting is used for patient observation or examination.
The required colour-rendering criteria should be obtained from the applicable healthcare design guidance and project specification.
Where a project requires a particular CRI or other colour-quality parameter, the selected luminaire documentation should demonstrate that the requirement is met.
A universal CRI value should not be assigned to every ward-lighting function without confirming the applicable criteria.
Colour Temperature and Visual Character
Colour temperature can influence the visual character of a patient room, but there is no reason to assume that one fixed colour temperature is ideal for every healthcare environment.
Selection may depend on:
- Interior design
- Daylight
- Clinical requirements
- Patient-room type
- Lighting scene
- Fixture availability
- Consultant specification
- Facility preferences
Where tunable systems are specified, different colour temperatures may form part of a broader control strategy.
Any such system should be commissioned according to defined settings rather than left without an agreed operational sequence.
Infection-Control and Cleaning Considerations
Healthcare fixtures should be selected with the actual cleaning environment in mind.
Relevant considerations may include:
- Luminaire construction
- Surface finish
- Recessed or surface-mounted installation
- Gaps and ledges
- Ease of cleaning
- Ceiling interface
- Access for maintenance
- Applicable infection-control requirements
Healthcare bedhead guidance specifically highlights the importance of lighting equipment that can be cleaned without creating unnecessary dust-collection features.
A universal IP65 rating is not required simply because the project is a hospital.
Where an ingress-protection or cleaning-related rating is specified, the actual selected product should provide documentation supporting that requirement.
Ceiling and Building-Service Coordination
Hospital ward ceilings can contain several services competing for limited space.
Lighting placement may need to coordinate with:
- HVAC diffusers
- Sprinklers
- Smoke detectors
- Speakers
- CCTV
- Access panels
- Curtains or tracks
- Patient lifting systems where provided
- Medical equipment
- Structural elements
- Emergency-lighting equipment
Poor coordination can force luminaires to be moved during installation.
That can change the lighting distribution that was evaluated during design.
Drawing coordination should therefore take place before fixture positions are frozen wherever possible.
Nurse Station and Staff Work Lighting
The nurse station is functionally connected to the ward but has different visual tasks from the patient bedroom.
Staff may need to read documents, use computer screens, communicate with patients and monitor activity over extended shifts.
The lighting approach should therefore consider task visibility, screen use, surrounding brightness and the relationship between the nurse station and patient areas.
CIBSE LG2 specifically treats nurse stations or staff bases as part of its dedicated healthcare-lighting guidance.
Where a dedicated nurse-station lighting service page exists or is planned, detailed commercial intent should remain owned by that page while this ward page discusses nurse-station lighting only as a coordination requirement.
Emergency and Standby Lighting Coordination
Hospital wards require coordination between normal lighting and the project's emergency or standby electrical systems.
These systems should not be treated as interchangeable.
The design must be coordinated with the applicable healthcare authority, accessibility, infection-control, medical-device and project-specific requirements.
The actual project design may therefore need to coordinate:
- Normal ward lighting
- Standby lighting
- Emergency escape lighting
- Essential power arrangements
- Exit signs
- Lighting controls
- Electrical distribution
The required system architecture must come from the project's approved electrical and life-safety design.
New Hospital Ward Lighting Projects
For new healthcare developments, ward lighting should be coordinated while architectural, ceiling, electrical and bedhead layouts are still being developed.
Early planning allows the project team to review:
- Bed positions
- Fixture layout
- Reading lights
- Observation lighting
- Examination requirements
- Night lighting
- Controls
- Windows and daylight
- Bedhead services
- Ceiling services
- Emergency provisions
VS Wilson can support the project from drawing review and photometric design through product sourcing, electrical installation, testing and commissioning according to the agreed proposal.
Hospital Ward Lighting Retrofit and Upgrades
Existing wards may require lighting upgrades because of ageing fixtures, changed layouts, new bed arrangements, control limitations, maintenance issues or wider refurbishment works.
A retrofit should begin with an assessment rather than automatic one-for-one luminaire replacement.
VS Wilson can review relevant existing conditions such as:
- Current fixtures
- Fixture positions
- Existing lighting distribution
- Bed locations
- Bedhead lighting
- Electrical circuits
- Controls
- Emergency or standby arrangements
- Ceiling construction
- Current room use
- Available daylight
- Maintenance access
The proposed design can then determine which components can reasonably remain and which require modification or replacement.
Working in an Operational Hospital Ward
Lighting work in an occupied hospital is fundamentally different from installation in an empty new building.
Patient care, access restrictions, noise, dust, infection-control procedures and permitted working hours can affect how work is executed.
Where VS Wilson is engaged for an operational facility, the lighting installation should be coordinated with the hospital's authorised project, clinical and facility-management teams.
Depending on the project, execution may need to be divided into agreed rooms, sections or phases.
No fixed “zero disruption” promise should be made because actual access and shutdown requirements depend on the hospital.
Multi-Brand Fixture and Product Sourcing
VS Wilson provides multi-brand lighting sourcing according to project specification, client preference, required documentation and market availability.
Depending on the project, sourcing can cover relevant products such as:
- General ward luminaires
- Bedside or bedhead luminaires
- Reading lights
- Night lights
- Examination lighting where included
- Dimmable luminaires
- Lighting-control components
- Emergency-compatible lighting where specified
Final product selection can consider photometric performance, visual comfort, controls, mounting arrangement, cleaning requirements, documentation and compatibility with the approved design.
The design requirement should drive product selection—not the other way around.
Electrical Installation
VS Wilson's available capability includes electrical installation for the agreed lighting works.
Depending on the proposal, procurement and installation can include the required lighting products, materials, labour and equipment.
Installation can be coordinated with:
- Approved lighting layouts
- Electrical circuits
- Bedhead positions
- Controls
- Ceiling services
- Emergency or standby systems where included
- Existing infrastructure
- Manufacturer instructions
Where site conditions force a material change in fixture position, the impact on the approved lighting layout should be reviewed rather than making uncontrolled adjustments during installation.
Testing and Final Commissioning
Installation is followed by testing and commissioning within the agreed scope.
Depending on the project, this can include checks of:
- Luminaire operation
- Lighting circuits
- Switching
- Dimming
- Patient controls
- Individual bed zones
- Lighting scenes
- Night lighting
- Emergency or standby interfaces where included
- Installed fixture positions
- Visible installation issues
Where project-specific lighting measurements are included in the scope, the results should be assessed against the approved project criteria.
VS Wilson does not guarantee a universal lux level, uniformity result or other performance value before the individual design basis has been established.
Review a Sample VS Wilson DIALux Report
DIALux and photometric modelling can provide useful evidence of the design process by showing how a proposed lighting arrangement is evaluated before installation.
VS Wilson has a client-provided DIALux PDF that will be published in the service-page evidence tab.
VIEW SAMPLE DIALux REPORT
This representative report demonstrates VS Wilson's photometric-design process. The sample relates to the project type identified in the report. Every project requires a separate design based on its venue, operating conditions and intended use.
The evidence tab should also include an adjacent HTML summary explaining what the report genuinely demonstrates.
The PDF should:
- Remain text-searchable
- Identify its actual project or facility type
- Have confidential information redacted where required
- Retain truthful document naming
- Use a direct working link
The sample must not be presented as evidence of a Hospital Ward Lighting Systems project unless its project type has been verified accordingly.
Project-specific photographs, hospital names, testimonials or client references should only be added after verification and approval.
Hospital Ward Lighting Services Across Budapest
VS Wilson operates from Dubai and provides Hospital Ward Lighting Systems project support across Budapest.
Project delivery and mobilisation can be considered across Budapest. Service availability does not imply a permanent local office.
What Affects Hospital Ward Lighting Cost?
Hospital ward lighting cost depends on the actual facility and project scope rather than the number of beds alone.
Key cost factors can include:
- Number of patient rooms
- Number of beds
- Single or shared rooms
- Ward type
- General lighting quantity
- Bedside lighting requirements
- Reading and observation lighting
- Examination lighting where required
- Night-lighting requirements
- Control-system scope
- Bedhead integration
- Fixture specification
- Emergency or standby interfaces
- Electrical modifications
- New construction or retrofit
- Existing ceiling conditions
- Operational-hospital restrictions
- Installation access
- Required documentation
- Testing and commissioning scope
- Project location
- Required products, materials, labour and equipment
A project-specific quotation can be developed once sufficient information about the ward layout, lighting requirements and execution conditions has been reviewed.
Our Hospital Ward Lighting Process
1. Project Assessment
We review the healthcare facility, ward type, project stage, clinical use and requested lighting scope.
2. Drawing and Site Review
Available architectural, reflected-ceiling, electrical, bedhead and existing-system information is evaluated.
3. Lighting Planning
The required ambient, bedside, reading, observation, examination and night-lighting functions are coordinated according to the project requirement.
4. Photometric Design
Where applicable, DIALux calculations are used to assess the proposed room-level lighting arrangement against the agreed design criteria.
5. Product Procurement
Suitable products are sourced according to specification, client preference, documentation requirements and market availability.
6. Electrical Installation
Approved lighting works are installed and coordinated with the relevant building services and site conditions.
7. System Testing
Lighting circuits, fixtures, controls and applicable interfaces are checked within the agreed scope.
8. Final Commissioning and Handover
The completed ward lighting system is commissioned and prepared for project handover.
Information Needed for a Hospital Ward Lighting Proposal
For an initial project review, share as much of the following information as available:
- Hospital or healthcare facility type
- Project location
- Ward type
- Number of rooms and beds
- Single or shared room configuration
- Architectural drawings
- Reflected ceiling plans
- Bed positions
- Bedhead-service layouts
- Existing lighting details
- Electrical drawings
- Emergency and standby lighting requirements
- Lighting-control requirements
- Consultant specification
- Healthcare authority criteria
- Required product documentation
- BOQ or tender documents
- Project schedule
- Site photographs for retrofit projects
- Operational restrictions for existing hospitals
If full information is not yet available, VS Wilson can first review the available project material and identify additional inputs required to define the lighting scope.
Why Work with VS Wilson for Hospital Ward Lighting?
Hospital ward lighting must connect the needs of the patient room with the practical requirements of clinical care, electrical systems and site execution.
VS Wilson can support these stages as a coordinated workflow instead of limiting the project to standalone fixture supply.
PLAN — PROJECT ASSESSMENT
Review ward configuration, patient and clinical requirements, drawings and project constraints.
DESIGN — LIGHTING PLANNING
Develop the lighting approach and carry out DIALux or photometric calculations where applicable.
SOURCE — PRODUCT PROCUREMENT
Source suitable products according to specification, required documentation, client preference and market availability.
DELIVER — INSTALLATION & HANDOVER
Complete agreed electrical installation, testing, commissioning and final handover.
Frequently Asked Questions
What is a hospital ward lighting system?
A hospital ward lighting system combines the lighting needed for patient rooms and related ward activities. Depending on the project, this may include ambient lighting, bedside lighting, patient reading lights, observation lighting, examination lighting, night-time orientation lighting and lighting controls.
Does VS Wilson provide hospital ward lighting design in Budapest?
Yes. VS Wilson provides lighting consultation and design and can carry out DIALux and photometric calculations where applicable to the hospital ward project.
What lux level is required in a hospital ward?
There is no single lux level that should be applied to every activity in every hospital ward. General lighting, reading, patient observation, examination and night-time lighting can require different criteria. The applicable values should be established from the current healthcare guidance, consultant specification and approved project requirements.
Why does hospital ward lighting need different lighting scenes?
Patient rooms are used for rest, reading, nursing care, observation, examination and night-time activity. Different lighting scenes or independently controlled layers can support these functions without requiring the entire room to operate at the same output continuously.
Is bedside lighting different from general ward lighting?
Yes. General lighting serves the wider room, while bedside lighting can support patient reading, staff observation and other activities around an individual bed. The exact functions depend on the ward and selected design.
Can patients control their own bedside lighting?
Patient-accessible controls can be incorporated where required by the project. Control locations should be coordinated with bed position, accessibility, bedhead services, nurse-call equipment and hospital operational requirements.
Does DHA require night lighting in patient bedrooms?
The design must be coordinated with the applicable healthcare authority, accessibility, infection-control, medical-device and project-specific requirements.
Is natural daylight important in hospital ward design?
The design must be coordinated with the applicable healthcare authority, accessibility, infection-control, medical-device and project-specific requirements. Artificial lighting should therefore be coordinated with window positions and actual daylight conditions.
Can DIALux be used for hospital ward lighting?
Yes. DIALux can help evaluate the room-level lighting arrangement, including distribution, illuminance, uniformity and fixture placement. The calculation criteria still need to come from the applicable healthcare and project requirements.
Can existing hospital ward lighting be upgraded to LED?
Yes. Existing wards can be assessed for lighting retrofit. The existing fixture layout, bed arrangement, electrical circuits, controls, emergency provisions and ceiling conditions should be reviewed before deciding what should remain and what requires replacement.
Can a ward lighting upgrade be completed while the hospital remains operational?
Potentially, yes. Work may be planned in phases or controlled areas according to the hospital's access, infection-control, clinical and shutdown requirements. The exact execution sequence must be agreed with the facility.
Does every hospital ward require IP65 lighting?
No. A universal IP65 requirement should not be assumed. The required enclosure rating depends on the room, cleaning conditions, ceiling environment and project specification. The selected fixture should provide supporting documentation for whatever rating is actually required.
Does VS Wilson provide hospital bedhead lighting?
VS Wilson can source and install lighting products included in the agreed hospital ward lighting scope, including relevant bedside or bedhead luminaires. Integrated medical supply systems and unrelated medical services should only be considered included where specifically stated in the project proposal.
Does VS Wilson provide installation, testing and commissioning?
Yes. Electrical installation, testing and commissioning are among VS Wilson's confirmed project capabilities. The detailed activities for an individual healthcare project are defined in the agreed scope.
Does VS Wilson provide Hospital Ward Lighting Systems outside Dubai?
Yes. VS Wilson operates from Dubai and provides lighting project services outside Dubai through project-specific planning, mobilisation and on-site execution, subject to the agreed scope. Service availability does not imply a permanent local office.
Plan Your Hospital Ward Lighting Project with VS Wilson
Hospital ward lighting should work for the patient who may remain in the room for hours as well as the clinical team that needs different lighting conditions throughout the day and night.
Whether you are developing a new inpatient department, extending an existing hospital or upgrading older patient-room lighting, share your ward layouts, reflected ceiling plans, bedhead drawings, specifications, BOQ or available site information with VS Wilson.
Our team can review the requirements and help define the appropriate lighting planning, DIALux design, product sourcing, electrical installation, testing and commissioning scope for your project.
To know more about VS Wilson and our expertise, visit our About Us page. For more information, project requirements, or enquiries about our lighting solutions, Contact VS Wilson today.
Image Gallery