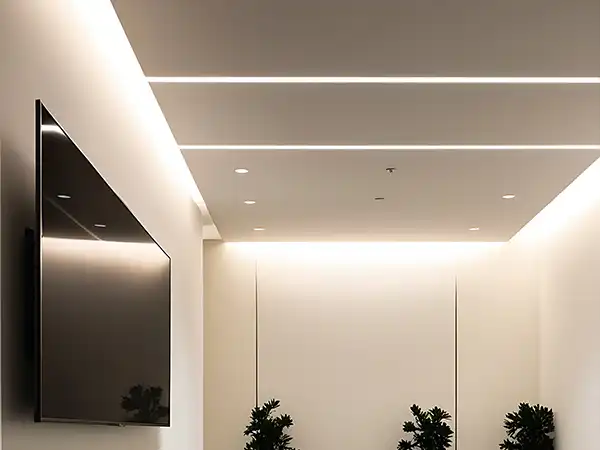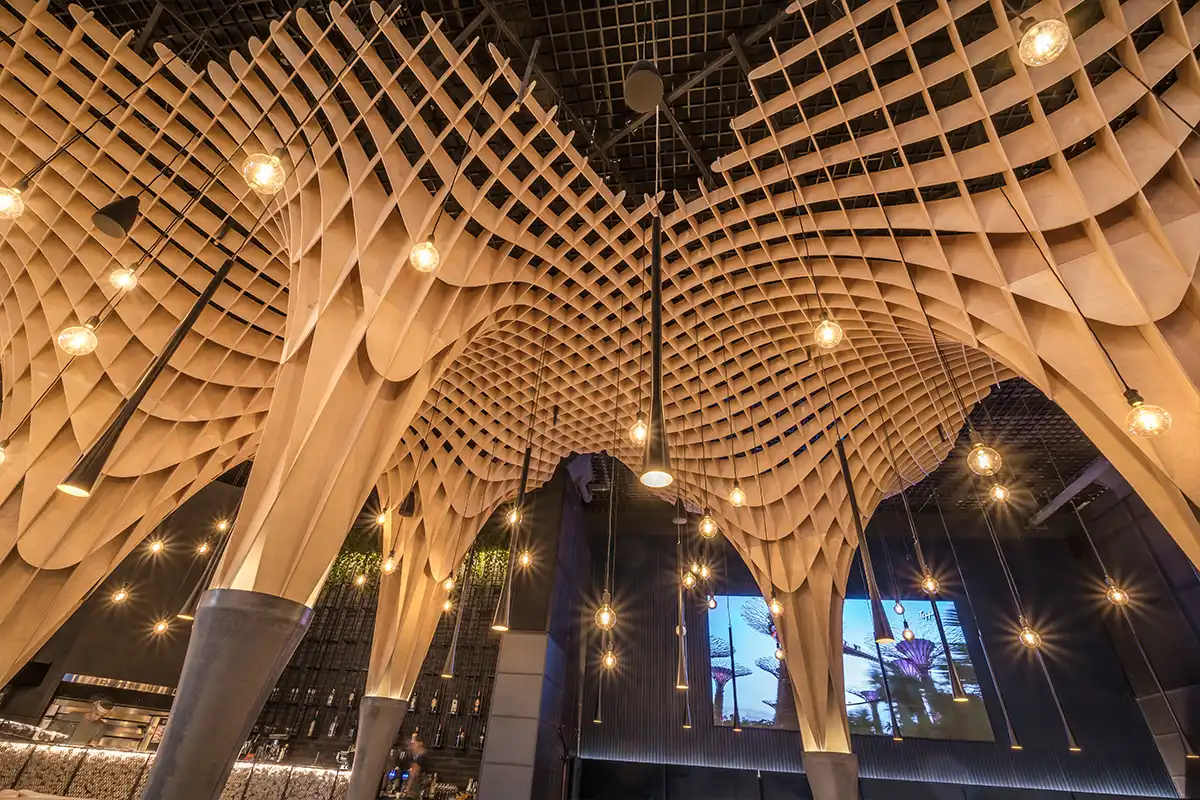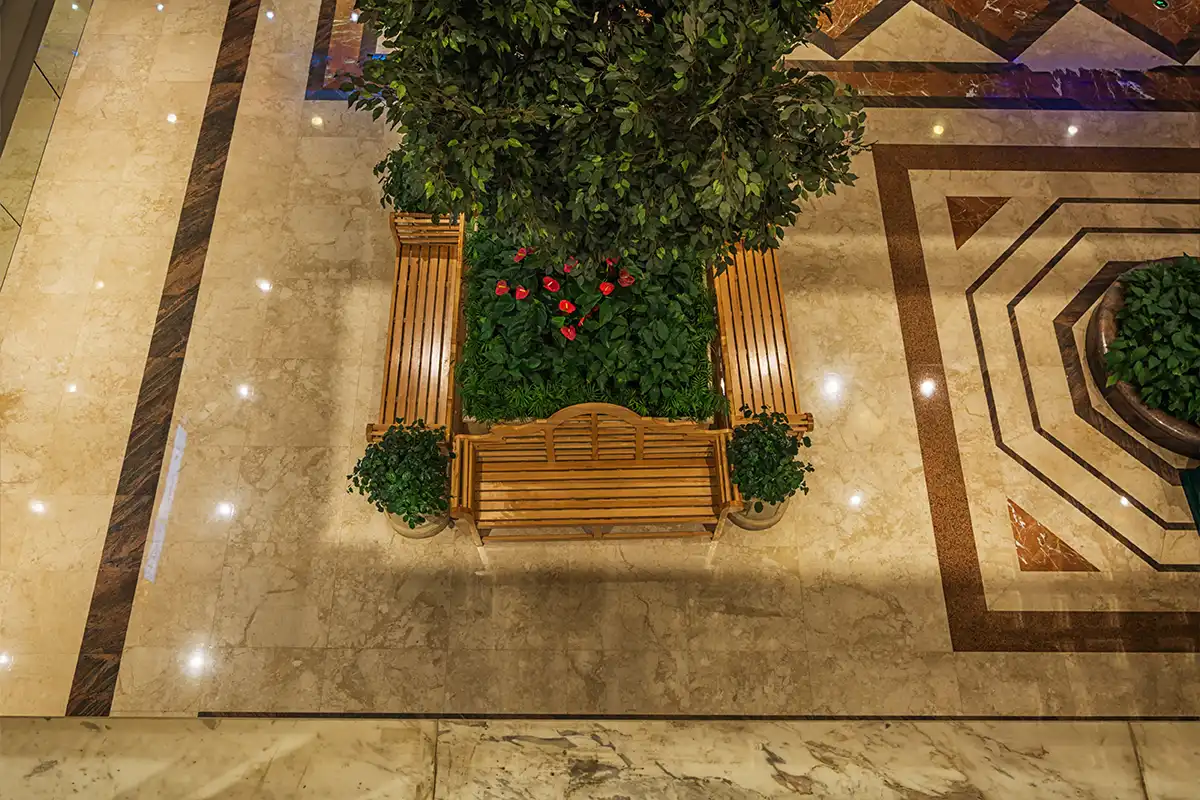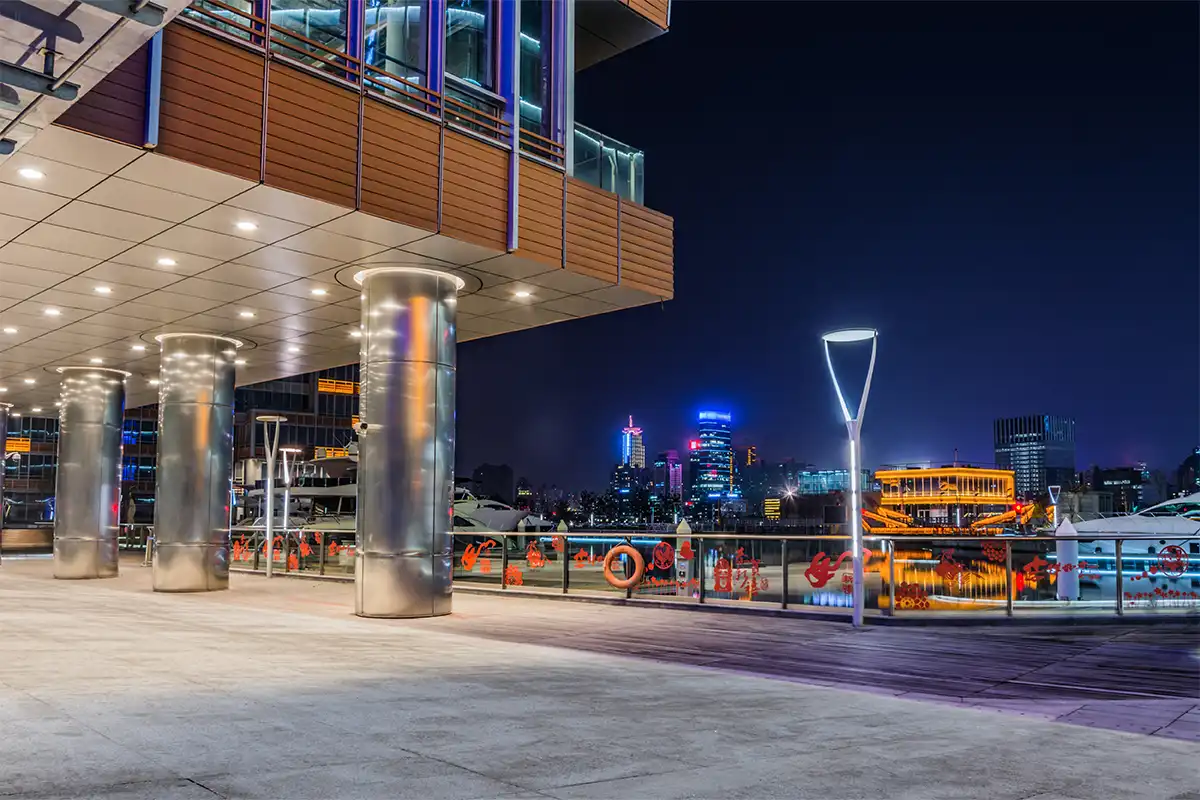
Common Area Lighting Services in Athens
VS Wilson provides common area lighting services across Athens for residential towers, apartment buildings, hotels, offices, hospitals, mixed-use developments, commercial buildings and other properties with shared spaces.
The service covers lighting assessment, layout planning, photometric design where applicable, fixture selection and sourcing, electrical coordination, installation, lighting controls, testing and final commissioning.
Common area lighting needs to work across spaces with different functions and occupancy patterns. A residential lobby, lift landing, corridor, staircase, lounge, reception area and service zone may all require different lighting approaches while still operating as part of one coordinated building environment.
VS Wilson can support both new developments and existing-building lighting upgrades.
What Are Common Areas in a Building?
Common areas are shared spaces used by residents, visitors, employees, guests or building personnel rather than individual private rooms. Depending on the property, common areas can include main entrances, lobbies, reception areas, lift lobbies, corridors, staircases, shared lounges, waiting areas and common amenities. They can also include building circulation spaces, service and utility areas, pedestrian connections, shared outdoor areas and parking access transition areas. Not every project requires the same lighting treatment across these spaces.The lighting design should be based on how each area is used, how people move through it and how it connects with adjacent spaces.
What Common Area Lighting Services Include
The complete service can include:
The complete lighting scope can include site assessment, existing-lighting assessment, architectural and MEP drawing review, common-area zoning, lighting layout planning, photometric calculations and DIALux design where applicable. It can also cover fixture selection, product and multi-brand sourcing, electrical load and circuit coordination, lighting-control planning, emergency-lighting coordination where included in the agreed scope, installation, fixture aiming and adjustment, system testing, and final commissioning.
The exact scope is determined by the building type, project requirements, authority requirements and approved proposal.


Common Area Lighting for Residential Towers
Residential towers require lighting across multiple shared zones that may operate at different times and occupancy levels.
The design can cover:
- Main entrance
- Reception
- Lobby
- Lift lobbies
- Residential corridors
- Staircases
- Amenity areas
- Shared lounges
- Parking transitions
- Service areas
- Outdoor approaches
The lighting system can also be coordinated with building controls where required.
For residential buildings, particular attention can be given to visual comfort, wayfinding, glare, maintenance access and the relationship between common-area lighting and private residential spaces.
Common Area Lighting for Hotels
Hotel common areas often combine functional circulation lighting with architectural and hospitality-focused lighting.
Potential areas include:
- Main lobby
- Reception
- Lift lobbies
- Guest corridors
- Staircases
- Waiting areas
- Lounge areas
- Restaurant approaches
- Conference-area circulation
- Service corridors
Lighting may be divided into functional, decorative and accent zones depending on the design intent.
Hotel common areas can also have different operating schedules, making control planning important.
Common Area Lighting for Office Buildings
Office buildings may contain:
- Entrance lobbies
- Reception areas
- Lift lobbies
- Corridors
- Staircases
- Shared meeting areas
- Waiting areas
- Breakout spaces
- Service areas
The lighting layout should coordinate with ceilings, HVAC, fire protection, cable trays, access panels and other building services.
Where daylight reaches common areas, control strategies can be considered to reduce unnecessary artificial lighting during suitable conditions.
Common Area Lighting for Hospitals and Healthcare Facilities
Healthcare common areas may include:
- Main entrances
- Reception
- Waiting areas
- Corridors
- Lift lobbies
- Staircases
- Public circulation
- Service circulation
- Support areas
These spaces can experience continuous or extended operating hours.
The lighting design should therefore consider movement, wayfinding, visual comfort, maintenance and emergency requirements while coordinating with the wider healthcare building-services design.
Common Area Lighting for Mixed-Use Developments
Mixed-use developments combine different building uses within the same property.
A project may contain:
- Residential towers
- Retail
- Offices
- Hotels
- Parking
- Shared amenities
- Public circulation areas
Each zone may have different occupancy patterns and lighting requirements.
A coordinated lighting strategy can divide the building into appropriate zones while maintaining a consistent overall approach.
Lobby Lighting Design
The lobby is often the primary arrival space of a building.
Lighting can combine:
- General ambient lighting
- Reception lighting
- Decorative fixtures
- Feature lighting
- Wall lighting
- Architectural accent lighting
- Vertical illumination
- Wayfinding lighting
The design should establish visual hierarchy without creating excessive brightness or glare.
Reception desks, entrances, lift banks and circulation routes can be treated as separate lighting zones when appropriate.
Lift Lobby Lighting
Lift lobbies connect vertical transportation with the building’s common circulation areas.
Lighting can consider:
- Lift entrances
- Floor identification
- Waiting zones
- Corridor connections
- Ceiling design
- Wall finishes
- Signage
- Security cameras
Fixture positions should be coordinated with lift doors, ceiling services and architectural elements.
Common Corridor Lighting
Corridors are one of the most repeated common areas in residential and commercial buildings.
Potential solutions include:
- Recessed downlights
- Linear lighting
- Continuous linear systems
- Cove lighting
- Wall washers
- LED strip-based details
- Surface-mounted fixtures
The correct arrangement depends on corridor dimensions, ceiling type, door positions, wall finishes, natural light and building services.
For corridor-specific requirements, the dedicated VS Wilson Corridor Lighting page should retain ownership of that more specific query.
Staircase Lighting
Staircases require lighting that supports clear visibility of steps, landings and circulation.
The design can consider:
- Stair flights
- Landings
- Handrails
- Walls
- Ceiling height
- Emergency lighting
- Exit routes
- Fixture accessibility
Lighting should be coordinated with the staircase architecture and emergency systems.
Normal decorative or general lighting should not be treated as a substitute for required emergency lighting.
Emergency Lighting in Common Areas
Emergency lighting is a separate safety requirement from normal architectural or general common-area lighting.
The design and installation must follow the applicable local building, electrical, fire-safety and project-authority requirements.
Where emergency lighting forms part of the agreed VS Wilson scope, the system should be coordinated with the project’s applicable fire and life-safety requirements.
Emergency-lighting design requirements should be confirmed for the specific building, occupancy and authority jurisdiction.
Common Area Lighting Controls
Controls can be used to adapt lighting operation to occupancy and building usage.
Potential strategies include:
- Manual switching
- Timers
- Motion sensors
- Occupancy sensors
- Dimming
- Daylight-responsive controls
- Zone-based switching
- Scheduled operation
- Centralised control
- Building Management System integration where specified
The design and installation must follow the applicable local building, electrical, fire-safety and project-authority requirements.
The control method should be selected according to the space and actual operating pattern.
Lighting Controls for Corridors and Lobbies
Some common areas are occupied continuously, while others experience intermittent use.
For example:
- A main lobby may have relatively continuous activity.
- A secondary corridor may experience lower traffic.
- A staircase may have intermittent occupancy.
- A service area may be used primarily during maintenance periods.
Controls should therefore be planned according to actual use rather than applying one sensor strategy to every common area.
The design and installation must follow the applicable local building, electrical, fire-safety and project-authority requirements..
Common Area Lighting and Dimming
Dimming can provide additional flexibility where compatible luminaires and control equipment are selected.
It can be considered for:
- Lobbies
- Lounges
- Corridors
- Reception areas
- Amenity spaces
- Transitional areas
Dimming should be coordinated with the selected fixture, driver and control system.
Compatibility should be verified before procurement and installation.
Common Area Lighting and Daylight
Some common spaces receive natural daylight through:
- Entrance glazing
- Atriums
- Windows
- Skylights
- Curtain walls
- Open architectural areas
The lighting design can account for these daylight conditions.
Controls such as photocells or other daylight-responsive strategies may be appropriate where the project requires them.
The objective is not simply to reduce lighting everywhere but to coordinate artificial lighting with the actual daylight conditions and building operation.
Common Area Lighting and Glare Control
Glare can reduce visual comfort and affect how people perceive a shared space.
Potential causes include:
- Exposed high-output luminaires
- Poor fixture positioning
- Incorrect beam distribution
- Highly reflective surfaces
- Direct views toward luminaires
- Excessive contrast between zones
Glare can be addressed through:
- Fixture selection
- Optical distribution
- Mounting position
- Shielding
- Diffusion
- Dimming
- Layered lighting
- Appropriate aiming
The correct solution depends on the architecture and selected products.
Common Area Lighting and Dark Zones
Uneven lighting can occur when fixture positions are selected without considering:
- Door openings
- Lift locations
- Columns
- Ceiling drops
- Architectural walls
- Furniture
- Signage
- Building-service coordination
A lighting layout should therefore be evaluated against the actual floor plan rather than only the room dimensions.
Photometric calculations can help identify areas requiring design adjustment.
Layered Lighting for Common Areas
Common areas can use multiple lighting layers where appropriate.
Ambient Lighting
Provides general illumination for movement and orientation.
Task or Functional Lighting
Used where specific activities require additional visibility.
Accent Lighting
Highlights architectural features, artwork, signage or important areas.
Decorative Lighting
Used where the architectural design requires a visual feature.
The layers should work together rather than competing for attention.
Architectural Coordination
Common-area lighting must often share ceiling and wall space with other building systems.
Coordination may include:
- HVAC diffusers
- Fire sprinklers
- Smoke detectors
- Speakers
- CCTV
- Access-control equipment
- Exit signs
- Ceiling access panels
- Cable trays
- Structural beams
Poor coordination can force fixture relocation during installation.
Early drawing review can reduce these conflicts.
Ceiling Coordination for Common Area Lighting
Ceiling type can significantly affect fixture selection.
Potential ceiling conditions include:
- Gypsum ceilings
- Suspended ceilings
- Exposed ceilings
- Linear ceilings
- Decorative ceilings
- Bulkheads
- Feature ceilings
The lighting system should be selected around the actual ceiling structure and required access for maintenance.
Common Area Lighting and Wayfinding
Lighting can contribute to how people understand and navigate a building.
Important visual points can include:
- Main entrance
- Reception
- Lift banks
- Staircases
- Corridors
- Building amenities
- Exit routes
- Directional signage
Lighting can establish visual hierarchy without replacing formal signage or wayfinding systems.
Common Area Lighting and Security Systems
Lighting can be coordinated with:
- CCTV cameras
- Access-control systems
- Security desks
- Intercoms
- Entry gates
- Monitoring points
Fixture placement should avoid creating unnecessary glare into cameras or obstructing security equipment.
The lighting system itself does not replace the requirements of the building’s security system.
Common Area Lighting and Maintenance Access
Fixture selection should consider how future inspection and replacement will be performed.
The assessment can consider:
- Ceiling access
- Fixture height
- Maintenance routes
- Access equipment
- Driver location
- Replacement method
- Cleaning requirements
A visually attractive fixture may still be unsuitable if it cannot be safely accessed for maintenance.
Product and Fixture Sourcing
VS Wilson can source lighting products and associated materials according to project specifications, client preferences, documentation and market availability.
Potential products include:
- Downlights
- Linear luminaires
- Surface-mounted fixtures
- Recessed fixtures
- Wall washers
- Cove-lighting systems
- LED strips
- Decorative fixtures
- Emergency luminaires where included
- Sensors
- Dimmers
- Control equipment
Product selection can consider:
- Optical distribution
- Mounting method
- Electrical characteristics
- Control compatibility
- Environmental conditions
- Maintenance access
- Manufacturer documentation
- Architectural requirements
Product-specific IP ratings, warranties, lifespans and performance figures should be verified from the selected manufacturer’s documentation.
Electrical Installation for Common Areas
VS Wilson’s confirmed capability includes electrical installation.
Depending on the agreed scope, installation can include:
- Lighting circuits
- Cable routing
- Conduit and containment
- Distribution connections
- Fixture connections
- Drivers
- Sensors
- Dimmers
- Control equipment
- Circuit segmentation
- Control wiring
Electrical work should be coordinated with the applicable authority requirements and the building’s wider electrical design.
Common Area Lighting for New Buildings
For new construction, common-area lighting should be considered during architectural and MEP coordination.
Early planning allows the project team to coordinate:
- Fixture locations
- Ceiling layouts
- Electrical circuits
- Control zones
- Sensors
- Emergency lighting
- Cable routes
- Maintenance access
- Architectural features
This can reduce late-stage fixture relocation and ceiling modifications.
Common Area Lighting Retrofit
Existing buildings may require lighting upgrades because of:
- Outdated fixtures
- Uneven illumination
- Poor control systems
- High maintenance requirements
- Changed building layouts
- Renovated interiors
- New occupancy patterns
- Damaged or obsolete equipment
A retrofit assessment can review the existing installation before recommending replacement or modification.
Possible retrofit work includes:
- Fixture replacement
- Additional fixtures
- Repositioning
- Circuit modifications
- Control upgrades
- Sensor installation
- Dimming
- Wiring modifications
- Ceiling coordination
The final solution depends on the existing infrastructure and project requirements.
Common Area Lighting for Residential Tower Upgrades
Residential tower retrofits can require special coordination because the building may remain occupied during the work.
Planning can consider:
- Floor-by-floor execution
- Resident access
- Temporary lighting
- Lift-lobby access
- Corridor availability
- Work-hour restrictions
- Existing wiring
- Ceiling conditions
- Phased commissioning
The execution sequence should be agreed with the building management or relevant project team.
Common Area Lighting for Occupied Buildings
Where lighting work takes place in an occupied building, installation planning may need to consider:
- Resident movement
- Visitor movement
- Business operating hours
- Temporary lighting
- Restricted work zones
- Noise
- Dust
- Access
- Safety barriers
- Phased shutdowns
The project schedule should be developed around the building’s operational requirements.
Common Area Lighting Problems
Uneven Illumination
Incorrect spacing or unsuitable fixture distribution can produce bright and dark zones.
Excessive Glare
Poorly positioned luminaires can create discomfort for occupants.
Dark Areas Near Doors
Door openings and wall geometry can create unexpected shadows if not considered during layout planning.
Poor Ceiling Coordination
Fixtures can conflict with HVAC, fire protection or other ceiling services.
Inconsistent Appearance
Using different fixture types or colour characteristics across floors can create visual inconsistency.
Difficult Maintenance
Fixtures installed without considering access can increase future maintenance complexity.
Control Problems
Poorly positioned sensors or incorrect schedules can result in unwanted switching or insufficient lighting.
Retrofit Wiring Constraints
Existing electrical infrastructure can limit where new fixtures and controls can be installed.
Common Area Lighting and Energy Management
Energy performance depends on fixture efficiency, operating hours, controls, zoning and actual occupancy.
Potential strategies include:
- Efficient LED luminaires
- Occupancy-based controls
- Motion sensors where appropriate
- Timers
- Dimming
- Daylight-responsive control
- Zone-based switching
- BMS integration where specified
The design and installation must follow the applicable local building, electrical, fire-safety and project-authority requirements.
No fixed energy-saving percentage should be assumed for every building.
Common Area Lighting Cost Factors in Athens
There is no universal common-area lighting price because project requirements vary.
Important cost factors include:
- Building size
- Number of floors
- Number of common areas
- Fixture quantity
- Fixture type
- Decorative requirements
- Ceiling conditions
- Electrical infrastructure
- Control requirements
- Sensor quantity
- Dimming
- BMS integration
- Emergency-lighting scope
- Access conditions
- Working hours
- New-build or retrofit scope
- Installation complexity
- Testing and commissioning
A project-specific quotation should be developed after reviewing the drawings, site conditions and required scope.
Common Area Lighting Design & Installation Process
1. Site Assessment
Review the building, existing lighting, common areas, occupancy patterns, ceiling conditions and electrical infrastructure.
2. Drawing Review
Review architectural, electrical, MEP, ceiling and relevant fire/life-safety drawings.
3. Common-Area Zoning
Separate the building into appropriate lighting zones based on use, occupancy and operating requirements.
4. Lighting Planning
Develop fixture positions and lighting approaches for lobbies, corridors, staircases, lift lobbies, shared areas and service zones.
5. Photometric Design
Where applicable, prepare DIALux or other photometric calculations using the actual geometry and selected luminaire data.
6. Fixture Selection
Select appropriate luminaires, drivers, controls and related products according to the project requirements.
7. Product Procurement
Source approved products, materials, labour and equipment according to the agreed proposal.
8. Electrical Coordination
Coordinate circuits, cable routes, controls, sensors, emergency systems and ceiling interfaces.
9. Installation
Install the lighting fixtures, electrical infrastructure and control equipment according to the approved scope.
10. Testing and Commissioning
Test lighting circuits, fixtures, controls and relevant systems, make required adjustments and complete final commissioning.
What to Provide for a Common Area Lighting Proposal
For an initial assessment, provide where available:
- Athens project location
- Building type
- Number of floors
- Architectural drawings
- Common-area floor plans
- Ceiling plans
- Electrical drawings
- Existing lighting layout
- Existing fixture schedule
- Existing control system
- MEP drawings
- Fire/life-safety drawings where relevant
- Photographs
- Site videos where available
- Operating hours
- New-build or retrofit requirement
- Lighting design criteria
- Authority requirements
- Project schedule
These inputs help establish the appropriate design and execution scope.
DIALux Evidence
A client-provided DIALux PDF will be published in the service-page evidence section.
VIEW SAMPLE DIALux REPORT
The report should remain the genuine project document, with its actual project type clearly identified and confidential information redacted where required.
If the representative report relates to another sport, facility or project type, display the following disclosure beside the evidence:
This representative report demonstrates VS Wilson’s photometric-design process. The sample relates to the project type identified in the report. Every project requires a separate design based on its venue, operating conditions and intended use.
VS Wilson Common Area Lighting Capability
SITE ASSESSMENT
DRAWING REVIEW
LIGHTING PLANNING
PHOTOMETRIC DESIGN
PRODUCT SOURCING
ELECTRICAL INSTALLATION
SYSTEM TESTING
FINAL COMMISSIONING
PLAN — PROJECT ASSESSMENT
DESIGN — LIGHTING PLANNING
SOURCE — PRODUCT PROCUREMENT
DELIVER — INSTALLATION & HANDOVER
Common Area Lighting Services Across Athens
VS Wilson operates from Dubai and provides lighting services in Athens.
Projects outside Dubai are handled through project delivery and mobilisation rather than an implied permanent local office.
Common area lighting services can support residential towers, hotels, offices, hospitals, mixed-use developments, commercial properties and other shared-building environments across Athens.
Frequently Asked Questions
What are common area lighting services?
Common area lighting services cover the planning, design, sourcing and installation of lighting for shared building spaces such as lobbies, corridors, lift lobbies, staircases, lounges, waiting areas and service zones.
What types of buildings require common area lighting?
Common-area lighting can be used in residential towers, apartment buildings, hotels, offices, hospitals, mixed-use developments, commercial properties and other buildings with shared spaces.
What does VS Wilson include in common area lighting?
The service can include site assessment, drawing review, lighting planning, photometric design, product sourcing, electrical installation, lighting controls, testing and commissioning according to the agreed scope.
Can you design lighting for residential tower common areas?
Yes. Common areas such as entrances, lobbies, lift lobbies, corridors, staircases and shared amenities can be assessed and designed as part of a residential-building lighting project.
Can DIALux be used for common area lighting?
Yes. Where applicable, VS Wilson can use DIALux and photometric calculations to evaluate proposed lighting layouts based on project geometry and selected luminaires.
Can common area lighting use motion sensors?
Yes, where appropriate. Motion or occupancy sensors can be considered according to the area’s usage pattern and the project’s control requirements.
Can common area lighting connect to a BMS?
BMS integration can be considered where specified and where the selected control equipment and building infrastructure support the required integration.
Do you provide emergency lighting?
Emergency lighting can be included where it forms part of the agreed project scope. Emergency-lighting requirements must be coordinated with the applicable fire and life-safety requirements for the building.
Can existing common-area lighting be upgraded?
Yes. Existing buildings can be assessed for fixture replacement, additional lighting, control upgrades, sensor installation, dimming and other retrofit requirements.
Can you coordinate lighting with HVAC and ceiling services?
Yes. Drawing review and installation planning can account for ceiling services, HVAC, fire protection, access panels and other building systems.
What affects common area lighting cost in Athens?
Cost depends on building size, number of floors and common areas, fixture types, architectural requirements, ceiling conditions, electrical infrastructure, controls, emergency-lighting scope, access conditions and whether the project is new-build or retrofit.
Does VS Wilson handle installation and commissioning?
Yes. Electrical installation, system testing and final commissioning are confirmed VS Wilson capabilities within the agreed project scope.
Discuss Your Common Area Lighting Project
Common areas have different functions, occupancy patterns, architectural constraints and operating requirements.
VS Wilson can assess the building information, develop the lighting approach, source suitable products and coordinate installation, testing and commissioning according to the approved project scope.
To know more about VS Wilson and our expertise, visit our About Us page. For more information, project requirements, or enquiries about our lighting solutions, Contact VS Wilson today.
Image Gallery