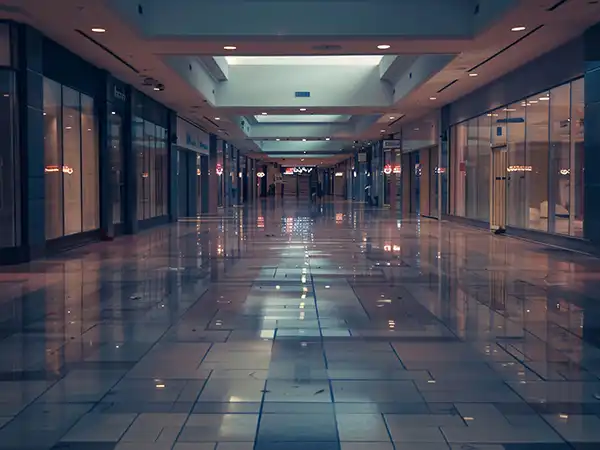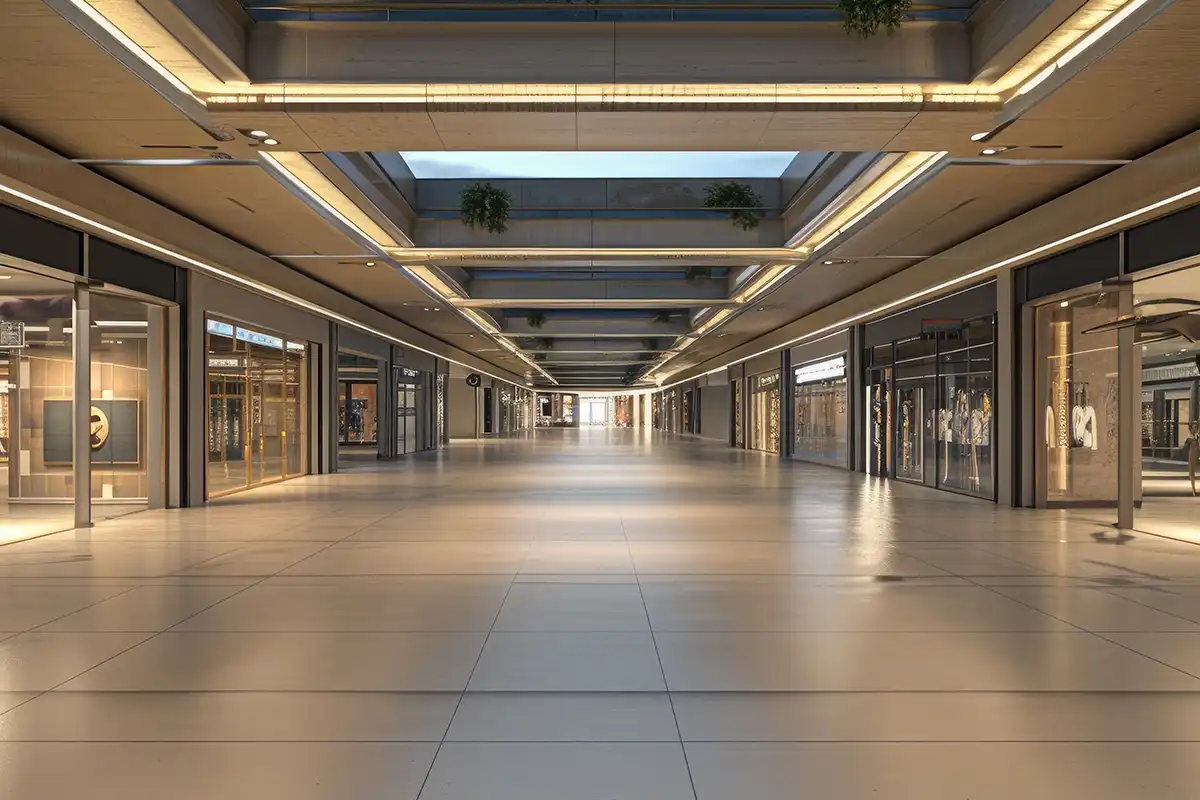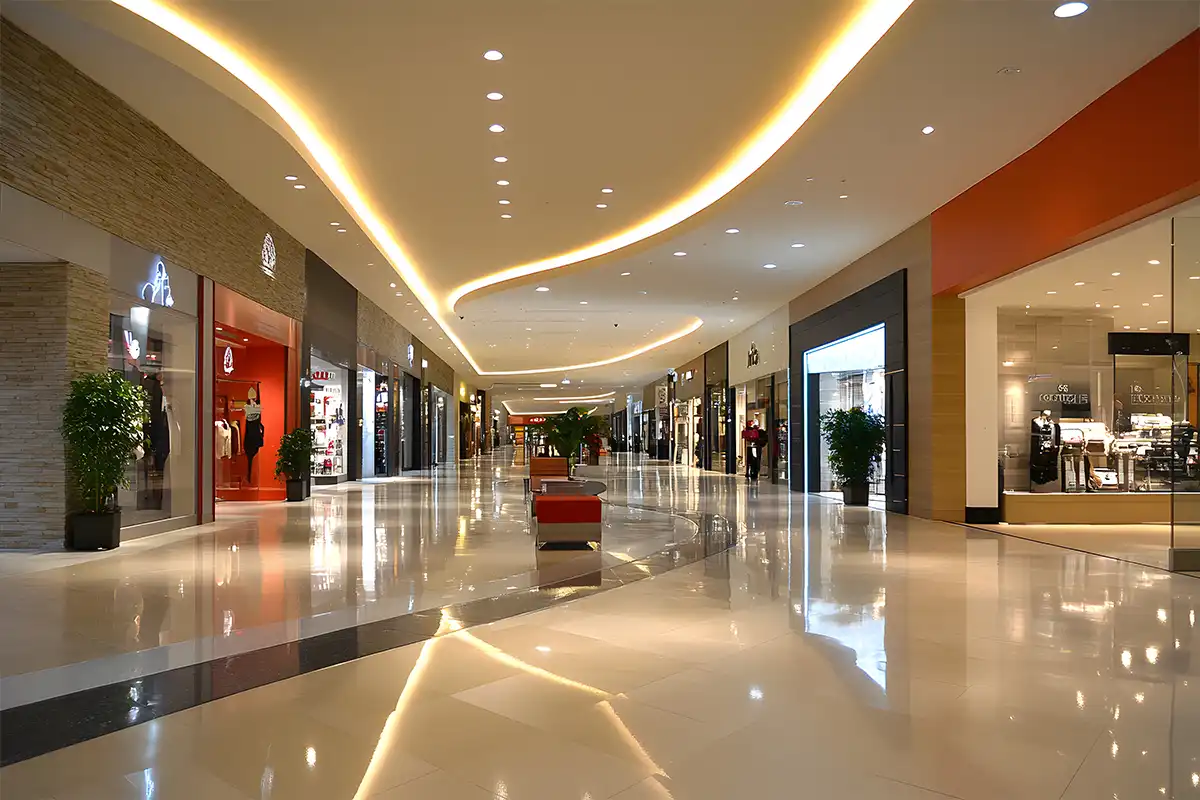
Hallway and Corridor Lighting in Amsterdam
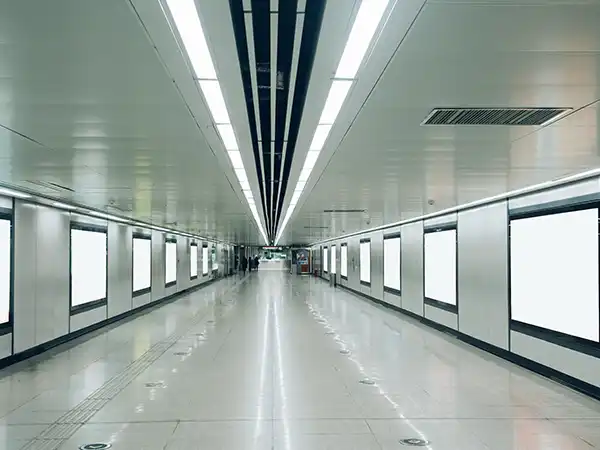
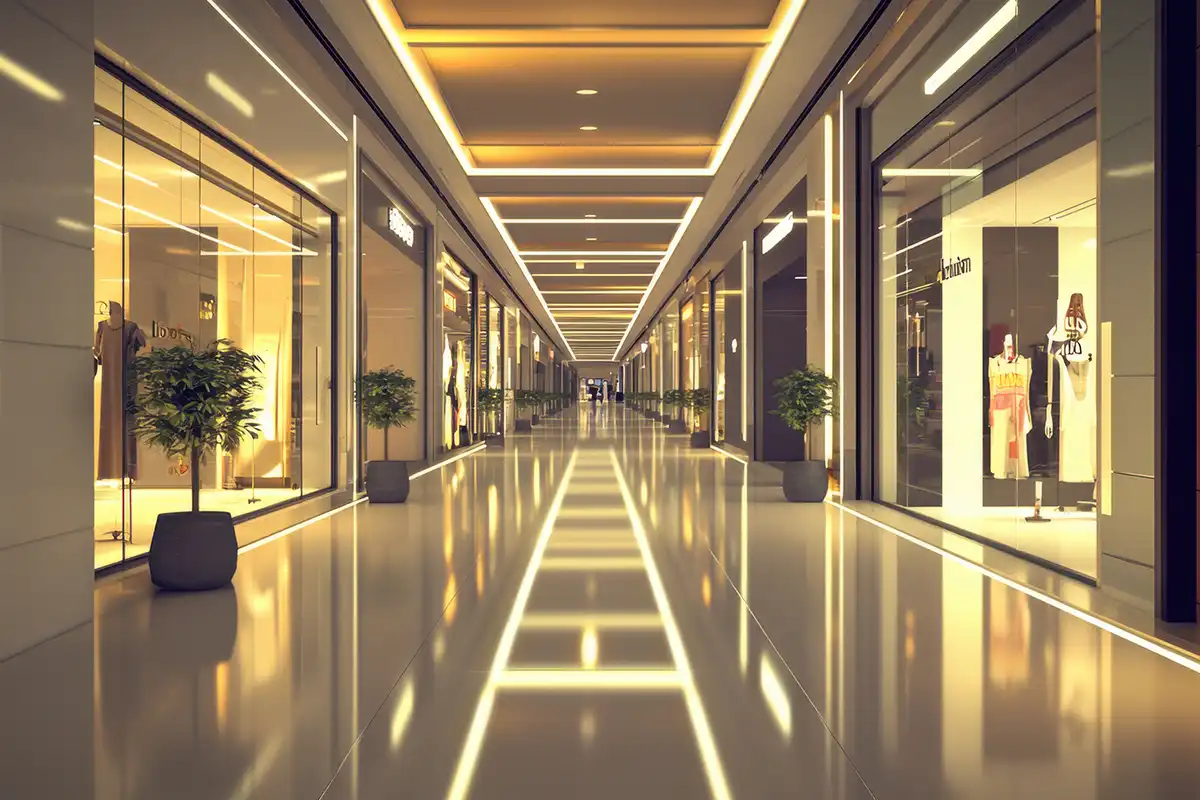
Hallway and corridor lighting should support continuous movement, orientation and visibility while fitting around the ceiling, doors, services and electrical infrastructure of the actual passageway.
VS Wilson provides Hallway and Corridor Lighting services across Amsterdam for commercial and retail circulation areas, including new projects and upgrades to existing lighting systems. Available scope can include site assessment, drawing review, lighting planning, DIALux and photometric calculations where applicable, product sourcing, electrical installation, system testing and final commissioning.
The lighting layout is developed around corridor dimensions, movement patterns, adjacent spaces, ceiling conditions, controls and applicable project requirements rather than a fixed fixture-spacing formula.
PLAN — PROJECT ASSESSMENT
DESIGN — LIGHTING PLANNING
SOURCE — PRODUCT PROCUREMENT
DELIVER — INSTALLATION & HANDOVER
SITE ASSESSMENT • DRAWING REVIEW • LIGHTING PLANNING • PHOTOMETRIC DESIGN • PRODUCT SOURCING • ELECTRICAL INSTALLATION • SYSTEM TESTING • FINAL COMMISSIONING
Corridor Lighting Designed Around Movement and Orientation
Corridors are transition spaces, but that does not make their lighting simple.
People may need to identify doors, intersections, signs, changing floor levels and connections to adjacent areas while continuing to move through the space.Long, narrow routes can also make excessive brightness, direct glare, dark patches or repetitive lighting particularly noticeable.
The design therefore starts with the complete circulation route rather than simply repeating a fixture at equal intervals.


Where This Service Can Be Applied
This service is intended primarily for commercial and retail circulation environments within the scope of this VS Wilson service category.
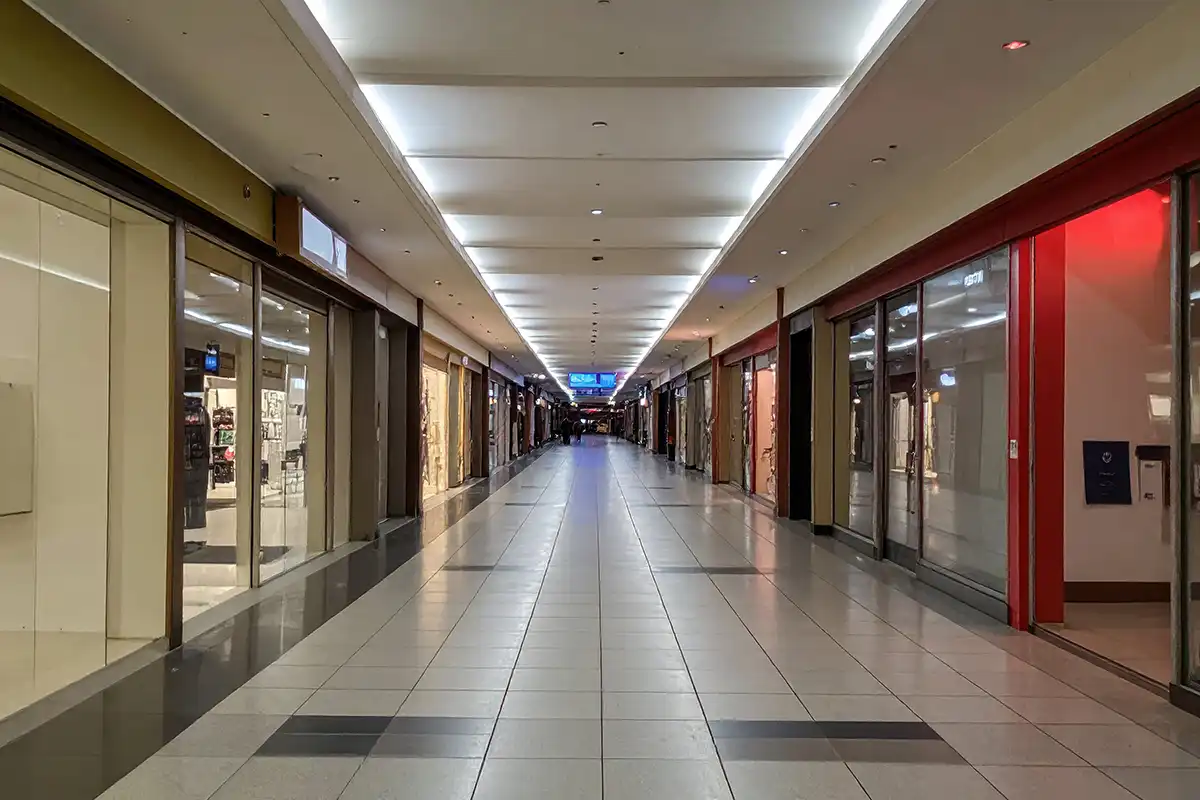
Relevant project areas can include shopping and retail corridors, supermarket circulation routes outside dedicated merchandise-lighting areas, commercial passageways, internal access routes, service corridors and other shared circulation areas included within the project brief.
Residential-building corridors and specialist hospital corridors may require different service criteria and should be assessed under the appropriate project scope.
What We Review Before Designing Corridor Lighting
Useful project inputs can include corridor length and width, ceiling height and construction, reflected ceiling drawings, doorway positions, intersections, changes in direction, wall finishes, signage, glazing, daylight exposure and the way the corridor connects with adjacent areas.
The assessment can also consider HVAC ducts, sprinklers, detectors, cable trays, access panels and other services sharing the ceiling.
Electrical infrastructure, control requirements, emergency-lighting information, maintenance access and operating patterns should also be reviewed where relevant.
For an existing corridor, the installed fixtures, wiring, drivers, controls and specific problems being experienced can form part of the retrofit assessment.
Common Hallway and Corridor Lighting Problems
Dark Areas Between Fixtures
Equal spacing does not automatically create appropriate light distribution.
Corridor width, mounting height, luminaire optics, doors, recesses and changes in geometry can influence where light falls.
The proposed layout should therefore be evaluated using the actual space and selected fixtures.
Excessive Glare Along the Viewing Direction
Users often look along the full length of a corridor.
Bright exposed sources or poorly positioned fixtures can become uncomfortable or distracting when viewed repeatedly along this axis.
Luminaire position, shielding and distribution should be considered from the user's direction of travel as well as from the ceiling plan.
The Tunnel Effect
A long passage can feel visually repetitive or enclosed when the lighting only creates identical pools on the floor.
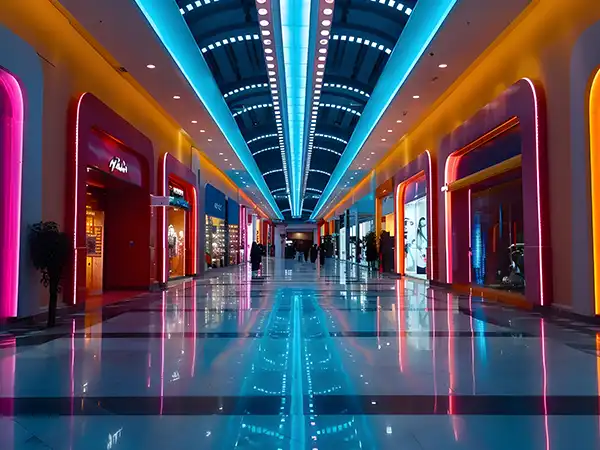
Depending on the project, walls, signs, doors or architectural elements can be incorporated into the lighting hierarchy to create clearer orientation and visual rhythm.
The appropriate solution depends on the corridor architecture rather than one decorative formula.
Poor Visibility at Intersections and Doorways
A straight corridor and a junction do not necessarily have the same visual requirements.
Turns, doorways, lift lobbies and connections to other spaces should be identified during planning so that the lighting layout responds to the actual circulation route.
Ceiling-Service Conflicts
Corridor ceilings often contain multiple building services.
A visually regular lighting layout may be impossible to install if it conflicts with HVAC components, sprinklers, detectors, access panels or structural elements.
Drawing review and site coordination help resolve those interfaces before final installation.
Poor Maintenance Access
Drivers, fixtures and controls should remain accessible where maintenance or replacement may reasonably be required.
Product selection and mounting should therefore account for the actual ceiling and access conditions.
Hallway Lighting and Supermarket Aisle Lighting Are Not Always the Same
Within retail environments, a circulation passage and a merchandise aisle can have different lighting priorities.
A corridor is primarily concerned with movement, orientation and connections between spaces.
A supermarket merchandise aisle may also require vertical illumination of shelving, labels and products.
Where the project includes both functions, the lighting should be coordinated so that circulation lighting does not conflict with the dedicated product-display or aisle-lighting strategy.
DIALux and Photometric Corridor Lighting Design
Where applicable to the project, VS Wilson can use DIALux and photometric calculations to evaluate the proposed lighting layout before procurement and installation.
Depending on the project, the study may consider luminaire positions, calculated illumination on relevant surfaces, distribution, uniformity, glare-related criteria, surface properties and the relationship between different corridor zones.
Doorways, intersections, wider sections and other areas can be assessed according to the required project information rather than treating the entire circulation route as one identical geometry.
The required criteria are project-specific.
VS Wilson does not apply one universal lux level, uniformity value, glare limit, fixture spacing or energy-saving percentage to every hallway and corridor.
Normal Corridor Lighting and Emergency Lighting
Normal corridor lighting and emergency lighting serve different operating conditions.
Normal lighting supports everyday movement and use of the building.
Where a corridor forms part of an approved escape or egress route, dedicated emergency-lighting requirements may also apply so that relevant routes can remain identifiable and usable following failure of normal lighting.
Emergency luminaires, emergency-power arrangements, exit signs, testing and applicable calculations should therefore be coordinated with the approved fire and life-safety design for the individual project.
Ordinary corridor lighting should not be presented as a substitute for the required emergency-lighting system.
Evidence: Sample DIALux Report
A sample DIALux report will be available in the service-page evidence tab to demonstrate VS Wilson's photometric-design process and the type of calculation documentation that can form part of a lighting project.
The report should always be interpreted according to the actual project type identified in the original document.
VIEW SAMPLE DIALux REPORT
This representative report demonstrates VS Wilson's photometric-design process. The sample relates to the project type identified in the report. Every project requires a separate design based on its venue, operating conditions and intended use.
Fixture and Lighting-System Sourcing
After the project requirements have been established, VS Wilson can source luminaires, controls and related lighting materials according to the agreed specification.
Multi-brand sourcing is available according to the project specification, client preference, documentation and market availability.
Product selection can consider optical distribution, fixture dimensions, mounting method, ceiling compatibility, control compatibility, electrical characteristics, maintenance access and supporting photometric information.
Products installed in exposed, damp, dusty or other special conditions should be selected for those specific environmental requirements.
No single IP rating, lifetime, warranty, colour temperature or other fixture specification should be assumed to apply universally.
Corridor Lighting Controls and Occupancy Detection
Corridors can have operating patterns that differ from continuously occupied rooms.
Where suitable for the project, the lighting-control strategy may include occupancy detection, scheduled operation, dimming, daylight response or integration with a compatible building-control system.
The correct approach depends on occupancy, safety requirements, adjacent areas and the selected lighting and control equipment.
A sensor should not be introduced simply because the area is called a corridor. Detection coverage, switching behaviour, time delay and the required lighting condition when the area is unoccupied should be defined for the actual project.
Emergency-lighting operation must remain consistent with the approved emergency design and should not be compromised by ordinary occupancy controls.
Electrical Installation and Ceiling Coordination
VS Wilson's available project capability includes electrical installation.
The agreed scope may include fixture mounting, wiring, electrical connections, control-related work and coordination with the ceiling and other building services.
Procurement can include the required products, materials, labour and equipment according to the agreed proposal.
Before installation, fixture positions and wiring routes should be checked against the latest architectural and services information so that site changes can be managed before ceiling work is completed.
New Commercial and Retail Corridor Projects
For a new commercial or retail project, corridor lighting can be coordinated while the ceiling, electrical and circulation layouts are still being developed.
This allows fixture locations, controls, emergency-lighting interfaces and maintenance requirements to be considered before installation.
Changes to doors, walls, signs, ceilings or circulation routes should be reflected in the lighting design before final execution.
Existing Corridor Lighting Retrofits
An existing hallway or corridor may require an upgrade because of changed layouts, obsolete fixtures, maintenance problems, poor distribution, glare, unsuitable controls or wider refurbishment.
A retrofit assessment should determine what already exists before assuming the entire system needs replacement.
Existing luminaires, wiring, drivers, controls, ceiling conditions and emergency-lighting interfaces can be reviewed so that the proposal identifies what may reasonably be retained, repositioned, modified or replaced.
Changes involving an approved escape route or emergency-lighting arrangement should be coordinated with the relevant life-safety requirements.
Testing and Final Commissioning
Installation should be followed by testing and commissioning according to the agreed project scope.
Normal lighting can be checked for operation, control response and the commissioned fixture arrangement.
Where project-specific measurements are required, these should be identified in the proposal before execution.
Emergency-lighting testing and documentation, where included, should follow the requirements applicable to the approved emergency-lighting system rather than being assumed to be identical to normal-lighting commissioning.
What Determines Hallway and Corridor Lighting Cost in Amsterdam?
There is no responsible single price for corridor lighting without knowing the project conditions.
Cost can be influenced by total corridor length, width, ceiling height, number of intersections and doorways, fixture quantity and specification, ceiling construction, electrical infrastructure, controls, emergency-lighting interfaces, wiring routes, access conditions, retrofit work and the required programme.
A simple fixture replacement will have a different scope from a complete lighting redesign involving photometric calculations, new controls, electrical installation and commissioning.
The quotation should therefore identify the actual design, supply and execution responsibilities.
Our Hallway and Corridor Lighting Project Process
1. Project Assessment
Review the corridor use, project location, drawings, site conditions and required service scope.
2. Drawing Review
Assess corridor geometry, doors, intersections, ceiling construction and relevant services.
3. Lighting Planning
Develop fixture positions, lighting zones and the required control approach.
4. Photometric Design
Carry out DIALux or other relevant calculations where applicable to the project.
5. Product Selection and Procurement
Select and source suitable luminaires, controls and related project materials according to the approved requirements.
6. Installation Coordination
Coordinate lighting positions and wiring with the ceiling, electrical system and relevant building services.
7. Electrical Installation and Testing
Complete the agreed physical installation and applicable system testing.
8. Final Commissioning and Handover
Complete the required control setup, project checks and handover according to the agreed scope.
Information to Send for a Hallway and Corridor Lighting Proposal
Useful initial information includes Amsterdam project location, facility type, corridor floor plan, reflected ceiling plan if available, corridor dimensions, ceiling type and height, doorway and intersection locations, new-project or retrofit status, required controls and project programme.
For an existing site, photographs and information about installed fixtures, wiring and controls can also support the assessment.
Where emergency lighting forms part of the requirement, provide the available approved fire and life-safety or egress information and applicable system specification.
If some documentation is not yet available, send the current project brief and drawings so the missing inputs can be identified.
Hallway and Corridor Lighting Services Across Amsterdam
VS Wilson's operational base and public office are in Dubai, United Arab Emirates, and provides hallway and corridor lighting project support in Amsterdam through project-specific planning, mobilisation and on-site execution, subject to the agreed scope. Service availability does not imply a permanent local office.
Frequently Asked Questions
What do Hallway and Corridor Lighting services in Amsterdam include?
Available scope can include site assessment, drawing review, lighting planning, DIALux and photometric calculations where applicable, product sourcing, electrical installation, system testing and final commissioning. The exact scope is confirmed for each project.
Does VS Wilson provide DIALux calculations for corridor lighting?
Yes. DIALux and photometric calculations are available where applicable to the project. The calculation criteria are developed for the actual corridor geometry, use and applicable project requirements rather than one universal target.
What lighting level should a corridor have?
There is no single lighting value that should automatically be applied to every corridor. The appropriate criteria depend on the facility type, corridor function, project specification, applicable standards and whether normal or emergency lighting is being assessed.
How can dark patches and glare be reduced in a long corridor?
Fixture distribution should be assessed against corridor width, length, mounting height, luminaire optics, surfaces and the user's direction of travel. Photometric calculations can be used where appropriate to evaluate the proposed arrangement before installation.
Can motion sensors be used for corridor lighting?
They can be considered where appropriate to the occupancy pattern and project requirements. Detection coverage, dimming or switching behaviour and interaction with emergency lighting should be defined for the individual project.
Is normal corridor lighting the same as emergency corridor lighting?
No. Normal corridor lighting supports everyday use, while emergency lighting is intended to operate under defined emergency conditions and may be required along approved egress routes. Emergency requirements should be coordinated separately with the project's fire and life-safety design.
Can VS Wilson supply and install corridor lighting as well as design it?
Yes. VS Wilson's available capability includes lighting design, fixture and product sourcing, electrical installation, testing and commissioning. The exact responsibilities are defined in the agreed proposal.
Can existing corridor lighting be upgraded without replacing everything?
Potentially. Existing fixtures, wiring, drivers, controls and ceiling conditions should first be assessed so the proposal can determine what may reasonably be retained, repositioned, modified or replaced.
What information is needed for a corridor lighting quotation?
Useful inputs include Amsterdam project location, facility type, corridor dimensions, drawings, ceiling conditions, new-project or retrofit status, control requirements and programme. Existing-site photographs are also useful for retrofit enquiries.
Does VS Wilson provide Hallway and Corridor Lighting services throughout Amsterdam?
Yes. VS Wilson operates from Dubai and provides project services across Amsterdam through project-specific service delivery and mobilisation.
Discuss Your Hallway and Corridor Lighting Project
A corridor-lighting proposal should begin with the actual circulation route, ceiling conditions, project use and electrical requirements rather than an assumed fixture spacing.
Send VS Wilson your available drawings, corridor information, Amsterdam project location and required design, sourcing and installation responsibilities.
The lighting, control, installation, testing and commissioning scope can then be developed for the actual project.
To know more about VS Wilson and our expertise, visit our About Us page. For more information, project requirements, or enquiries about our lighting solutions, Contact VS Wilson today.
Image Gallery