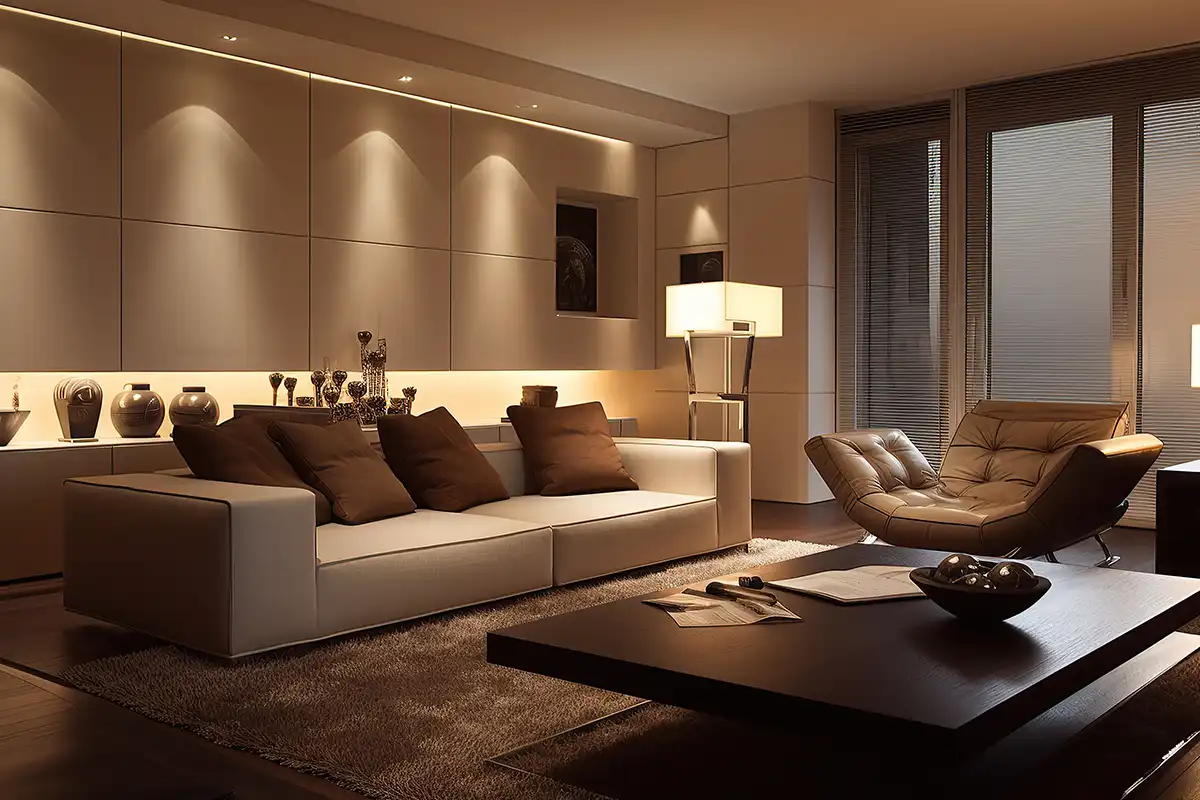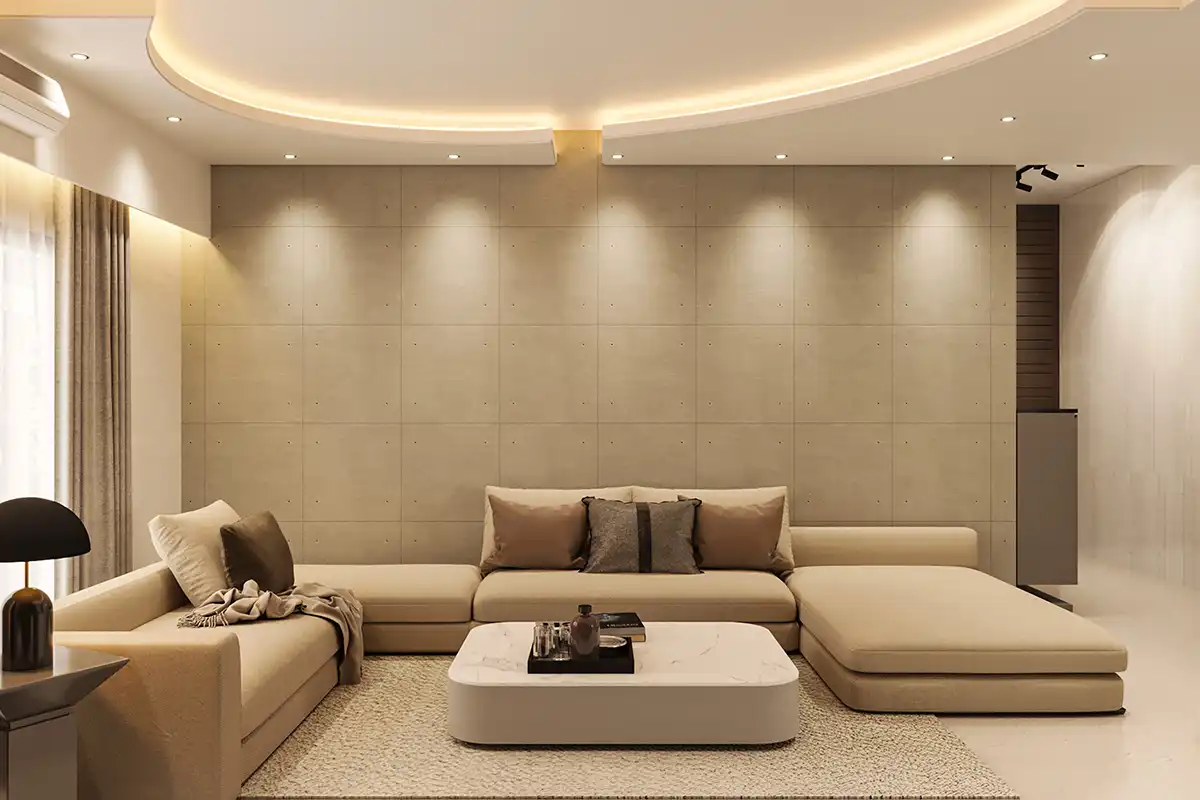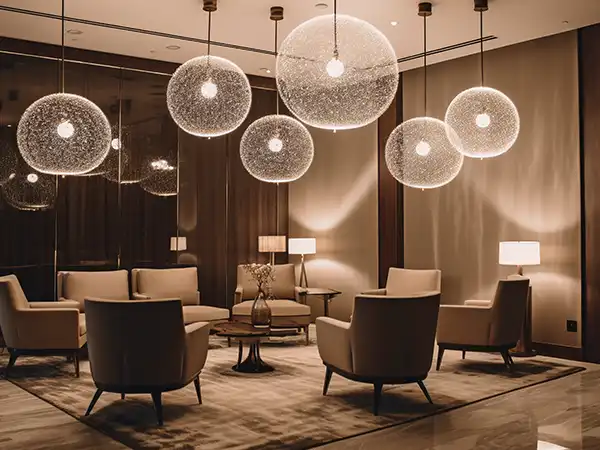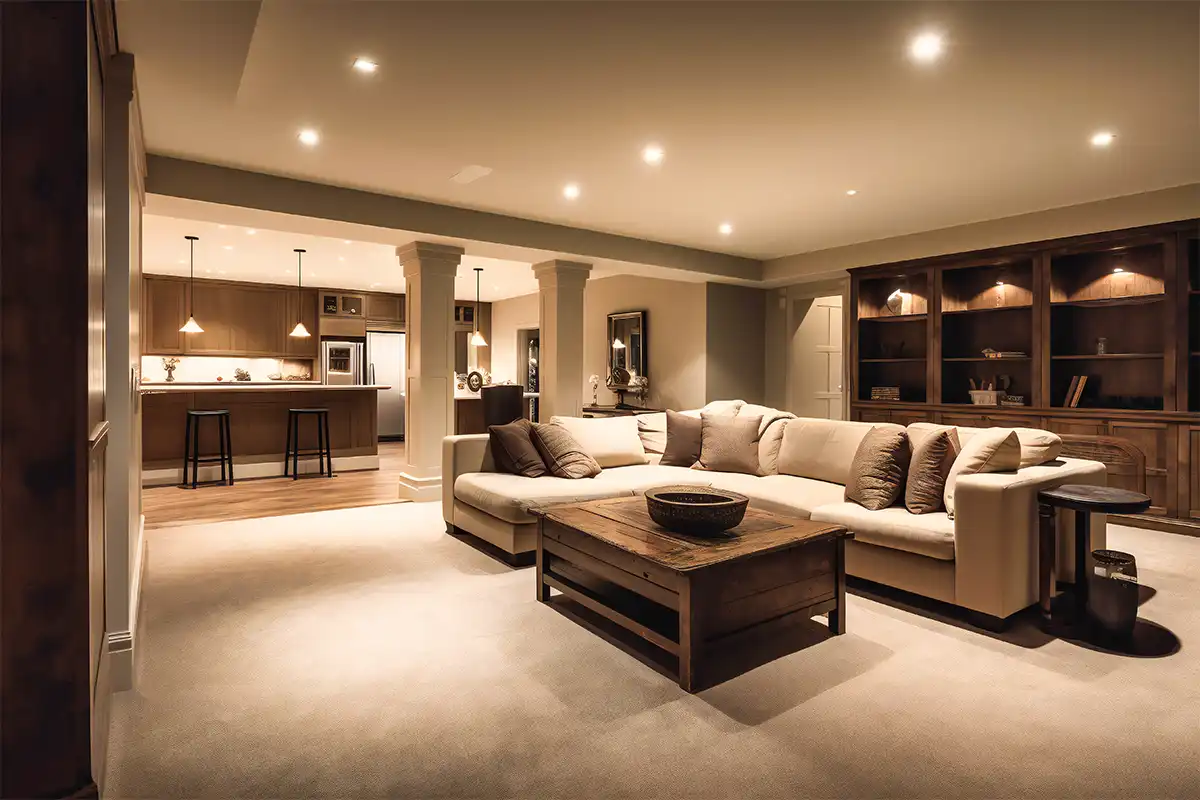
Living Room Lighting Design in Almere
Looking for professional living room lighting design in the Almere? VS Wilson provides end-to-end lighting planning and execution for apartments, villas and residential projects, covering site and drawing assessment, lighting layout, photometric design where applicable, fixture sourcing, electrical installation, testing and final commissioning.
Each living room lighting plan is developed around the room’s architecture, ceiling configuration, furniture arrangement, circulation, viewing areas and intended use. The objective is to create a lighting system that is functional, comfortable and coordinated with the interior design rather than simply adding fixtures to the ceiling.
What is Living Room Lighting Design?
Living room lighting design is the planned arrangement of lighting sources, fixtures, controls and circuits to support the different ways a living space is used.
A living room may function as a family area, entertainment space, reading area, conversation zone or reception space. Because these activities have different lighting requirements, a well-planned design normally considers multiple lighting layers rather than relying on one central fixture.
VS Wilson approaches living room lighting as a coordinated design and execution service, from initial assessment and lighting planning through product sourcing, installation, testing and commissioning.


Living Room Lighting Design Services in Almere
VS Wilson’s living room lighting service can include:
- Site and existing-lighting assessment
- Architectural and interior drawing review
- Furniture and usage-zone assessment
- Lighting layout development
- Photometric design and calculation where applicable
- Fixture and light-source selection
- Ambient lighting planning
- Task lighting for functional areas
- Accent lighting for architectural or decorative features
- Ceiling lighting design
- Wall lighting integration
- Cove and concealed lighting
- Integrated LED lighting
- Lighting control and dimming considerations where required
- Product and fixture sourcing
- Electrical installation
- Testing and commissioning
- Existing-lighting upgrades and retrofit coordination
How We Plan Lighting for a Living Room
1. Assess the Space
The process begins by reviewing the available information about the room, including dimensions, ceiling configuration, architectural features, furniture layout and intended usage.
For an existing property, the current lighting arrangement and electrical conditions can also be considered before recommending changes.
2. Review Drawings and Interior Design
Lighting positions need to work with the ceiling, walls, furniture and architectural elements.
Drawing review helps identify potential conflicts involving:
- False ceilings
- Beams and structural elements
- TV walls
- Feature walls
- Joinery
- Curtains
- Furniture
- Electrical points
- Access and maintenance requirements
3. Develop the Lighting Layout
The lighting layout is planned around the way the room will actually be used.
Instead of treating every part of the room identically, different zones can be considered for general illumination, reading, entertainment, circulation and architectural emphasis.
4. Perform Photometric Design Where Applicable
Where project requirements call for it, photometric calculations can be used to assess light distribution and support fixture positioning.
The final design depends on the actual room geometry, selected fixtures, mounting conditions and project requirements. Indicative lighting values should not be treated as universal requirements for every residential project.
5. Select Suitable Fixtures
Fixture selection can consider:
- Mounting method
- Ceiling type
- Beam distribution
- Light output
- Colour characteristics
- Dimming requirements
- Physical dimensions
- Architectural integration
- Electrical compatibility
- Availability and project specifications
6. Source Products
VS Wilson can source lighting products and fixtures according to the agreed project specification, client requirements, documentation and market availability.
Multi-brand sourcing can be considered where required by the project.
7. Install and Coordinate
Installation is coordinated with the electrical and interior execution stages.
The objective is to ensure that fixture positions, wiring, controls and architectural elements correspond with the approved design and site conditions.
8. Test and Commission
Following installation, the lighting system is tested and commissioned as applicable to the project scope.
Final adjustments can be made where required to align the installed system with the design and actual room conditions.
Lighting Layers for Living Rooms
Ambient Lighting
Ambient lighting provides the general illumination needed for movement and everyday use.
Depending on the room design, this may include recessed fixtures, surface-mounted fixtures, concealed lighting, cove lighting or other suitable systems.
Task Lighting
Task lighting supports specific activities such as reading or working within the living room.
The location and direction of task lighting should be considered in relation to furniture and the user’s position.
Accent Lighting
Accent lighting can be used to highlight:
- Artwork
- Feature walls
- Architectural details
- Shelving
- Textures
- Decorative elements
Accent lighting should be integrated with the wider lighting design rather than added independently.
Living Room Ceiling Lighting Design
Ceiling lighting is one of the most visible parts of a living room lighting plan.
A suitable layout depends on:
- Ceiling dimensions
- False-ceiling configuration
- Furniture arrangement
- Fixture type
- Light distribution
- Electrical layout
- Desired lighting zones
Careful spacing and positioning can help avoid concentrated bright areas and poorly illuminated corners.
Living Room Wall Lighting
Wall lights can provide secondary illumination while contributing to the visual character of the room.
They may be used around feature walls, artwork, seating areas or architectural elements.
Positioning should consider viewing angles, furniture height, wall finishes and glare.
Cove and Concealed Lighting
Cove and concealed lighting can be integrated into false ceilings, architectural recesses, shelving or other interior details.
The design needs to consider available installation space, access, heat management, wiring and the desired light distribution.
Lighting for TV and Entertainment Areas
TV areas require particular attention to glare and visual comfort.
The lighting arrangement should avoid placing strong light sources where they create distracting reflections on screens.
Lighting zones and controls can provide greater flexibility for different activities, such as normal family use, entertaining guests or watching television.
Lighting for Villas and Apartments in Almere
VS Wilson can support living room lighting projects for different residential environments, including:
Villas
Villa living rooms can have larger floor areas, higher ceilings, multiple seating arrangements and more architectural features. Lighting may therefore require greater zoning and coordination.
Apartments
Apartment living rooms can have tighter dimensions and more integrated ceiling and interior layouts. Fixture positioning needs to work efficiently within the available space.
Luxury Residential Interiors
High-end residential projects may require closer coordination between lighting, architecture, joinery, furniture and decorative finishes.
The lighting design should be developed around the complete interior rather than treated as a separate installation.
New-Build and Retrofit Living Room Lighting
New Projects
For new residential construction or interior fit-out, lighting should be considered early enough to coordinate with ceiling design, electrical routes, furniture and interior finishes.
Early planning can reduce conflicts between the lighting design and other building or interior systems.
Existing Homes and Retrofit Projects
Existing lighting can be assessed where the current system creates issues such as:
- Uneven illumination
- Excessive glare
- Poor fixture positioning
- Insufficient lighting in functional zones
- Limited control flexibility
- Mismatch between lighting and updated interiors
Retrofit solutions depend on the existing wiring, ceiling construction, fixture positions and the intended scope of work.
Common Living Room Lighting Problems
Over-Reliance on One Central Light
A single light source may not adequately support different activities across a living room.
Uneven Light Distribution
Poor spacing or unsuitable fixture selection can create bright spots and darker areas.
Glare
Incorrect fixture positioning, beam direction or excessive brightness can create visual discomfort.
Lighting Not Coordinated With Furniture
Furniture layouts can change how effectively light reaches different zones.
Lighting Installed Too Late
When lighting is considered after the ceiling and interior design are finalised, available fixture positions and wiring routes may become restricted.
No Lighting Zoning
Without suitable circuit or control planning, users may have limited flexibility over different lighting scenes or activities.
Technical and Safety Considerations
Living room lighting design should account for both lighting performance and electrical installation requirements.
Depending on the project, considerations may include:
- Electrical load
- Circuit planning
- Cable routing
- Fixture compatibility
- Ceiling conditions
- Heat management
- Control-system compatibility
- Access for maintenance
- Installation coordination
- Applicable local electrical requirements
The design and installation must follow the applicable local building, electrical, fire-safety and project-authority requirements.
DIALux and Photometric Design
Where applicable to the project, VS Wilson can use photometric design and DIALux calculations to support lighting planning.
A DIALux study can help assess the proposed arrangement based on the actual project geometry and selected lighting products.
Evidence
VIEW SAMPLE DIALux REPORT
The sample DIALux report should be published in the service-page evidence section with the original project/facility type clearly identified.
Do not present a report for another project type as proof of a living room project.
Evidence note:
This representative report demonstrates VS Wilson’s photometric-design process. The sample relates to the project type identified in the report. Every project requires a separate design based on its venue, operating conditions and intended use.
Product and Fixture Sourcing
VS Wilson can support product and fixture sourcing as part of the agreed project scope.
Product selection should be based on the approved lighting design, project requirements, architectural conditions, client preferences, documentation and market availability.
Potential lighting categories may include:
- Recessed downlights
- Surface-mounted fixtures
- Wall lights
- Pendant fixtures
- Linear lighting
- LED profiles
- Cove lighting
- Integrated LED systems
- Accent lighting fixtures
- Decorative fixtures
Specific brands, specifications, ratings and warranties should only be stated when supported by the relevant product documentation.
Project Execution Process
PLAN — Project Assessment
Review the room, drawings, furniture, ceiling conditions, lighting requirements and project scope.
DESIGN — Lighting Planning
Develop the lighting layout and, where applicable, photometric design and lighting calculations.
SOURCE — Product Procurement
Select and source suitable fixtures and associated materials according to the agreed specification.
DELIVER — Installation & Handover
Coordinate installation, testing, commissioning and final handover.
Cost of Living Room Lighting Design in Almere
There is no single fixed price for living room lighting design because project requirements vary.
The final cost can depend on:
- Room size
- Number of lighting zones
- Ceiling configuration
- Fixture quantity
- Fixture type and specification
- Lighting controls
- Photometric design requirements
- Existing electrical conditions
- Installation complexity
- Retrofit requirements
- Product sourcing requirements
- Interior and MEP coordination
For an accurate proposal, VS Wilson should review the project drawings, room details, lighting requirements and required execution scope.
What We Need to Prepare a Proposal
To evaluate a living room lighting project, provide as many of the following as available:
- Project location in Almere
- Floor plan or architectural drawing
- Living room dimensions
- Ceiling plan
- Furniture layout
- Interior design drawings or renders
- Existing lighting layout, if applicable
- New-build or retrofit status
- Preferred fixture types or brands, if any
- Lighting-control requirements
- Photometric calculation requirements
- Installation scope
- Project timeline
Why Choose VS Wilson for Living Room Lighting Design?
VS Wilson provides a coordinated lighting workflow covering assessment, planning, design, sourcing and execution.
The service is structured to connect the lighting design with actual site conditions instead of treating the lighting layout, procurement and installation as completely separate activities.
The company operates from Dubai and provides lighting services across Almere, with project mobilisation based on the requirements and agreed scope.
Service Coverage Across Almere
VS Wilson is based in Dubai and provides lighting services in Almere through project-specific planning, mobilisation and on-site execution. Service availability does not imply a permanent local office.
FAQs
What is living room lighting design?
Living room lighting design is the planning of lighting fixtures, layouts, controls and electrical coordination around the room’s architecture, furniture and intended uses.
Do you provide living room lighting design and installation in Almere?
Yes. VS Wilson can provide an end-to-end service covering lighting planning, product sourcing, electrical installation, testing and commissioning according to the agreed project scope.
Can you design lighting for both villas and apartments?
Yes. Living room lighting can be planned for villas, apartments and other residential environments. The design is adapted to the room size, ceiling configuration, furniture arrangement and intended use.
Can you provide DIALux lighting calculations?
DIALux and photometric calculations are available where applicable to the project. The calculation depends on the actual room geometry, selected fixtures and project requirements.
What type of lighting is suitable for a living room?
A living room can benefit from a combination of ambient, task and accent lighting. The appropriate combination depends on the room layout, activities, architecture and design intent.
Can existing living room lighting be redesigned?
Yes. Existing lighting can be assessed for issues such as poor positioning, uneven illumination, glare or limited control options. The available retrofit solution depends on existing wiring, ceiling conditions and project scope.
How much does living room lighting design cost in Almere?
The cost depends on factors such as room size, fixture selection, number of lighting zones, design requirements, installation conditions and product specifications. A project-specific proposal is required for accurate pricing.
Do you provide lighting fixture sourcing?
Yes. VS Wilson can source lighting products and fixtures according to the approved specification, client requirements, documentation and market availability.
Can lighting controls or dimming be included?
Lighting controls and dimming can be considered where required by the project. The final solution depends on the selected fixtures, control system and project requirements.
Do you provide lighting services outside Dubai?
Yes. VS Wilson is based in Dubai and provides service delivery outside Dubai, subject to project requirements and mobilisation.
Plan Your Living Room Lighting With VS Wilson
Whether you are developing a new villa, apartment or residential interior or upgrading an existing living room, the lighting should be planned around the space before installation begins.
Share your drawings, room details or existing lighting layout with VS Wilson to discuss the design, product requirements and execution scope.
To know more about VS Wilson and our expertise, visit our About Us page. For more information, project requirements, or enquiries about our lighting solutions, Contact VS Wilson today.
Image Gallery