Reception Lighting Design Services in Adana
Reception lighting has to perform two jobs at the same time. It needs to create a clear visual identity for the first space visitors experience while also supporting receptionists who may spend hours working with computers, documents, access-control systems and face-to-face enquiries.
VS Wilson provides Reception Lighting Design Services across Adana for corporate offices, commercial workplaces, business centres, headquarters, professional offices and other office reception environments.
Depending on the agreed project scope, our services can include site assessment, drawing review, lighting planning, DIALux and photometric calculations, multi-brand fixture sourcing, electrical installation, system testing and final commissioning.
The lighting design is developed around the actual entrance, reception desk, waiting area, visitor flow, brand features, workstations, ceiling layout, daylight and interior finishes rather than positioning decorative fixtures first and solving functional problems later.
SITE ASSESSMENT → DRAWING REVIEW → LIGHTING PLANNING → PHOTOMETRIC DESIGN → PRODUCT SOURCING → ELECTRICAL INSTALLATION → SYSTEM TESTING → FINAL COMMISSIONING
Reception Lighting is Both Workplace Lighting and Visitor-Facing Lighting
A reception desk is not simply an architectural focal point; it is also an active workplace where reception staff may need to work on computers, review visitor information, read documents, issue passes, use access-control systems, answer telephone calls, receive deliveries, communicate with visitors, direct people through the office, and monitor adjoining entrance and waiting areas
Visitors experience the same area differently. They need to understand where the reception point is, where to wait, where to walk and how to continue into the building.
Reception lighting therefore needs to coordinate task visibility, facial visibility, orientation, visual hierarchy and architectural presentation.
ERCO's current reception-lighting guidance makes the same distinction: the receptionist needs suitable horizontal illumination on the desk, while visitors benefit from good illumination of the employee's face.


Reception Areas We Can Support
VS Wilson can support lighting requirements for:
- Corporate office receptions
- Headquarters entrances
- Commercial office lobbies
- Business-centre receptions
- Professional-service offices
- Co-working reception zones
- Shared-office receptions
- Executive office entrances
- Multi-floor corporate reception areas
- Office visitor waiting zones
- Office concierge desks
- Existing receptions undergoing refurbishment
- Reception lighting retrofit projects
The service should remain focused on office and commercial workplace reception environments.
Hospital reception lighting should remain under the dedicated Hospital Waiting Area & Reception Lighting service, while hotel lobby and reception lighting should remain within the relevant hospitality service structure.
Designing Around the Reception Desk
The reception desk is normally the functional centre of the space.
Its position affects:
- Visitor sightlines
- Staff working position
- Computer-screen direction
- Task surfaces
- Pendant placement
- Downlight positions
- Feature-wall lighting
- Waiting-area relationship
- Access-control points
- Entrance visibility
Lighting should therefore be coordinated after the reception desk geometry and staff positions are understood.
A decorative pendant centred over the joinery may look correct in a ceiling drawing but still create glare, shadows or reflections for the receptionist.
The lighting layout should be checked from both the visitor and staff viewpoints.
Creating a Clear Visual Focal Point
Visitors entering an unfamiliar office should be able to identify the reception point without searching the room.
Lighting can help create this hierarchy.
ERCO's office-lighting guidance notes that accent lighting can emphasize reception desks or logos because people naturally interpret brighter areas as visually important.
This does not mean the reception desk should be dramatically brighter than everything around it.
Excessive contrast can create visual discomfort.
Instead, a controlled hierarchy can be developed using:
- Reception desk lighting
- Feature-wall illumination
- Logo lighting
- Vertical lighting
- Accent lighting
- Architectural lighting
- Differences between reception and secondary circulation zones
The aim is to make the reception identifiable while maintaining a coherent overall space.
Reception Desk Task Lighting
Receptionists can perform detailed desk-based work for extended periods.
Lighting therefore needs to support actual work surfaces.
Relevant considerations include:
- Keyboard and document visibility
- Visitor registration
- Handwriting
- Pass preparation
- Desk depth
- Counter height
- Staff position
- Equipment position
- Shadows
- Glare
- Monitor reflections
The design should assess the working plane rather than relying only on the general floor-area lighting.
Where general lighting cannot adequately serve the desk, supplementary task lighting can be considered.
The requirement should be established from actual reception activities rather than automatically adding a task lamp to every desk.
Facial Illumination for Visitor Interaction
Reception involves frequent face-to-face communication.
Lighting focused only on the horizontal desk can leave staff faces comparatively dark, particularly where a bright feature wall or window sits behind them.
Current reception-lighting guidance specifically identifies cylindrical or facial illumination as relevant to the customer's view of reception staff.
This means the design may need to evaluate light reaching vertical planes and faces, not only the desktop.
Suitable facial illumination can also support video intercoms or security cameras where these systems are present, although lighting alone does not guarantee camera-recognition performance.
Reception Waiting Area Lighting
Many office receptions include seating for visitors.
Waiting zones are used differently from the reception desk and should normally be considered as a separate lighting zone.
The area may contain:
- Lounge chairs
- Sofas
- Side tables
- Coffee tables
- Company literature
- Display screens
- Artwork
- Product displays
- Brand elements
- Decorative finishes
Seated visitors can also have a different view of overhead luminaires.
A fitting that is visually comfortable for someone walking through the lobby may produce direct glare when viewed from a lounge chair.
Fixture position and viewing angles should therefore be checked against the furniture layout.
Reception, Waiting and Corridor Zones Should Not Be Treated as One Space
A reception area often connects directly to a waiting area and office circulation.
ERCO's current office-reception example treats the reception desk, waiting area and corridor as three different lighting zones, using different lighting methods according to the function of each.
This is a useful design principle.
The space can feel visually connected without forcing identical lighting across every zone.
A reception project may therefore distinguish between:
- Visitor arrival
- Reception desk
- Waiting
- Access-control point
- Main circulation
- Lift or corridor connection
- Feature wall
- Brand display
This gives the lighting hierarchy a functional basis.
Vertical Lighting and Reception Walls
Walls represent a large portion of the visual field when someone enters a reception.
Lighting vertical surfaces can therefore influence how bright and spacious the room feels.
ERCO's current office-reception case study uses wallwashing to create a brighter spatial impression and to support orientation along the adjoining route.
Wall lighting can be considered for:
- Reception back walls
- Corporate branding
- Logos
- Directional information
- Textured finishes
- Artwork
- Timber or stone panels
- Long circulation walls
The lighting method should be selected according to the surface, distance, ceiling geometry and desired visual effect.
Corporate Logo and Brand-Wall Lighting
Office reception areas often contain the company's most prominent physical branding.
Logo lighting can use:
- Wall washing
- Grazing light
- Adjustable spotlights
- Integrated backlighting
- Linear lighting
- Indirect lighting
The correct technique depends on whether the logo is flat, raised, metallic, illuminated internally or installed on a textured wall.
Highly reflective logos may produce unwanted highlights if a spotlight is aimed directly at them.
The fixture and beam angle should therefore be coordinated with the actual material rather than selected from a generic reception-lighting template.
Feature-Wall Lighting
Reception feature walls can contain stone, timber, textured panels, artwork or other architectural finishes.
Lighting may be used to reveal texture or create a visual focal point.
However, wall grazing and wall washing produce different effects.
A grazing arrangement can emphasize surface texture, while a more uniform wall wash can create broader vertical brightness.
The technique should therefore match the actual design intent.
Lighting should not be added simply because the wall is called a “feature wall.”
Decorative Pendant Lighting
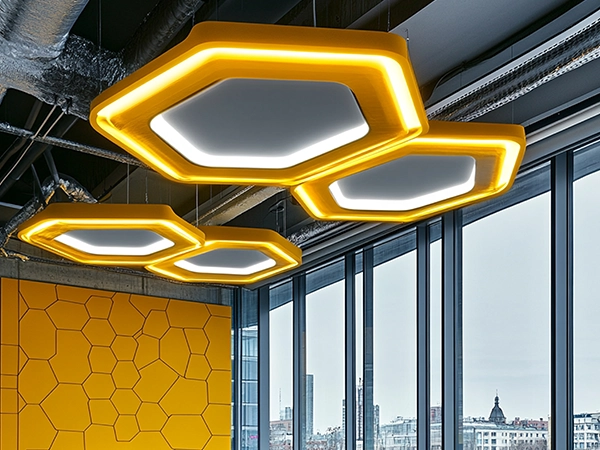
Pendant lighting is frequently used above reception desks because it can provide both illumination and a recognisable visual feature.
ERCO notes that pendant luminaires can help define the reception area and support orientation while also providing desk and facial illumination when suitable distributions and glare control are used.
Pendant selection should consider:
- Mounting height
- Reception-counter height
- Visitor sightlines
- Staff sightlines
- Ceiling height
- Beam distribution
- Glare
- Decorative dimensions
- Cleaning and maintenance
- Structural suspension
- Coordination with sprinklers and HVAC
A large pendant should not be chosen solely from a rendering without checking how it will actually sit over the occupied reception desk.
Downlights and Adjustable Spotlights
Downlights can provide discreet architectural lighting where a relatively clean ceiling appearance is required.
Adjustable fixtures can help emphasize:
- Reception desks
- Logos
- Artwork
- Feature walls
- Selected architectural elements
Their beam angles and aiming need to be coordinated carefully.
A spotlight directed toward a reflective reception counter or computer monitor can create a problem even if the feature itself appears well illuminated.
Photometric data should be reviewed alongside actual surface materials and viewing positions.
Linear Reception Lighting
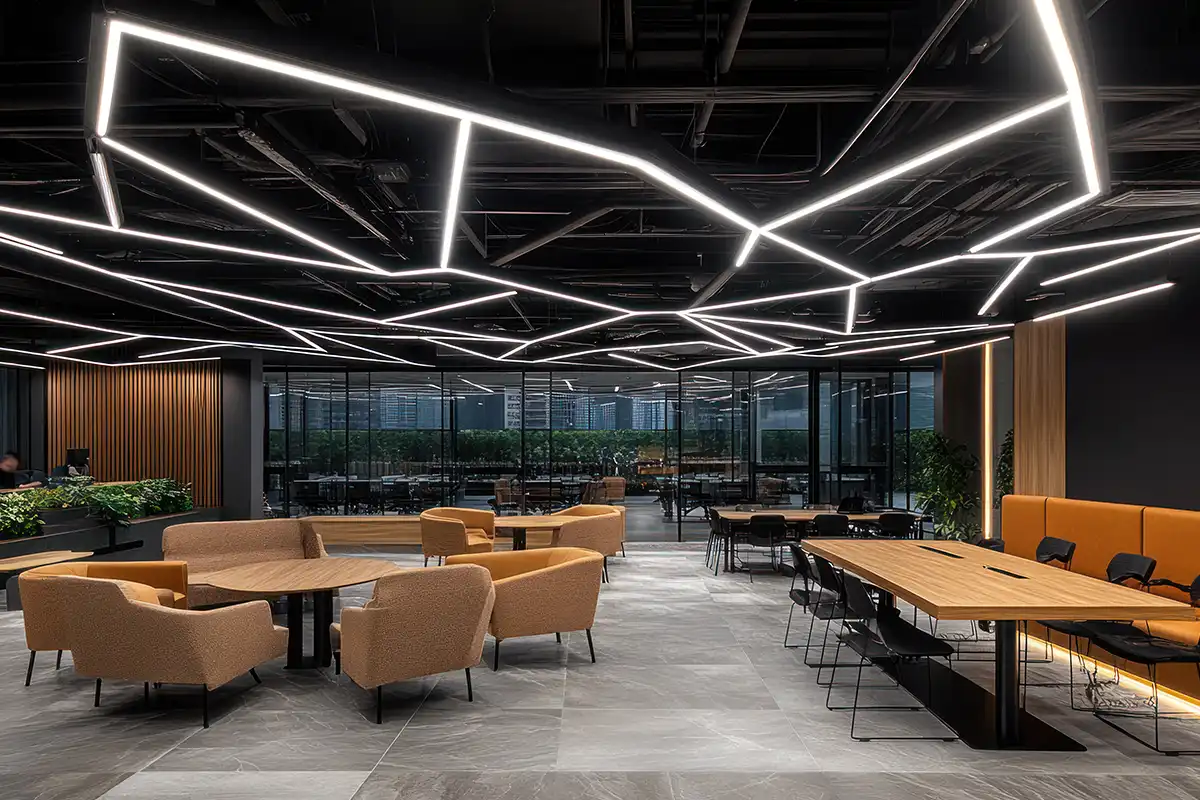
Linear systems can work well with contemporary reception architecture.
They may be:
- Recessed
- Surface-mounted
- Suspended
- Integrated into joinery
- Incorporated into coves
- Used as architectural lines
Linear lighting can help reinforce circulation or desk geometry, but visual continuity depends on the actual product, diffuser, spacing, driver arrangement and installation quality.
The design should also consider maintenance access where the system is integrated into bespoke architectural details.
Cove and Indirect Lighting
Indirect lighting can contribute to overall spatial brightness while reducing direct view of the light source.
It may be useful around:
- Ceiling coves
- Reception backdrops
- Feature ceilings
- Architectural reveals
- Waiting areas
The final effect depends heavily on the dimensions and reflectance of the illuminated surface.
A narrow cove with unsuitable fixture positioning can produce visible hotspots rather than the intended continuous effect.
Section details should therefore be reviewed before the product is finalised.
Reception Lighting and Computer Screens
Reception staff may work with one or more display screens throughout the day.
CIBSE's current LG7: Offices specifically addresses portable display screens, fixed displays, glare, illumination of walls and ceilings, and direct lighting in relation to display-screen use.
Reception-lighting planning should therefore consider:
- Monitor orientation
- Direct luminaire reflections
- Bright windows behind screens
- Bright feature walls
- Glossy desk finishes
- Task lighting
- Ambient brightness
- Adjustable display positions
A high overall lighting level does not automatically produce a better computer workstation.
The relationship between the screen and surrounding luminance is also important.
Glare Control
Glare is one of the most common reception-lighting problems because the space often combines decorative lighting, downlights, feature lighting, daylight and reflective interior finishes.
Potential glare sources can include:
- Exposed decorative lamps
- Poorly shielded downlights
- Pendants installed too low
- Spotlights visible from the entrance
- Bright fixtures reflected in polished stone
- Luminaires reflected in computer screens
- Strong daylight behind the receptionist
Current CIBSE office guidance explicitly includes glare as a design consideration, while ERCO recommends well-controlled luminaires for both visitors and reception staff.
Fixture selection and placement should therefore be assessed together.
DIALux and Photometric Design for Reception Areas
Where applicable, VS Wilson can use DIALux and photometric calculations to evaluate the proposed reception lighting before installation.
The model can help assess:
- Reception desk illumination
- General ambient illumination
- Minimum illumination
- Uniformity
- Lighting distribution
- Waiting-area conditions
- Fixture positions
- Luminaire quantity
- Bright and dark zones
- Selected vertical surfaces
- Entrance and transition areas
- Effects of ceiling height
- Effects of room geometry
- Different functional zones
Photometric calculations should reflect the actual reception layout where sufficient project information is available.
The desk, walls, waiting areas, and circulation should not simply disappear from the design model when they are central to how the room will function.
Why One Lux Value Is Not Enough for Reception Lighting
A reception area contains different visual tasks.
The desk is a workplace.
The waiting zone is primarily an occupant space.
The entrance is a transition area.
The brand wall is a vertical architectural surface.
Circulation connects visitors to the wider office.
One horizontal illuminance value cannot completely describe how all these elements perform.
CIBSE's active LG7: Offices uses a task- and context-based approach and reflects the recommendations of BS EN 12464-1:2021, while also considering factors such as horizontal versus cylindrical illumination, glare, daylight, displays and wall/ceiling illumination.
The applicable numerical criteria should therefore be confirmed for the actual project.
VS Wilson should not publish one generic reception lux number as a guaranteed or universal Adana requirement.
Reception Lighting Design Standards
For office projects where the consultant or specification references recognised workplace-lighting standards, the design criteria can be incorporated into the lighting study.
CIBSE LG7: Offices is currently active and its recommended illumination levels reflect BS EN 12464-1:2021.
However, these documents should not automatically be described as Adana statutory requirements.
The final design basis may include:
- Client requirements
- Consultant specifications
- Applicable Adana building requirements
- Workplace-lighting criteria
- Fit-out guidelines
- Landlord requirements
- Project sustainability requirements
The project team should identify which requirements govern the individual development.
Daylight and Reception Lighting
VS Wilson provides reception lighting design services project support in Adana
Some occupy deep internal areas with almost no natural light. Others sit beside large glazed façades.
CIBSE's current office guide gives substantial attention to daylight provision, daylight modelling, control of daylight effects and early coordination between natural and electric lighting.
Where daylight is available, reception design can consider:
- Window orientation
- Time-of-day variation
- Direct sunlight
- Glare
- Desk orientation
- Screen reflections
- Waiting-area comfort
- Daylight-responsive controls
- Interior surface brightness
A reception that looks balanced at midday should also remain functional after sunset.
Bright Exterior-to-Interior Transitions
Office entrances in Adana can experience big differences between outdoor daylight and an internally controlled reception environment.
The design should consider how visitors transition between the two.
This does not mean the reception must match outdoor daylight brightness.
Instead, entrance geometry, daylight, vertical surfaces and interior brightness can be coordinated so the reception remains visually understandable without unnecessary overlighting.
In glass-fronted offices, this becomes particularly relevant at different times of day.
Lighting Controls for Reception Areas
Reception lighting rarely needs to operate as one switched circuit.
Depending on the project, separate control zones may be useful for:
- General ambient lighting
- Reception desk
- Waiting area
- Logo or feature wall
- Decorative pendants
- Cove lighting
- Circulation
- Daylight-facing zones
- After-hours lighting
CIBSE LG7 includes dedicated guidance on lighting controls for comfort and energy management.
Controls may include switching, dimming, scheduling, daylight response, occupancy-related functions in suitable areas or integration with an approved building/lighting-management platform.
The actual strategy should follow the operating pattern of the reception.
After-Hours Reception Lighting
Some corporate receptions continue to operate beyond normal office hours, while others need only security or circulation lighting after the reception desk closes.
Where different operating periods exist, control scenes can be planned accordingly.
For example, the full visitor-facing scene may operate during normal reception hours while selected general, security or circulation zones remain active later.
The exact arrangement should follow the client, landlord, life-safety and security requirements.
Reception Lighting and Interior Materials
Reception spaces commonly use finishes such as:
- Polished stone
- Marble
- Glass
- Metal
- Timber
- Textured wall panels
- High-gloss joinery
- Fabric acoustic panels
These materials interact with light differently.
Glossy stone can create reflected highlights.
Dark timber can absorb more light than pale walls.
Textured surfaces can respond strongly to grazing light.
Glass partitions can reflect luminaires and reveal adjoining office areas.
Material samples and interior elevations can therefore improve lighting decisions before installation.
Colour Rendering
Colour quality can affect:
- Skin tones
- Corporate colours
- Artwork
- Timber finishes
- Stone
- Branded graphics
- Furniture
Where the project specifies particular colour-rendering criteria, the selected luminaire documentation should support them.
One universal CRI value should not be claimed for every reception project without confirming the design requirement.
The importance of colour quality may also differ between general circulation lighting and fixtures intended to highlight branded materials.
Colour Temperature
Colour temperature contributes to the overall character of the reception.
However, no single Kelvin value should be marketed as universally correct for every corporate reception.
Selection may depend on:
- Office interior concept
- Material palette
- Brand identity
- Daylight
- Adjacent office lighting
- Desired architectural character
- Client preference
- Consultant specification
Consistency between connected spaces should be intentional.
Unplanned mixing of different colour temperatures between adjacent fixtures can make the finished reception appear visually inconsistent.
Reception Lighting for Video and Security Systems
Reception areas may contain:
- CCTV cameras
- Visitor-management cameras
- Video intercoms
- Access-control equipment
- Video-call positions
Lighting can support visibility in these areas, but it should not be presented as guaranteeing recognition or camera performance.
Camera results depend on sensor technology, exposure, lens, position and the required security task.
Where camera locations are available, lighting can be coordinated to avoid extreme backlighting or direct glare into the field of view.
Ceiling and MEP Coordination
Reception ceilings can be more architecturally complex than general office ceilings.
Lighting may need to coordinate with:
- HVAC diffusers
- Sprinklers
- Smoke detectors
- Speakers
- CCTV
- Access panels
- Signage
- Acoustic features
- Ceiling rafts
- Bulkheads
- Decorative elements
- Structural supports
CIBSE's current office guide includes a dedicated section on interaction with mechanical systems and integrated services.
Lighting positions should therefore be coordinated before the ceiling is closed wherever possible.
Moving fittings during construction can alter both the architectural composition and the photometric result.
Reception Joinery Coordination
Feature lighting is often integrated into the reception desk or surrounding joinery.
Possible applications include:
- Under-counter light
- Illuminated desk fronts
- Integrated linear light
- Backlit logos
- Display shelving
- Feature niches
Electrical feeds, drivers, access panels and heat-management requirements should be coordinated before joinery manufacture.
Trying to add integrated lighting after installation can result in visible wiring, inaccessible drivers or uneven lighting.
New Office Reception Lighting Projects
For a new office fit-out, reception lighting should be coordinated while the architectural and interior design is still developing.
Early review can align:
- Reception desk
- Ceiling design
- Waiting furniture
- Logo wall
- Electrical points
- Controls
- Mechanical services
- Daylight
- Materials
- Signage
VS Wilson can support the lighting project from planning through sourcing, installation, testing and final commissioning according to the agreed scope.
Existing Reception Lighting Retrofit
Office reception lighting may need upgrading because of:
- Outdated fixtures
- Poor desk illumination
- Screen glare
- Weak brand-wall visibility
- Changed reception furniture
- New interior finishes
- Excessive brightness
- Uneven lighting
- Control limitations
- Maintenance issues
A retrofit should begin with assessment rather than immediate one-for-one fixture replacement.
The review can consider:
- Existing fixture locations
- Current desk position
- Ceiling openings
- Electrical circuits
- Controls
- Daylight
- Waiting furniture
- Feature walls
- Current visual problems
- Maintenance access
Different luminaires can produce different distributions even where wattage or physical size appears similar.
Reception Lighting During Office Refurbishment
Existing offices may need to remain operational while a reception upgrade takes place.
Depending on the project, execution may require:
- Phased work
- Temporary visitor routing
- After-hours installation
- Protection of finishes
- Electrical shutdown planning
- Coordination with security
- Coordination with reception staff
- Fit-out contractor coordination
The exact method depends on the site.
VS Wilson should not promise zero disruption because access and working conditions are project-specific.
Multi-Brand Product and Fixture Sourcing
VS Wilson provides multi-brand sourcing according to specification, client preference, required documentation and market availability.
Products may include:
- Recessed downlights
- Adjustable spotlights
- Pendant luminaires
- Linear lighting
- Wall washers
- Cove-lighting systems
- Surface-mounted luminaires
- Decorative fixtures
- Task lighting
- Control components
Product selection can consider:
- Photometric distribution
- Glare characteristics
- Colour quality
- Mounting arrangement
- Dimming
- Control compatibility
- Ceiling type
- Interior finishes
- Maintenance access
- Product documentation
- Budget
- Availability
Electrical Installation
VS Wilson's confirmed capabilities include electrical installation.
Depending on the agreed proposal, procurement and installation can include the required lighting products, materials, labour and equipment.
Installation can be coordinated with:
- Approved lighting layouts
- Lighting circuits
- Ceiling systems
- Interior fit-out
- Joinery
- Lighting controls
- Existing electrical infrastructure
- Manufacturer instructions
Where site conditions require material changes to fixture positions, the lighting design should be reviewed before uncontrolled adjustments are made.
Emergency Lighting Coordination
A reception may connect directly to office entrance and egress routes.
Normal architectural reception lighting should therefore be coordinated with the approved emergency and life-safety lighting system where applicable.
Emergency lighting serves a separate function and should not be treated as part of the decorative lighting scene merely because emergency fittings are located within the reception.
The applicable emergency-lighting design, products, circuits, power arrangements and testing should follow the approved project and authority requirements.
Testing and Final Commissioning
Installation should be followed by testing and commissioning within the agreed project scope.
Checks can include:
- Luminaire operation
- Electrical circuits
- Switching
- Dimming
- Control zones
- Lighting scenes
- Fixture aiming
- Decorative-lighting operation
- Reception desk lighting
- Installed fixture positions
- Visible installation issues
Where relevant, adjustable accent fixtures can be aimed after the interior finishes, branding and furniture are in place.
Where project-specific photometric measurements are included, results should be assessed against the approved design criteria.
VS Wilson does not guarantee universal lux, uniformity, energy savings, lifetime or other fixed performance figures before the individual design and product selections are established.
Review a Sample VS Wilson DIALux Report
DIALux and photometric calculations provide a structured way to test a proposed lighting arrangement before installation.
The model can demonstrate how room geometry, selected luminaire photometry, fixture positioning and calculation surfaces influence the design.
VS Wilson has a client-provided DIALux PDF that will be published in the service-page evidence tab.
VIEW SAMPLE DIALux REPORT
This representative report demonstrates VS Wilson's photometric-design process. The sample relates to the project type identified in the report. Every project requires a separate design based on its venue, operating conditions and intended use.
The evidence tab should include an adjacent HTML summary explaining only what the report genuinely demonstrates.
The PDF should remain text-searchable, identify its actual project type, retain truthful document naming, have confidential information redacted where necessary and use a direct working link.
The report should not be presented as proof of a completed Reception Lighting Design Services project unless its actual project type has been verified.
Project-specific photographs, company names, project references and testimonials should only be published after verification and approval.
Reception Lighting Design Services Across Adana
VS Wilson operates from Dubai and provides reception lighting project support across Adana.
Project delivery and mobilisation can be considered across Adana, subject to the agreed scope and site requirements. Service availability does not imply a permanent local office.
What Affects Reception Lighting Design Cost?
Reception lighting cost depends on the actual design and project scope.
Important factors can include:
- Reception area size
- Ceiling height
- Reception-desk configuration
- Waiting-area size
- Fixture quantity
- Fixture specification
- Decorative lighting
- Feature-wall lighting
- Logo lighting
- Bespoke lighting details
- Dimming and controls
- Existing versus new electrical infrastructure
- Joinery integration
- Ceiling complexity
- Daylight conditions
- Product documentation
- New-build or retrofit conditions
- Fit-out coordination
- Installation access
- Testing and commissioning
- Materials, labour and equipment included in the proposal
A project-specific quotation should therefore be prepared after sufficient drawings and scope information have been reviewed.
Our Reception Lighting Design Process
Project Assessment
VS Wilson reviews the office type, reception function, project stage, design intent and requested lighting scope.
Drawing and Site Review
Available architectural plans, reception-desk drawings, reflected ceiling plans, electrical information, furniture layouts and interior elevations are reviewed.
Lighting Planning
Reception workstations, visitor flow, waiting areas, feature walls, daylight, branding and circulation are incorporated into the lighting concept.
Photometric Design
Where applicable, DIALux and photometric calculations are used to evaluate the proposed lighting arrangement against the selected project criteria.
Product Procurement
Suitable luminaires and control components are sourced according to specification, documentation, client preference and market availability.
Electrical Installation
Approved lighting works are installed and coordinated with the electrical system, ceiling, joinery and office fit-out.
System Testing
Luminaires, circuits, controls and adjustable fixtures are checked within the agreed project scope.
Final Commissioning and Handover
Lighting scenes, aiming and system operation are finalised as applicable before project handover.
Information Needed for a Reception Lighting Proposal
Useful project inputs include:
- Office or commercial facility type
- Adana project location
- Reception floor plan
- Reception-desk drawings
- Staff workstation positions
- Waiting-area furniture layout
- Reflected ceiling plan
- Ceiling height
- Interior elevations
- Brand or logo-wall design
- Material and finish information
- Window and glazing positions
- Existing lighting details for retrofit projects
- Electrical drawings
- Lighting-control requirements
- Consultant specifications
- Applicable project lighting criteria
- Fit-out programme
- BOQ or tender documents
- Site photographs
- Operational restrictions
If complete information is not yet available, VS Wilson can review the material provided and identify the additional inputs required to define the lighting scope.
Why Work with VS Wilson for Reception Lighting Design?
Reception lighting requires coordination between workplace visibility, visitor experience, architecture, brand presentation, product selection, controls and physical installation.
VS Wilson can support those requirements through one connected lighting workflow instead of separating the design from procurement and execution.
PLAN — PROJECT ASSESSMENT
Review the reception layout, visitor flow, staff tasks, interior conditions and project requirements.
DESIGN — LIGHTING PLANNING
Develop the reception lighting arrangement and carry out DIALux or photometric calculations where applicable.
SOURCE — PRODUCT PROCUREMENT
Source suitable lighting products according to specification, required documentation, client preference and market availability.
DELIVER — INSTALLATION & HANDOVER
Complete the agreed electrical installation, testing, commissioning and final project handover.
Frequently Asked Questions
What is reception lighting design?
Reception lighting design is the planning of lighting for the reception desk, visitor arrival, waiting areas, branding, circulation and staff work tasks. Depending on the project, the service can also include DIALux calculations, product sourcing, electrical installation, controls, testing and commissioning.
Does VS Wilson provide reception lighting design in Adana?
Yes. VS Wilson provides lighting consultation and design and can carry out DIALux and photometric calculations where applicable to the reception project.
What lux level is required for an office reception?
There is no single figure that should be published as universally correct for every office reception. The reception desk is a workplace, while waiting and circulation areas have different functions. Applicable lighting criteria should be established from the current project specification, relevant workplace-lighting guidance and the actual tasks performed.
Can DIALux be used for reception lighting design?
Yes. DIALux can be used to evaluate reception-desk lighting, general illumination, minimum values, uniformity, fixture positions and other relevant calculation surfaces or zones.
Why is reception-desk lighting different from general lobby lighting?
Receptionists perform computer and document tasks while also interacting with visitors. The desk therefore requires workplace visibility, while the surrounding lobby may place more emphasis on orientation, waiting and architectural presentation.
Is facial lighting important at a reception desk?
It can be. Good vertical or cylindrical illumination can improve the visibility of faces during interaction between staff and visitors. The design should consider this alongside horizontal desk illumination.
Can decorative pendant lights be used above a reception desk?
Yes, where suitable. Pendant height, glare, desk geometry, staff sightlines, ceiling structure and the required functional lighting should all be considered before selection.
Should the company logo be separately illuminated?
It can be where the interior design calls for it. Wall washing, spotlights, integrated lighting or backlighting can be used depending on the logo and wall construction. Logo lighting should remain coordinated with the overall reception hierarchy.
Why is glare control important in office reception lighting?
Reception areas frequently combine computer screens, polished materials, decorative fittings and daylight. Poorly positioned luminaires can therefore cause direct or reflected glare for reception staff and visitors.
Can reception lighting be integrated with daylight controls?
Yes, where appropriate. Receptions close to external glazing may benefit from control strategies that account for changing daylight conditions. The actual control logic should follow the project requirements.
Can reception lighting be zoned separately?
Yes. General lighting, the reception desk, waiting area, feature lighting and other zones can be controlled separately where the project calls for it.
Is one fixture type enough for an office reception?
Not necessarily. Reception designs often use several lighting layers, such as ambient, task, vertical, accent and decorative lighting. The actual combination depends on the architecture and project requirements.
Can an existing office reception be upgraded to LED lighting?
Yes. Existing receptions can be assessed for retrofit. Fixture positions, desk layout, electrical circuits, controls, ceiling construction, daylight and existing visual problems should be reviewed before replacement products are selected.
Can reception lighting work be completed while the office remains operational?
Potentially, yes. Installation can be phased or undertaken during approved periods depending on visitor access, security, fit-out activities and available electrical shutdowns.
Does VS Wilson supply reception lighting fixtures?
Yes. VS Wilson provides multi-brand fixture sourcing according to project specification, required documentation, client preference and market availability.
Does VS Wilson also provide installation and commissioning?
Yes. Electrical installation, testing and commissioning are part of VS Wilson's confirmed lighting project capabilities according to the agreed project scope.
Does VS Wilson provide reception lighting outside Dubai?
Yes. VS Wilson operates from Dubai and provides project delivery outside Dubai through project-specific planning, mobilisation and on-site execution, subject to the agreed scope. Service availability does not imply a permanent local office.
Plan Your Reception Lighting Project with VS Wilson
Reception lighting should make the front desk easy to identify, support the people working behind it and create a coordinated visual introduction to the wider office.
Whether you are developing a new corporate office, fitting out a headquarters reception or upgrading an existing visitor area, share your reception layout, desk drawings, reflected ceiling plan, interior elevations, specifications, BOQ or available site information with VS Wilson.
Our team can review the project and help define the appropriate lighting planning, DIALux design, multi-brand fixture sourcing, electrical installation, testing and commissioning scope.
To know more about VS Wilson and our expertise, visit our About Us page. For more information, project requirements, or enquiries about our lighting solutions, Contact VS Wilson today.
Image Gallery